
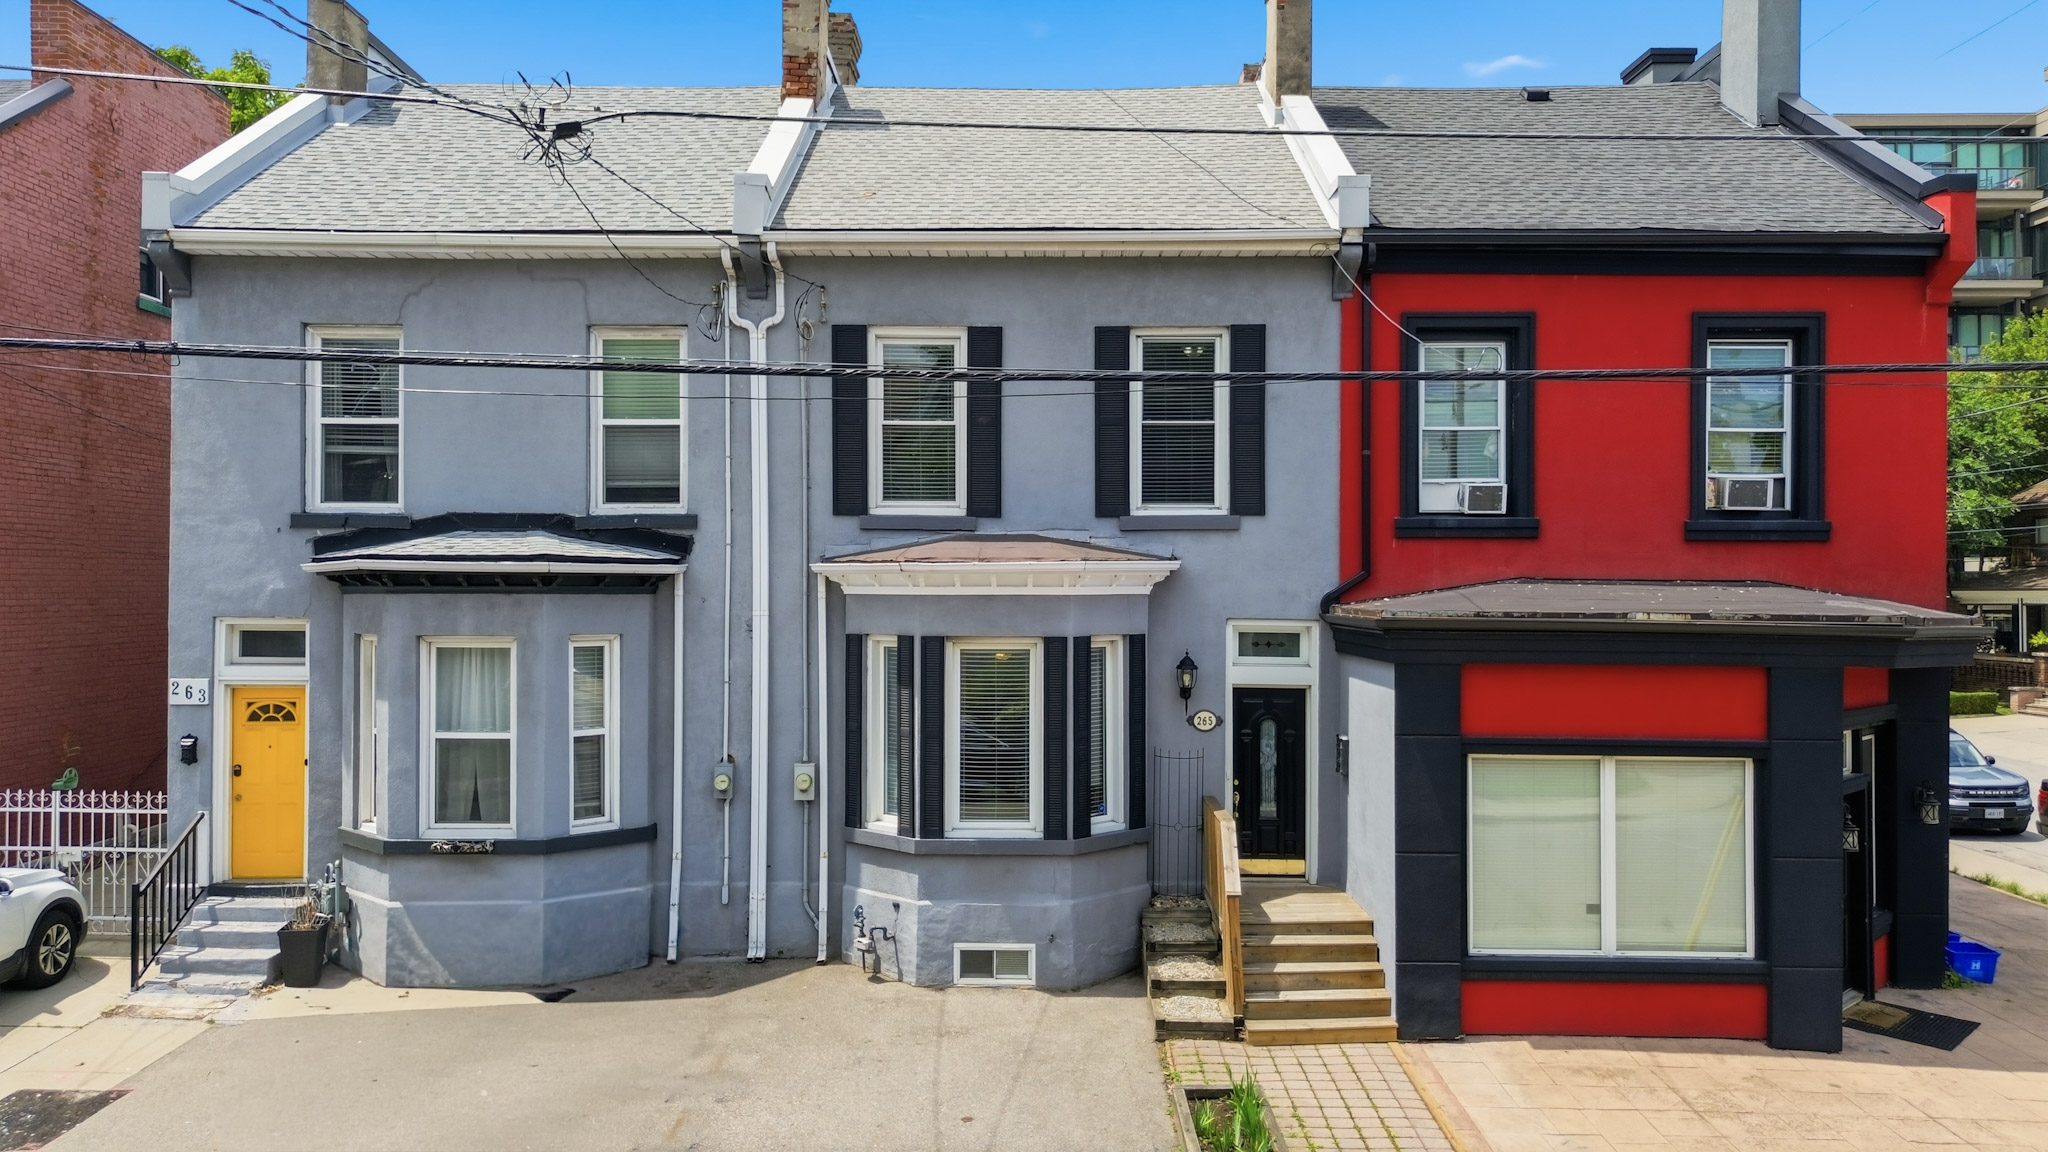
265 Macnab Street North, Hamilton, ON (L8L 1K2)
A move-in-ready 2½-storey home in Hamilton's sought-after Strathcona neighbourhood — steps from West Harbour GO, Bayfront Park, and the James Street North arts district. 10-ft ceilings, three fireplaces, exposed brick, and a finished lower level.
Offers: Presented by the listing brokerage, List It Realty Brokerage Inc.
Photo Gallery
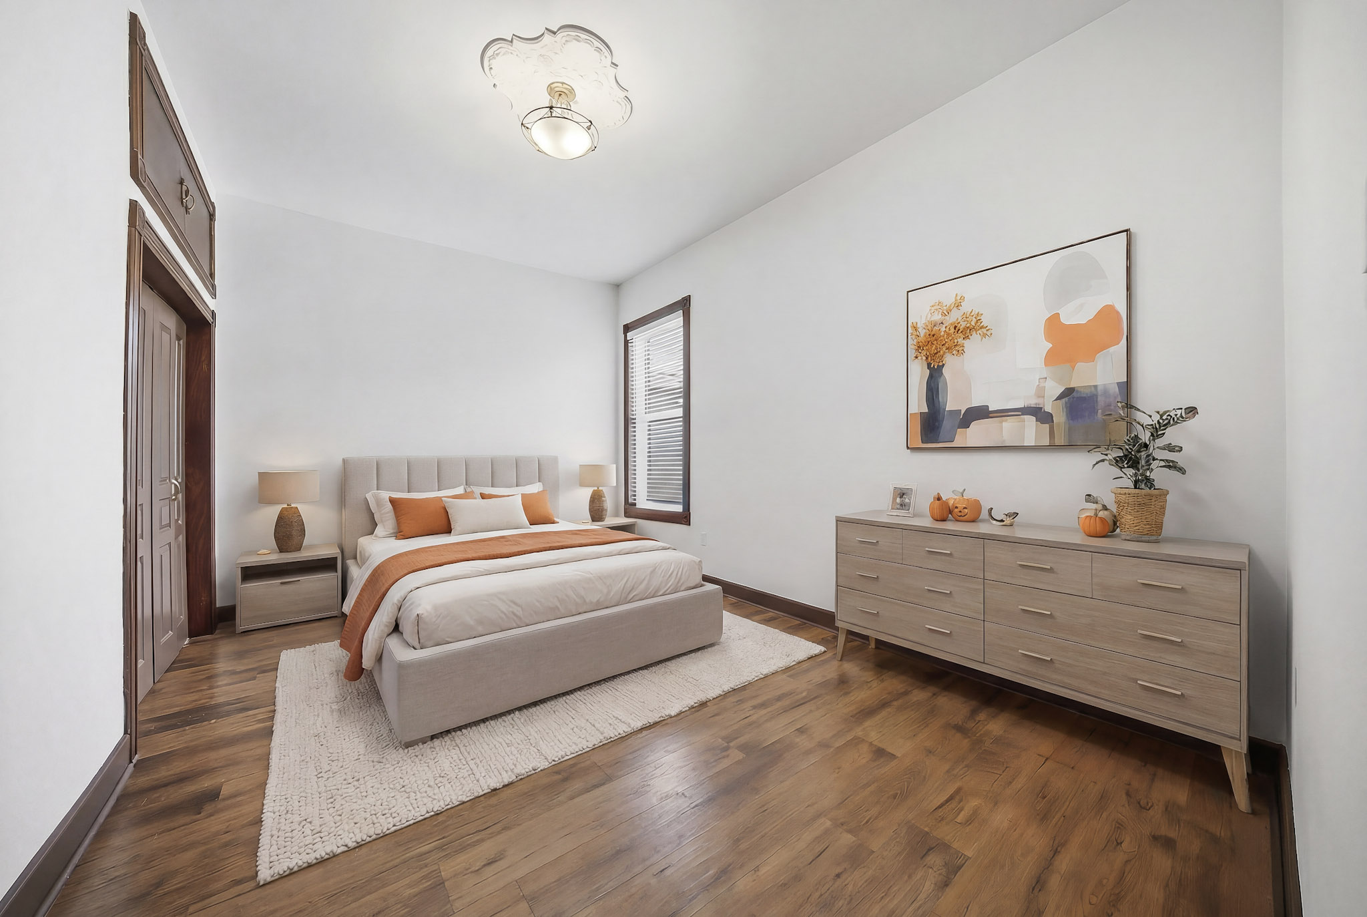
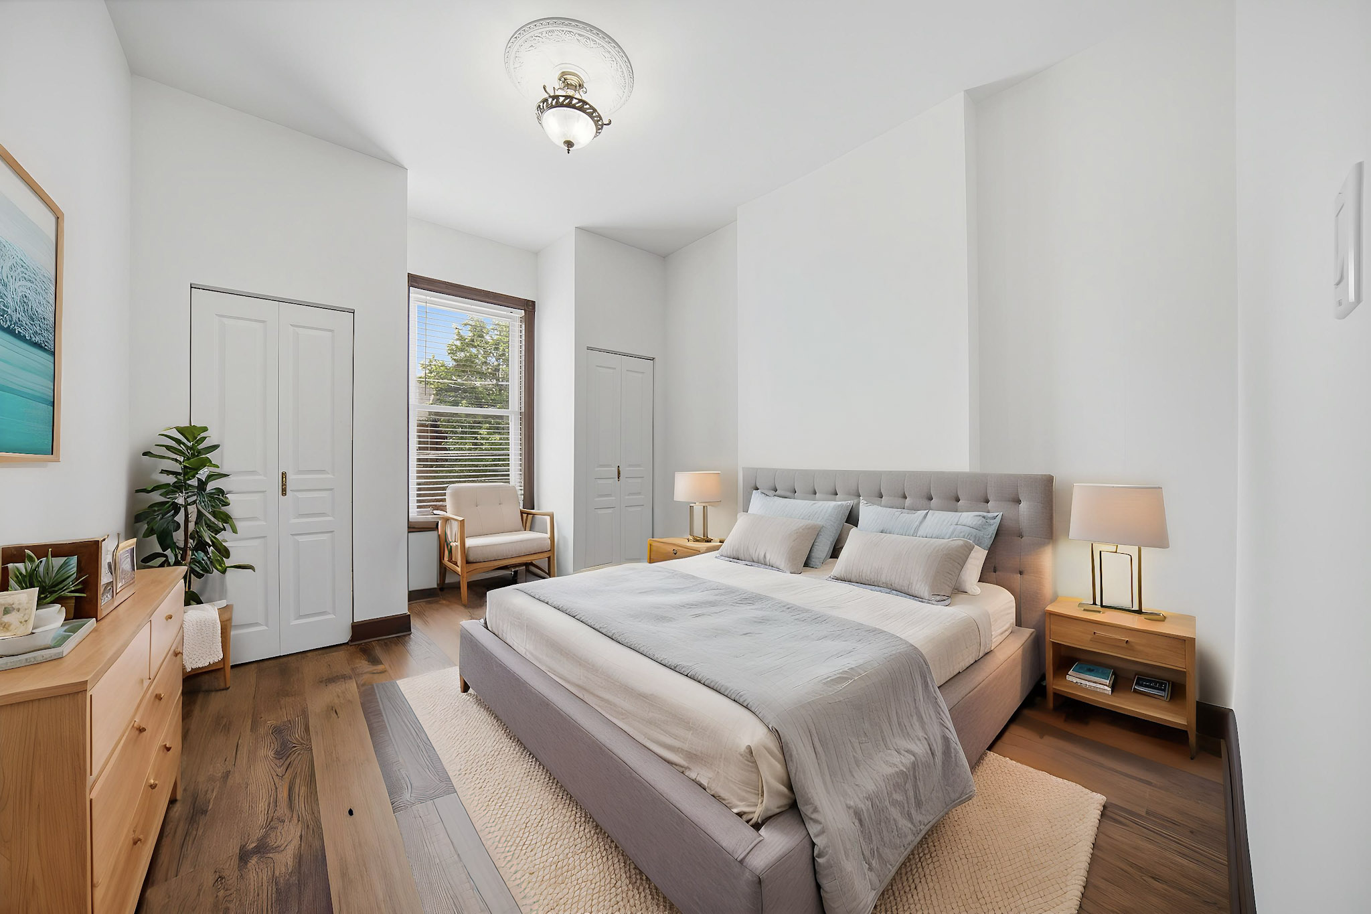
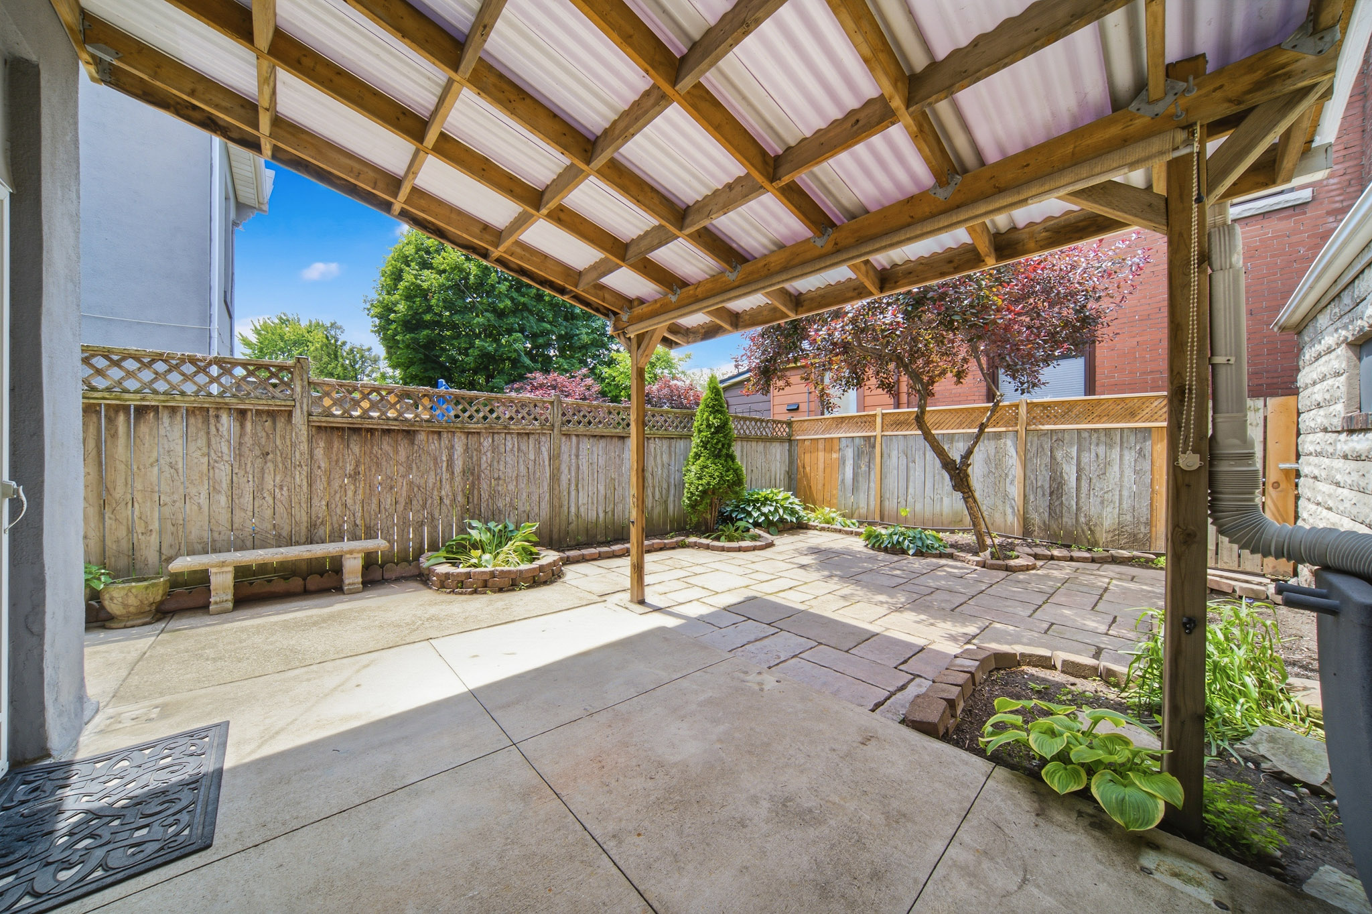
About This Home
This beautifully well-maintained 2.5-storey home is move-in ready, located in the sought-after, family-friendly Strathcona neighbourhood — steps from the West Harbour GO station, Bayfront Park, Pier 4 Park, and the vibrant arts & cultural district.
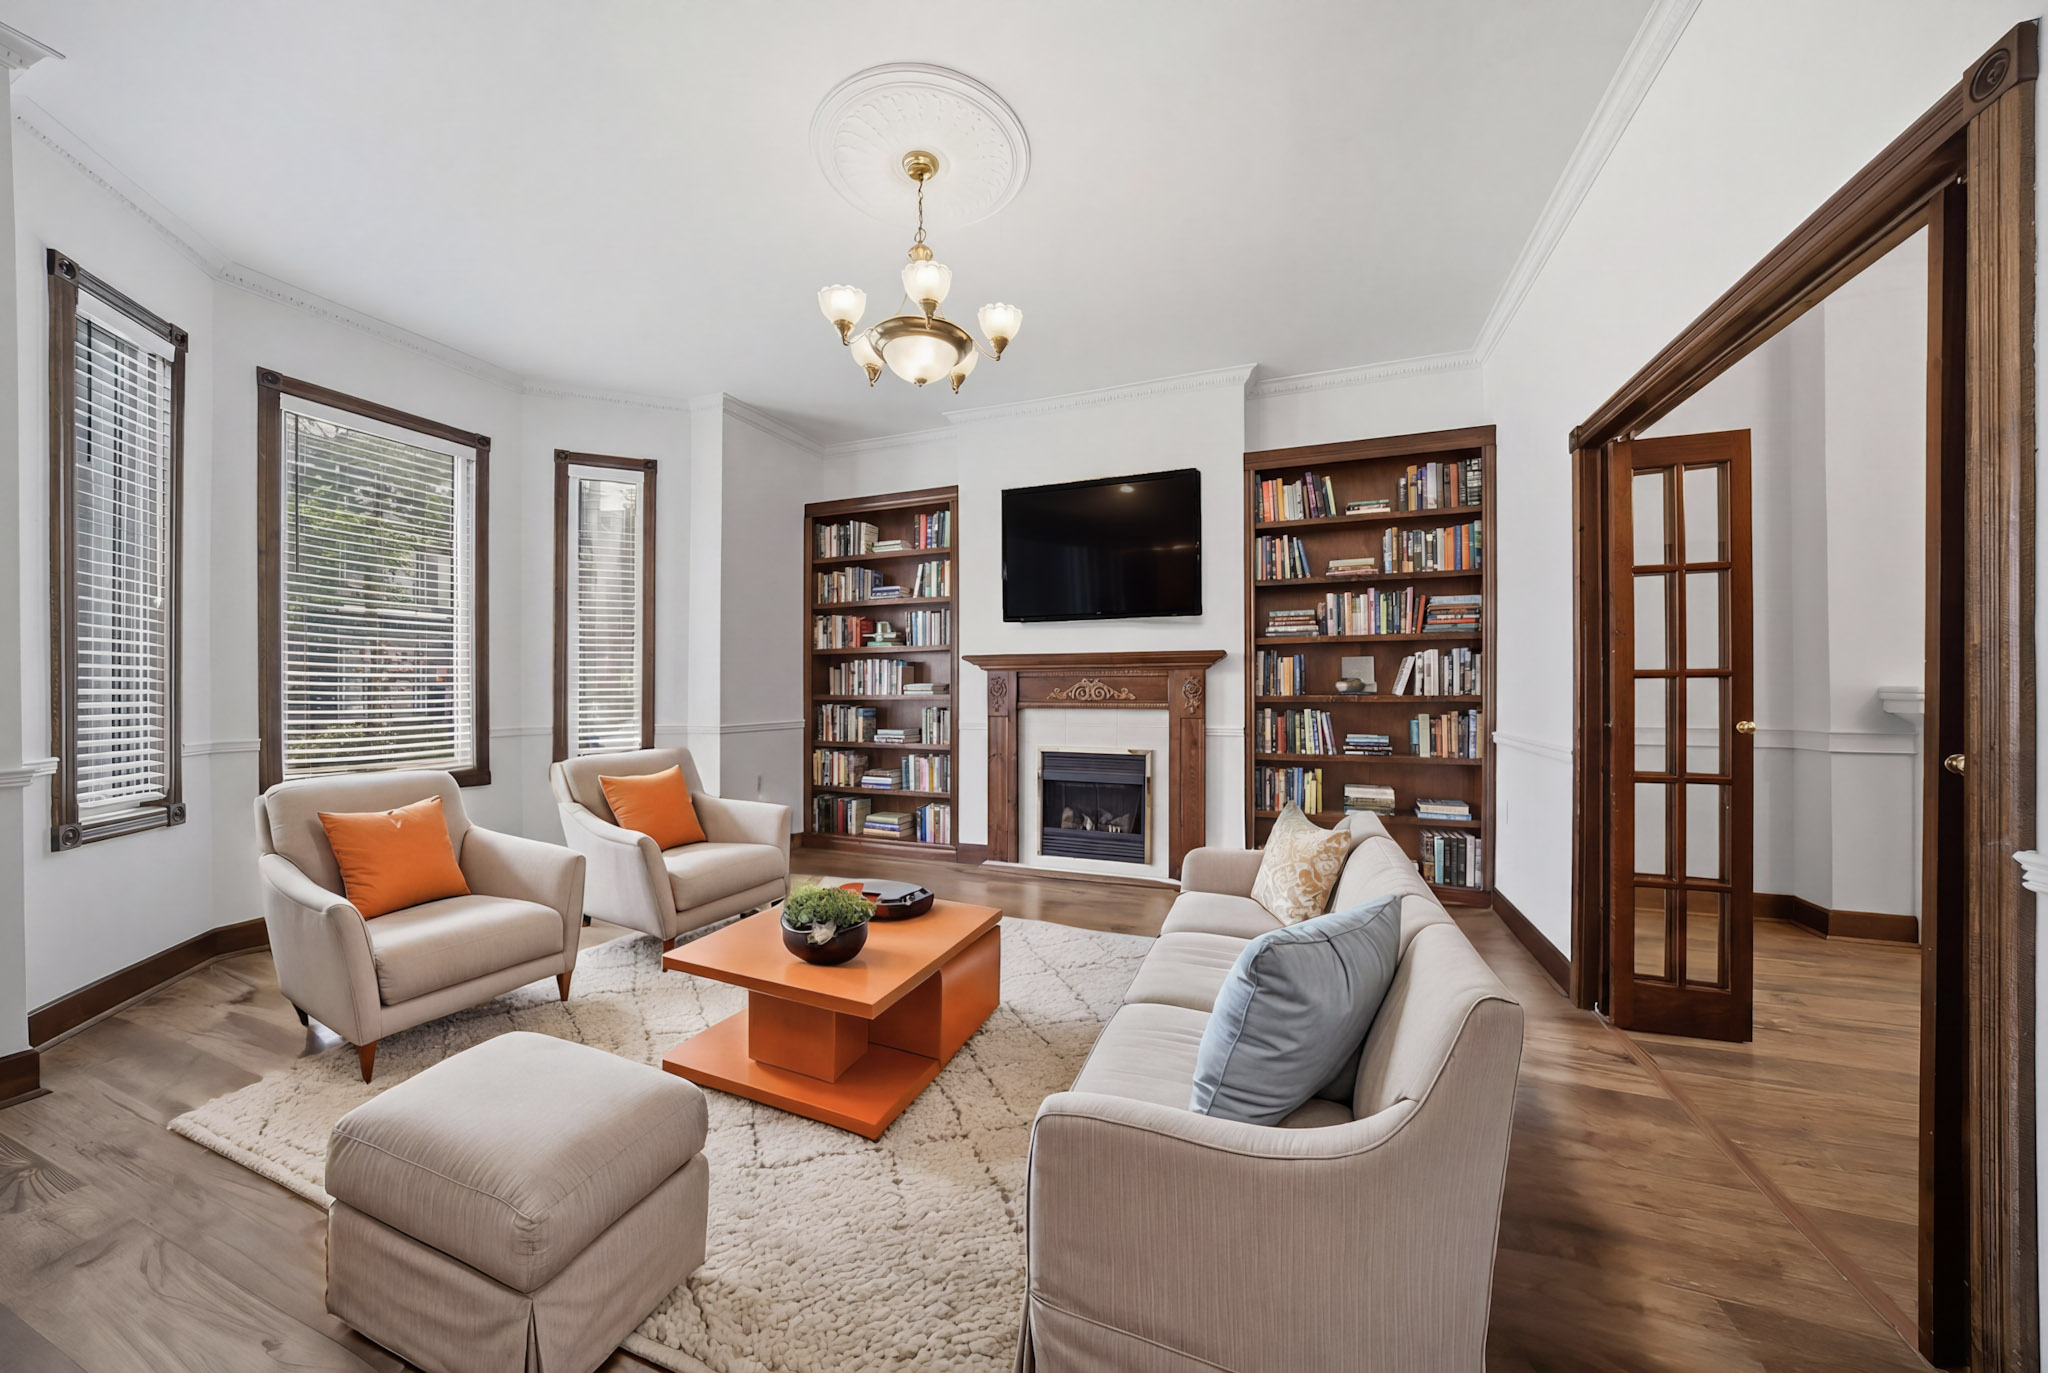
Inside, you'll find soaring 10-foot ceilings on the main and second floors, three spacious bedrooms, three fireplaces, two full bathrooms, heaps of storage, and a finished lower level. An unspoiled upper ½-storey with high ceilings and two skylights offers room to grow.
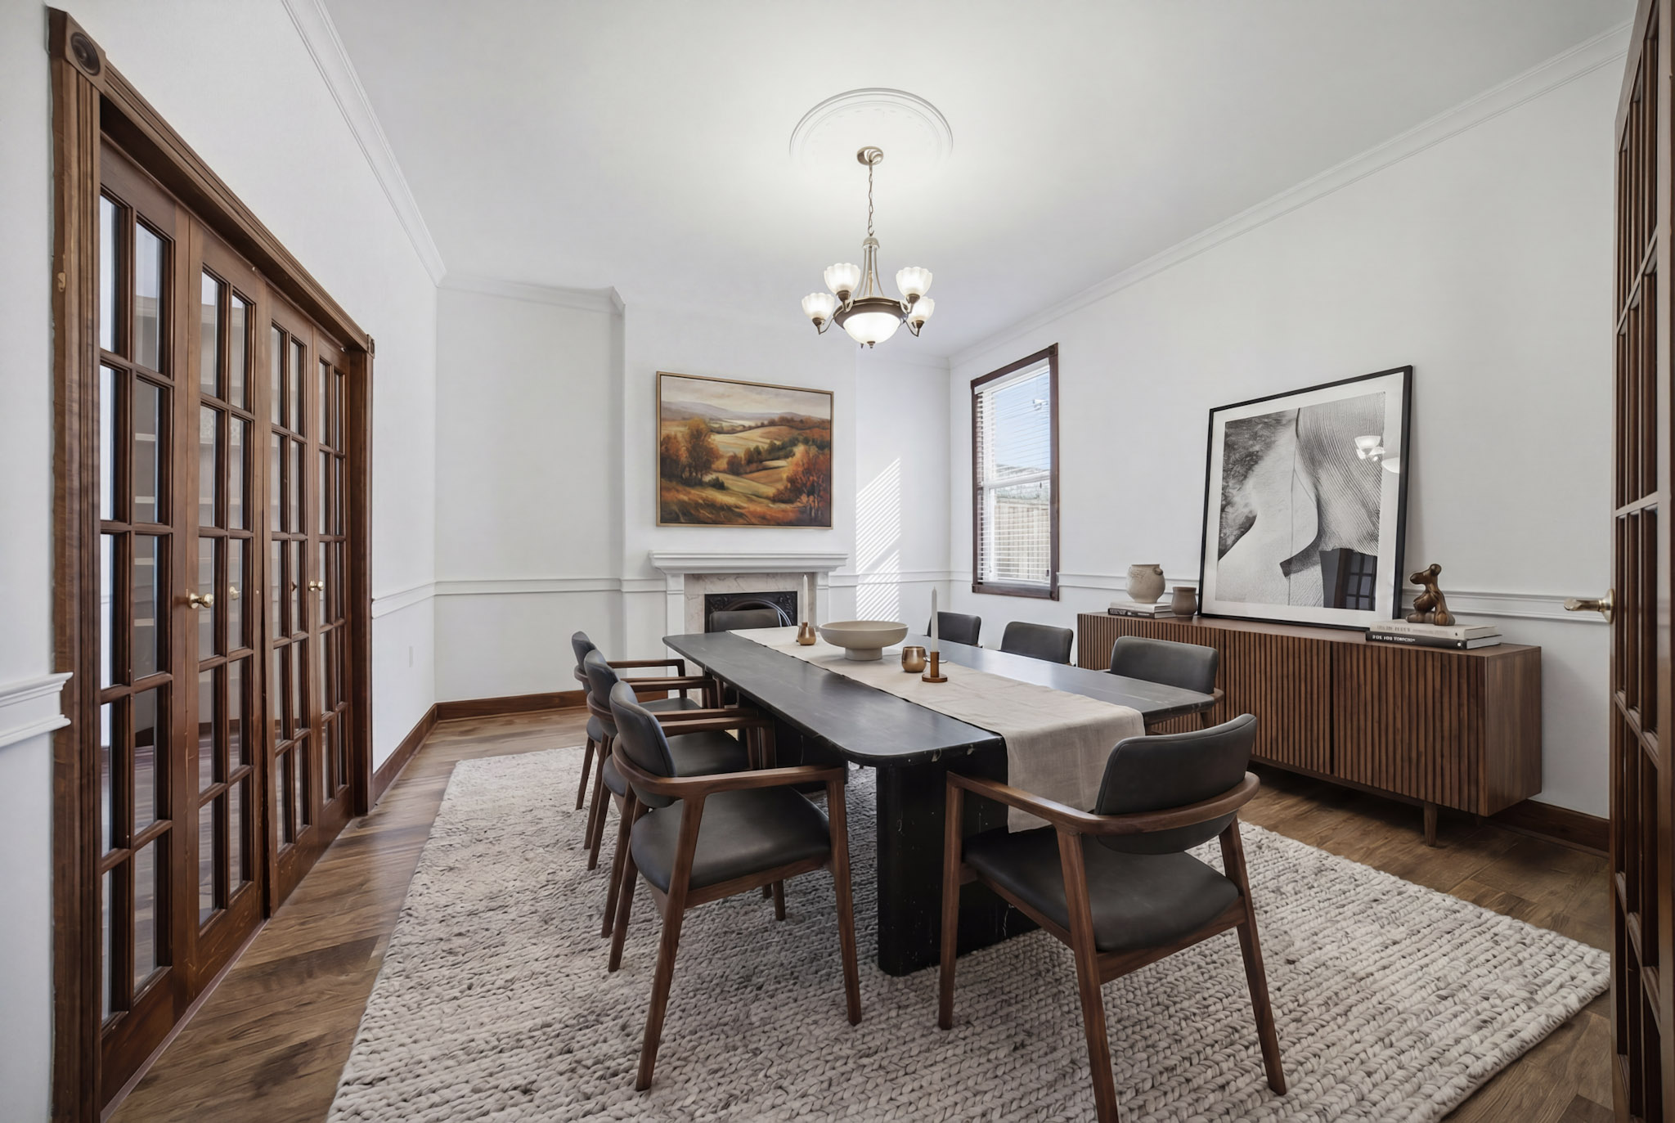
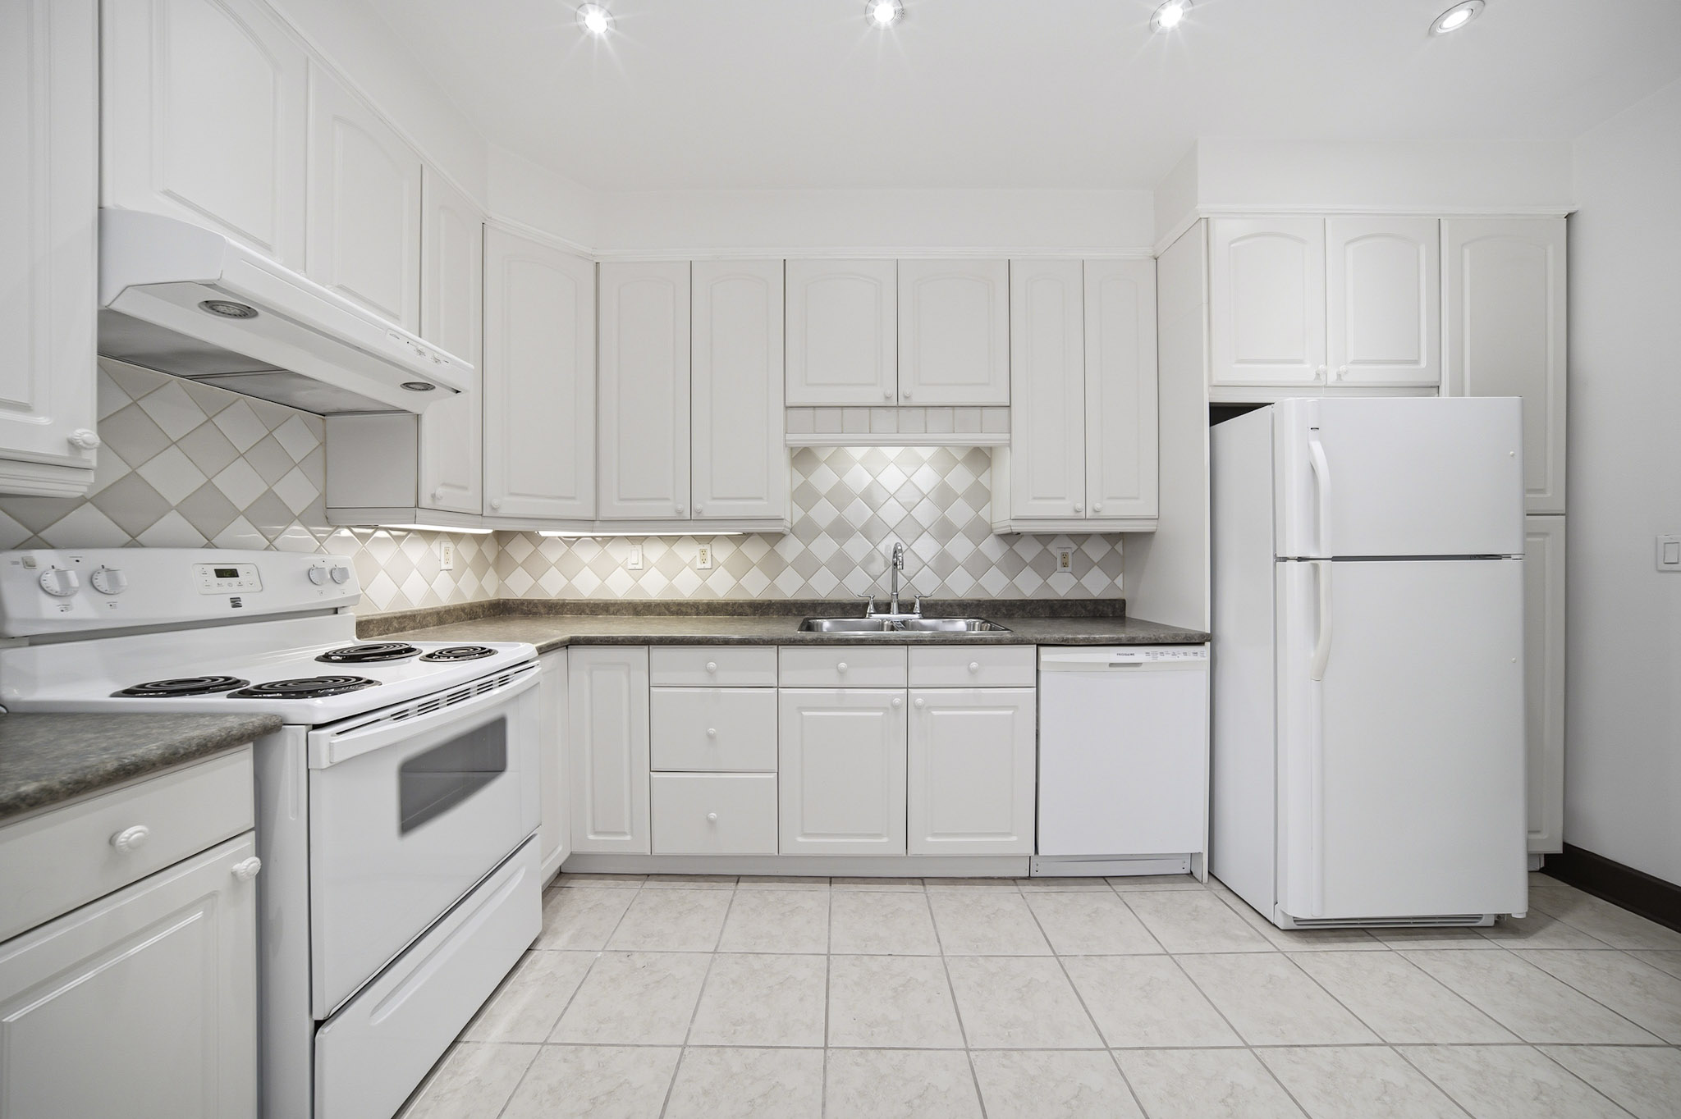
Step outside to a private rear yard with a covered concrete patio and landscaped gardens. Additional highlights: owned hot water heater, dedicated parking, freshly painted interior (May 2026), exposed brick in the upper ½-storey, eat-in kitchen, built-in bookshelves, French doors, and wainscotting throughout the main and second levels.
Key Facts
| List Price | $779,999 |
| MLS® Number | 26016044 |
| Property Type | 2½-Storey, Attached |
| Square Footage | 1,800 sq ft |
| Bedrooms | 3 + 1 |
| Bathrooms | 2 full |
| Lot Size | 20.4' × 90.47' (fenced) |
| Annual Taxes | $3,554.93 (2026) |
| Possession | Immediate |
| Title | Freehold |
| Zoning | D |
| Cross Street | Macnab St N & Murray St W |
Interior Features
- Soaring 10-ft ceilings on the main & second floors
- Three fireplaces (electric insert)
- Exposed brick in the upper ½-storey
- Built-in bookshelves, French doors & wainscotting
- Eat-in kitchen · Skylights · Alarm system
- Hardwood/engineered, ceramic & laminate flooring
- Full finished lower level with recreation room
- Natural gas forced-air furnace + central A/C
Exterior & Lot
- Attached 2½-storey; brick & concrete/stucco
- Asphalt shingle roof; concrete & stone foundation
- Fenced rear yard with covered concrete patio
- Dedicated parking — front paved single drive
- Municipal water & sanitary sewer connected
- Playground, shopping, trails & waterfront nearby
What's Included
Fridge, stove, dishwasher, exhaust vent, freezer, washer, dryer, all light fixtures, and the concrete bench & planters. Hot water tank is owned.
Room Dimensions
| Level | Room | Size (ft) |
|---|---|---|
| Main | Foyer | 28.0 × 4.7 |
| Main | Living Room (with fireplace) | 17.1 × 14.5 |
| Main | Dining Room | 14.5 × 13.9 |
| Main | Kitchen / Dining Combo | 14.0 × 11.0 |
| Second | Primary Bedroom | 15.0 × 11.6 |
| Second | Bedroom | 13.5 × 10.5 |
| Second | Bedroom | 13.7 × 8.0 |
| Second | Bathroom (5-piece) | 11.0 × 10.5 |
| Third | Attic (unspoiled ½-storey) | 28.9 × 19.6 |
| Lower | Recreation Room | 17.5 × 12.0 |
| Lower | Bathroom (3-piece) | 6.6 × 5.10 |
| Lower | Laundry | 10.5 × 5.5 |
| Lower | Storage | 7.0 × 5.5 |
| Lower | Cold Room | 14.0 × 3.0 |
| Lower | Utility | 26.8 × 5.4 |
Location & Neighbourhood
265 Macnab Street North sits in Strathcona, one of Hamilton's most walkable West Harbour neighbourhoods — steps from the West Harbour GO station, Bayfront Park, Pier 4 Park, and the James Street North arts & cultural district.