
← Back to listings

FOR SALE
$849,900
2269 Thurstonia Road
Kawartha Lakes, ON · K0M 1L0
Bedrooms
4
Bathrooms
3+
Type
House
Square Feet
1,386
Year Built
1995
About this property
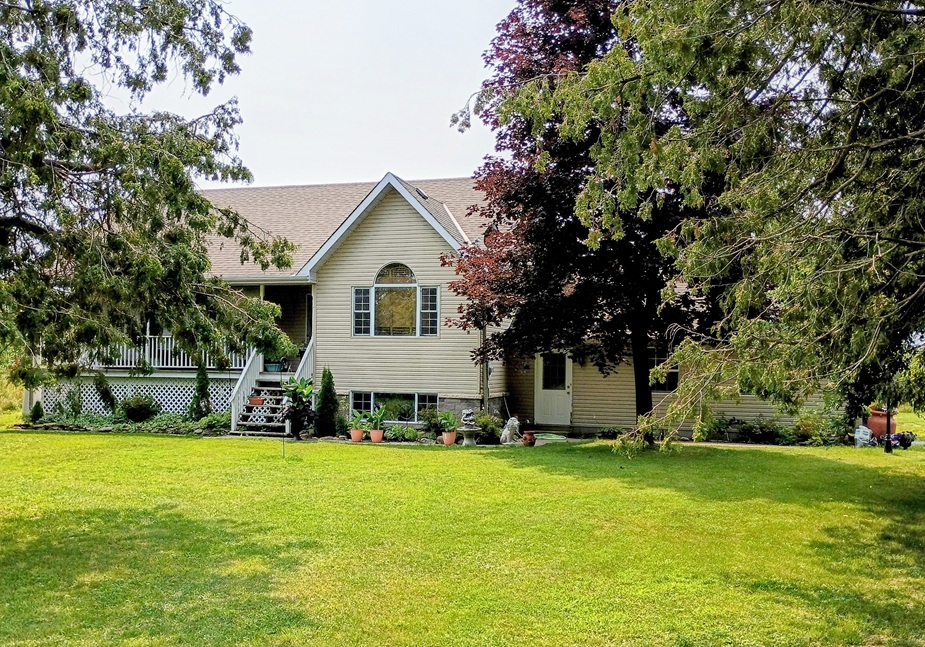
14.83 Acres, Private Home w. Heated Pool, Workshop +
- beautiful, park-like setting above Sturgeon Lake, must be seen to be appreciated
- bungalow with fully finished lower level, approximately 1386 sq. ft. per floor
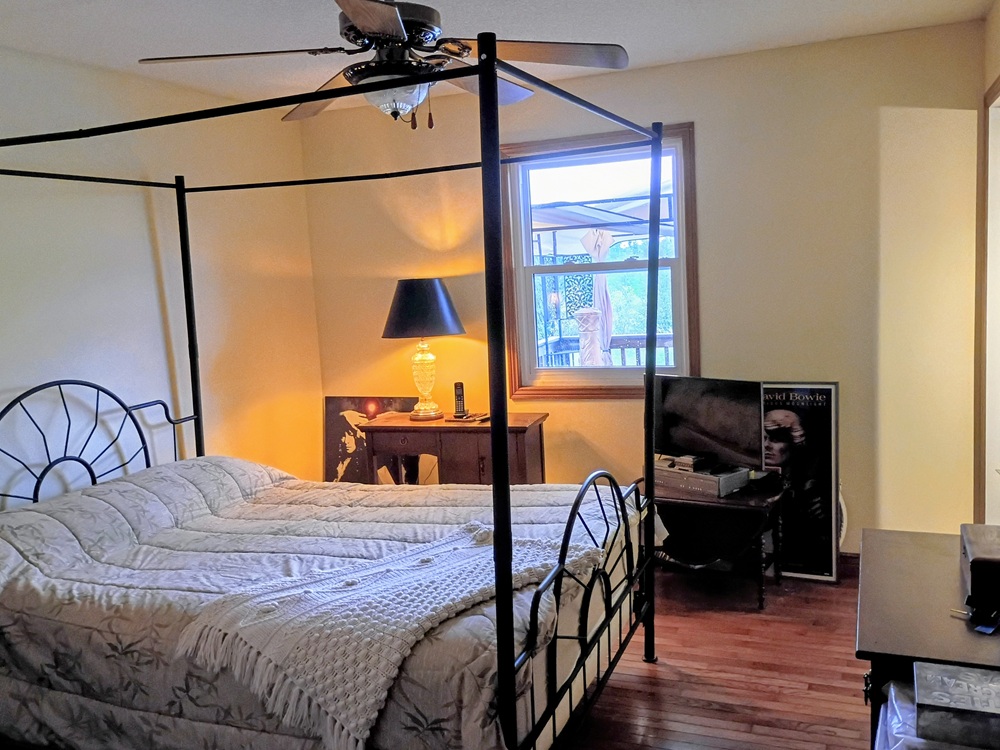
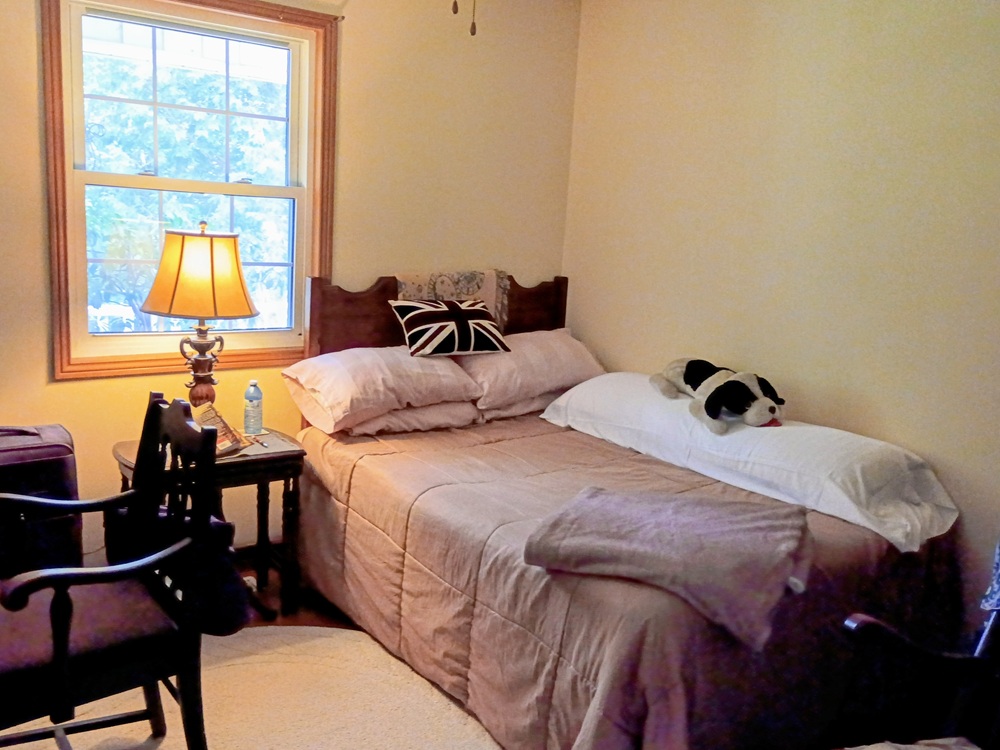
- 3 bedrooms up, including master with 3pc. ensuite and 1 down, also with 3pc. ensuite and private outside entrance - offers renter or parents' suite potential
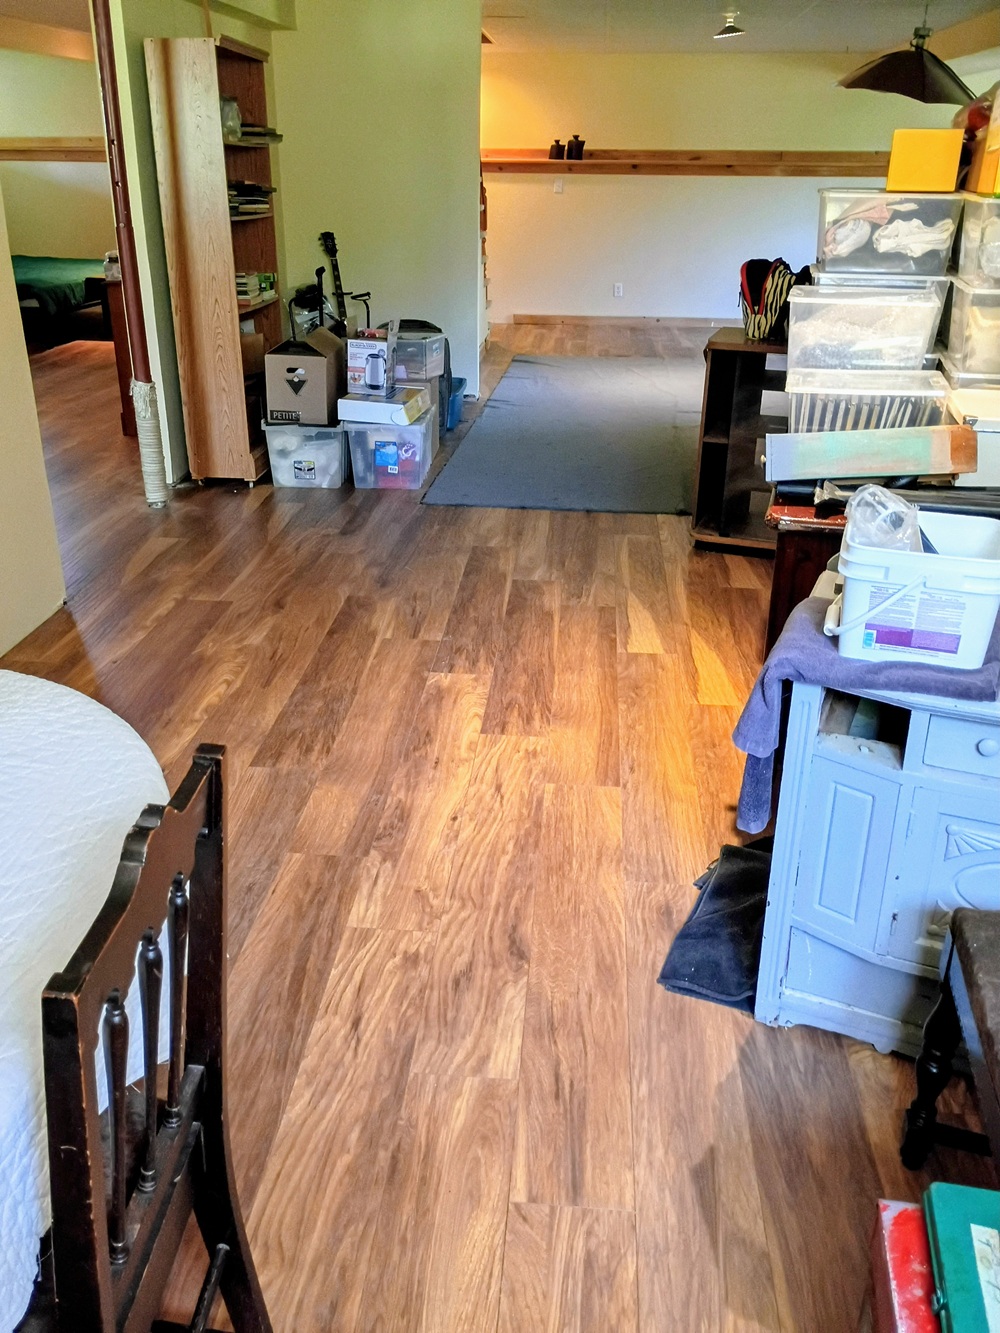
- hardwood floors upstairs in bedrooms and living room, brand new engineered hardwood throughout lower level
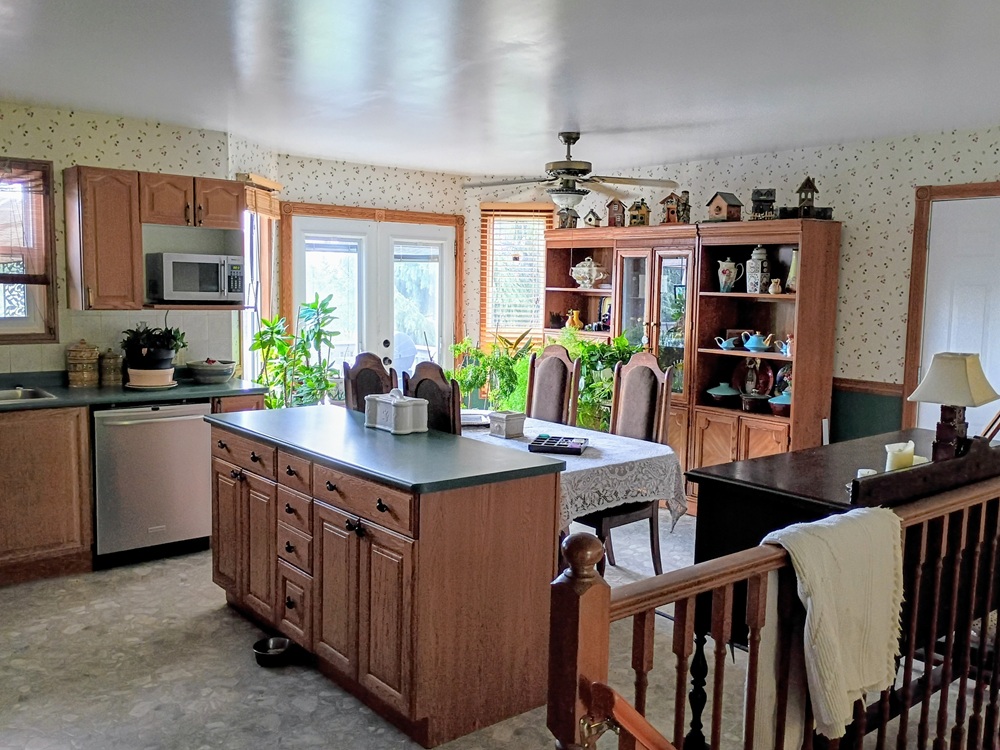
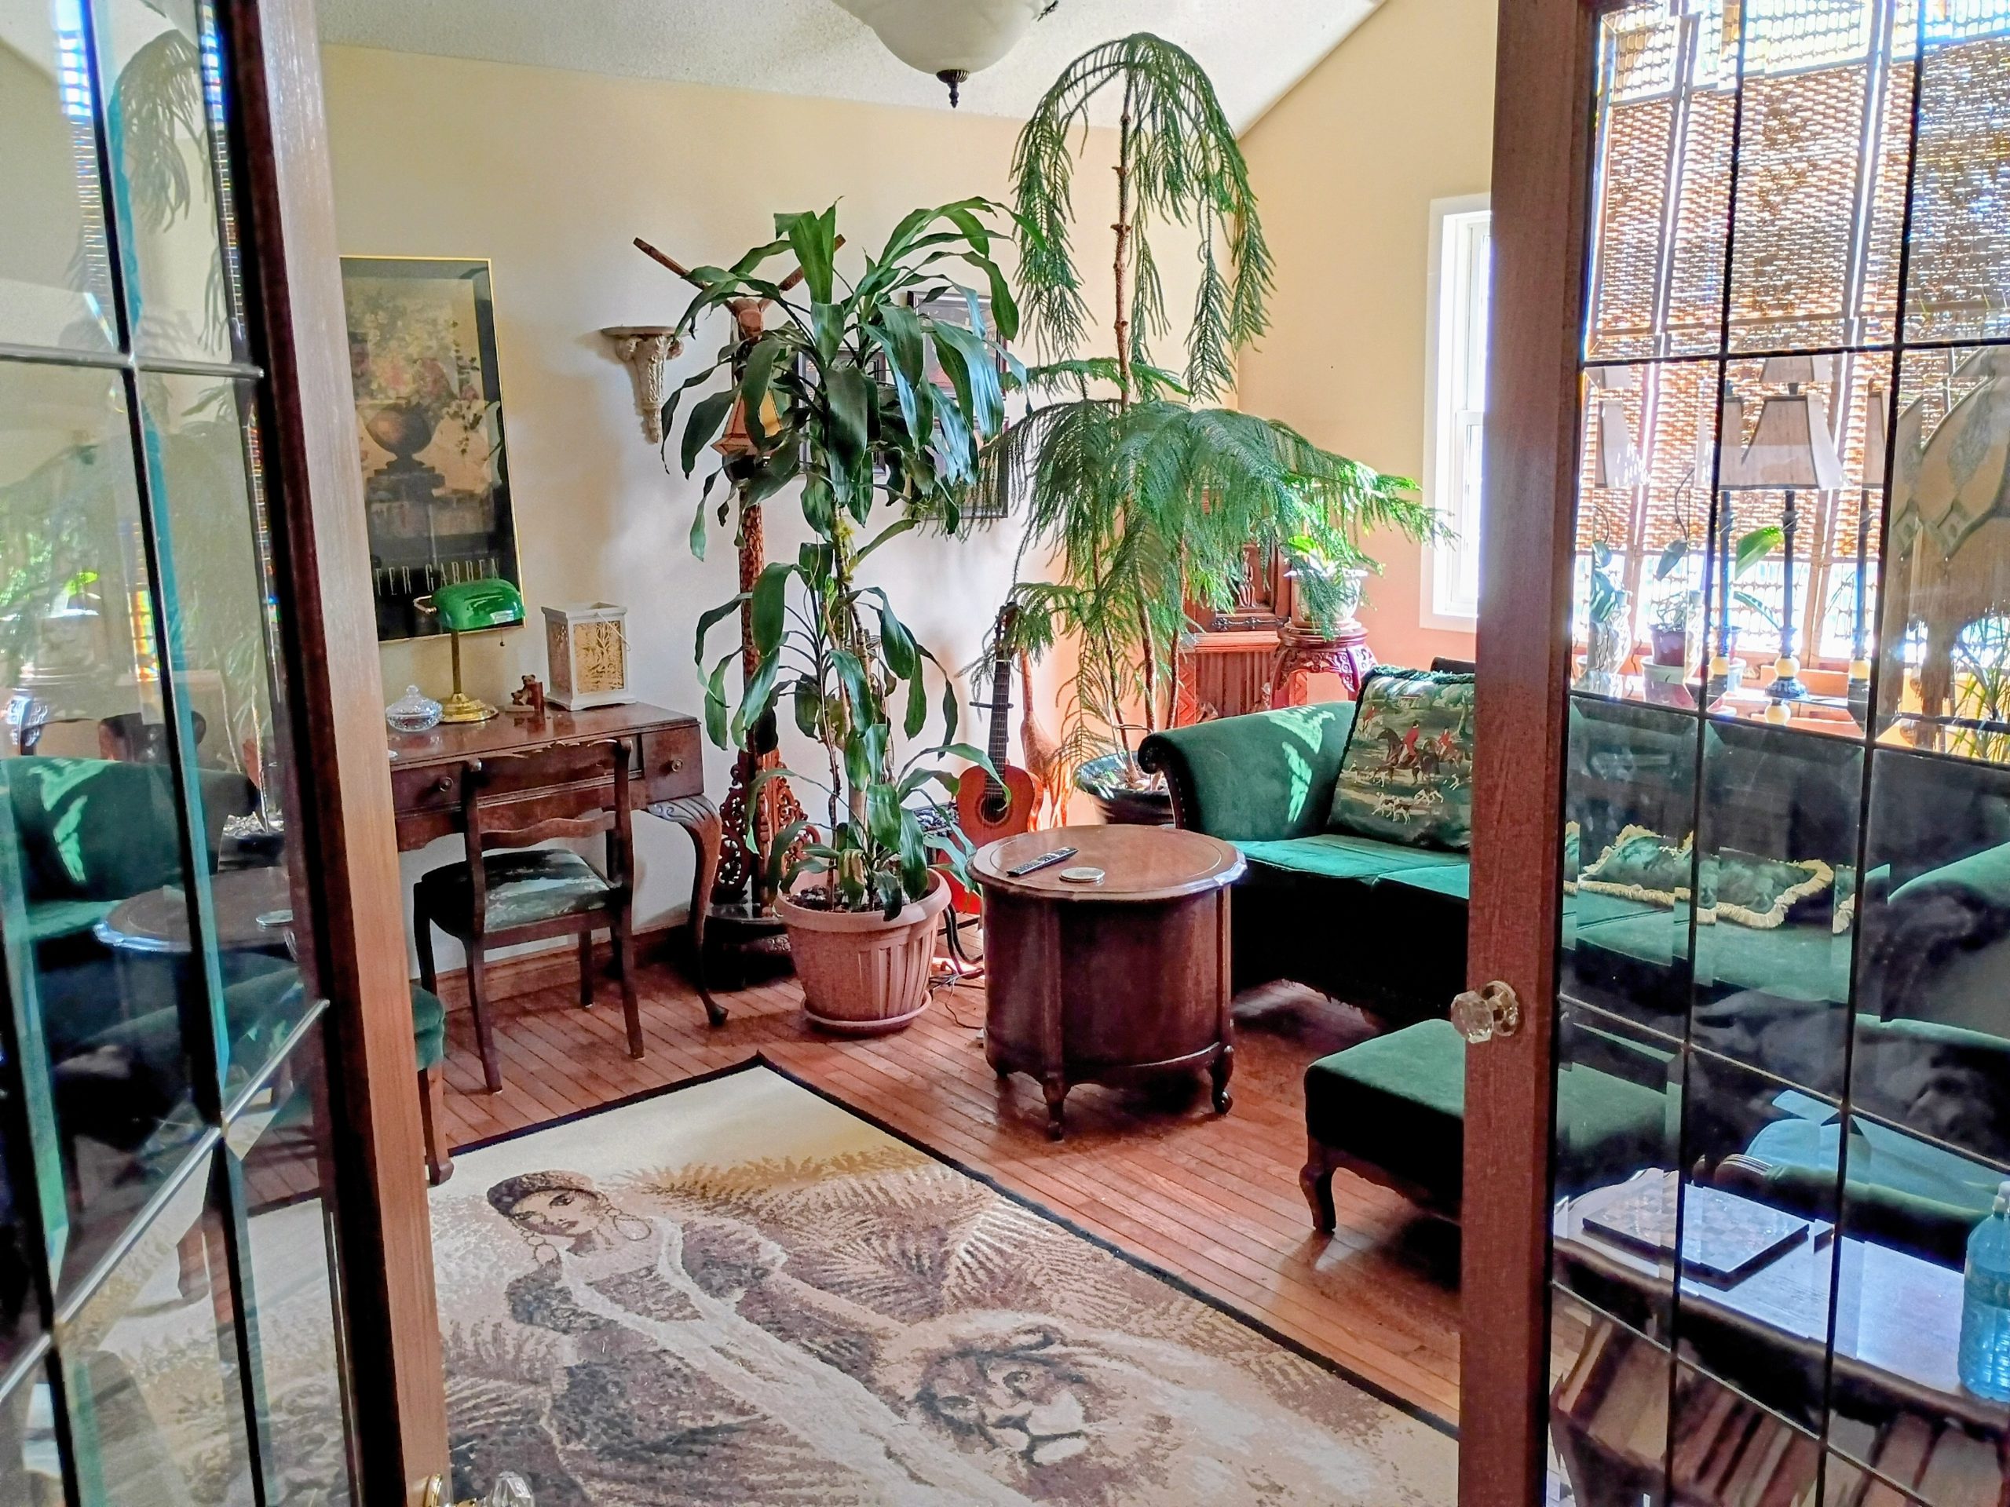
- French doors into living room
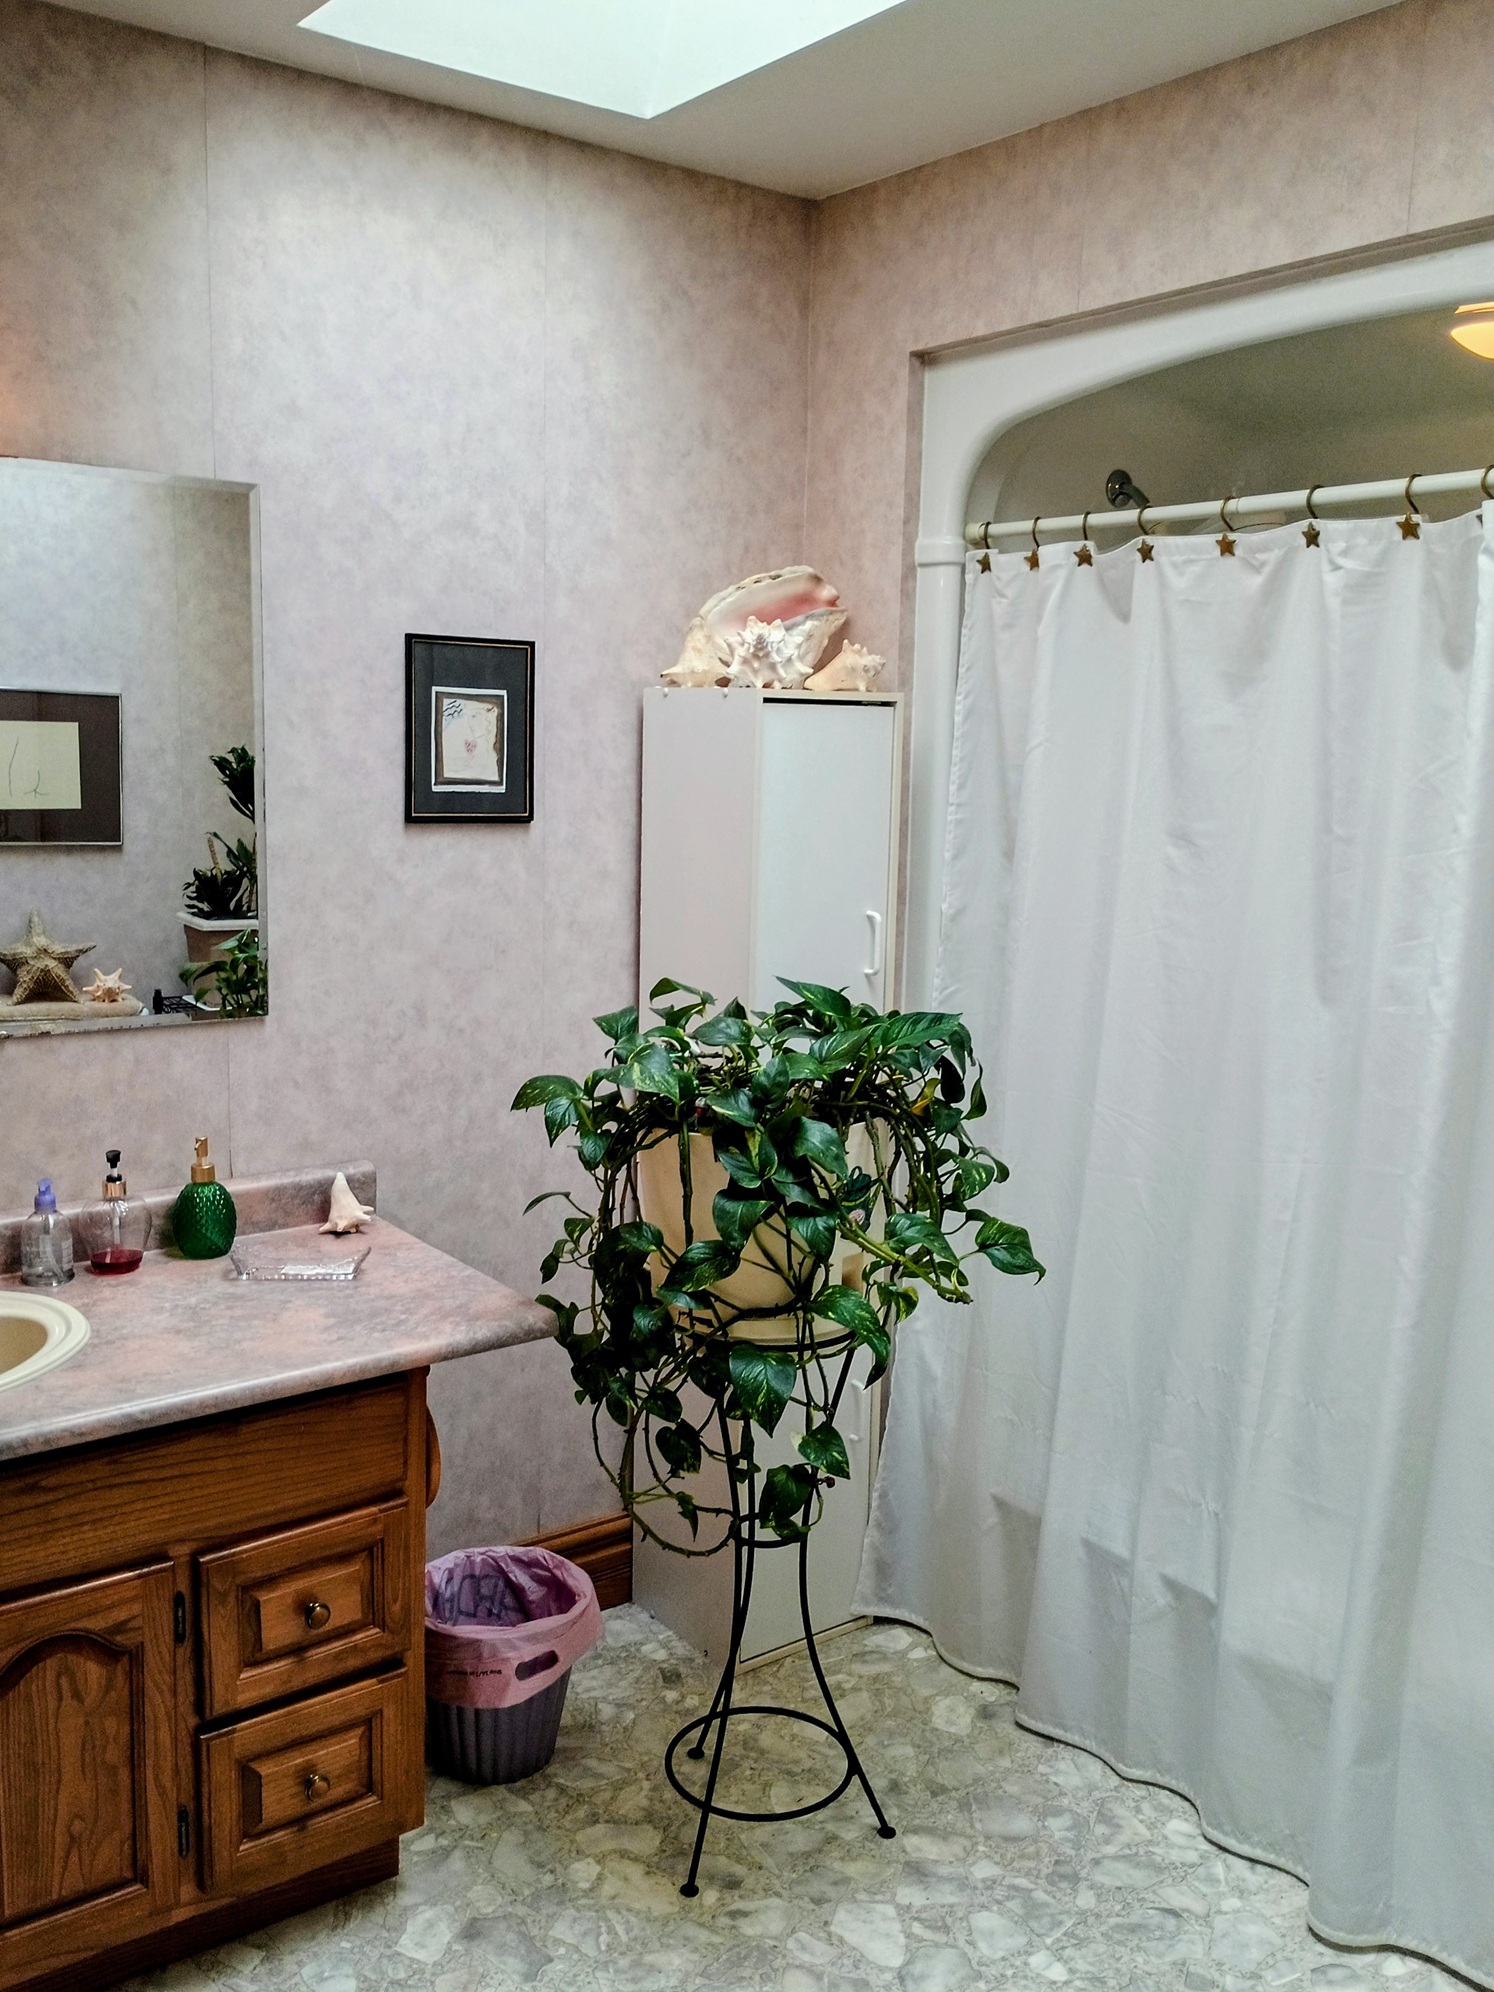
- skylight in main floor washroom
- downstairs family room is entire length of house as pic shows (also shows that owner is already packing up - please excuse the boxes, clutter, etc.)
- central A/C, forced air propane furnace
- 200 amp service
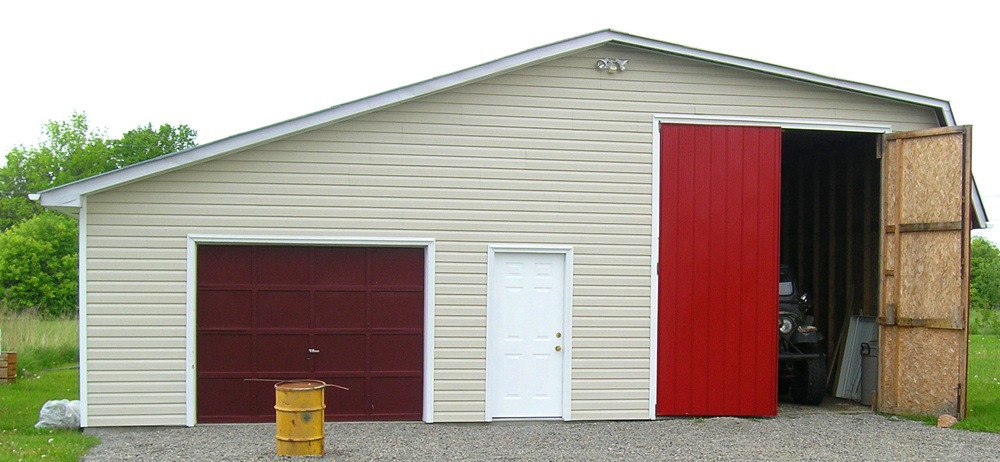
- double attached 28' x 26'3" garage with wall and remote door openers
- large workshop with vehicle and doorway entry, wood stove for heating in winter, + attached barn-shaped shop with oversized vehicle entry
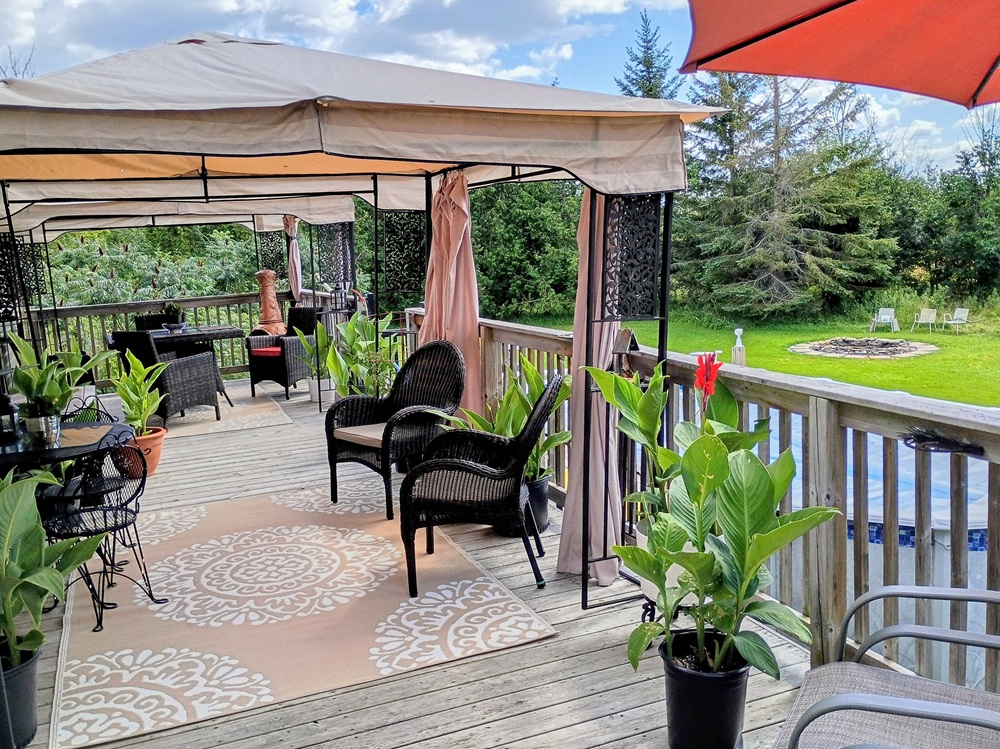
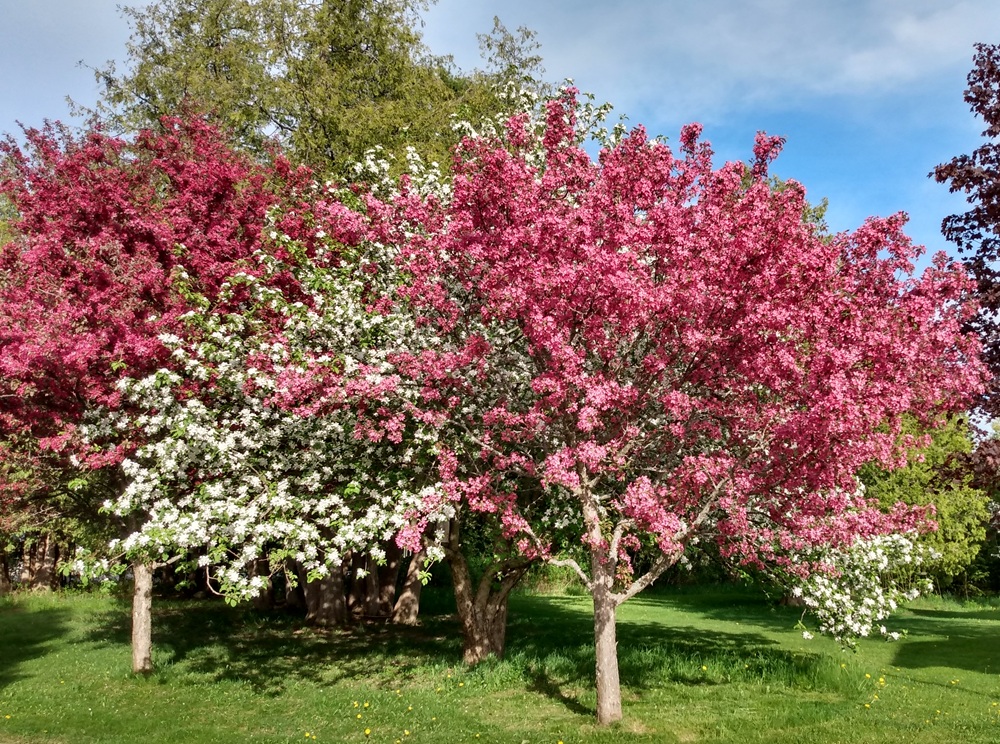
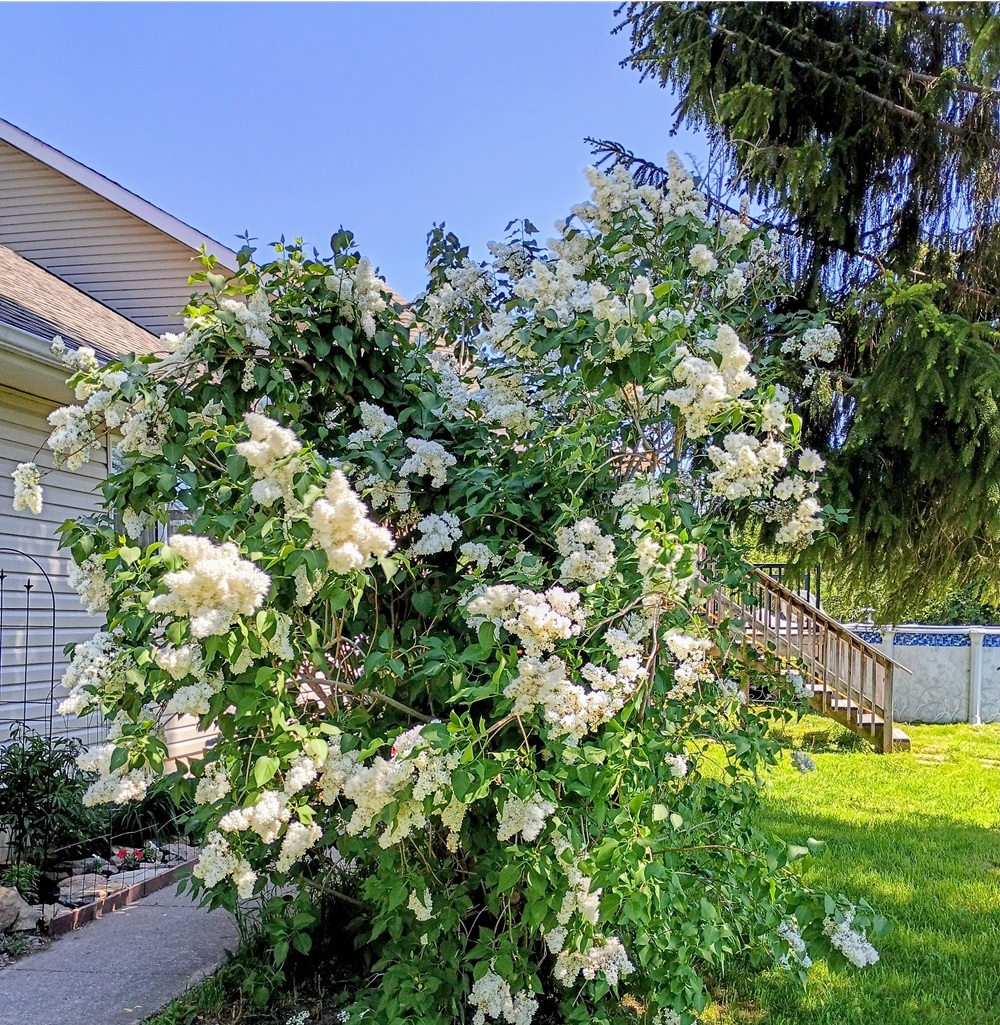
- nicely landscaped with heated pool, deck, gardens and fire pit, untamed apple and cherry trees
- well and septic, standard for area
- fabulous sunsets year-round
- zoned A-1 rural residential with commercial enterprise allowances
- cable, fibre optic, landline phone are all installed and available
- minutes to public beach and boat launch
- ideal for any family including multi-generational; nature or hobby farm enthusiasts; boaters or business owners who need space to park and/or work on vehicles or run their operations
- owner has loved this home and property for many years but wants to downsize
- all inquiries welcome!
- beautiful, park-like setting above Sturgeon Lake, must be seen to be appreciated
- bungalow with fully finished lower level, approximately 1386 sq. ft. per floor
- 3 bedrooms up, including master with 3pc. ensuite and 1 down, also with 3pc. ensuite and private outside entrance - offers renter or parents' suite potential
- hardwood floors upstairs in bedrooms and living room, brand new engineered hardwood throughout lower level
- French doors into living room
- skylight in main floor washroom
- downstairs family room is entire length of house as pic shows (also shows that owner is already packing up - please excuse the boxes, clutter, etc.)
- central A/C, forced air propane furnace
- 200 amp service
- double attached 28' x 26'3" garage with wall and remote door openers
- large workshop with vehicle and doorway entry, wood stove for heating in winter, + attached barn-shaped shop with oversized vehicle entry
- nicely landscaped with heated pool, deck, gardens and fire pit, untamed apple and cherry trees
- well and septic, standard for area
- fabulous sunsets year-round
- zoned A-1 rural residential with commercial enterprise allowances
- cable, fibre optic, landline phone are all installed and available
- minutes to public beach and boat launch
- ideal for any family including multi-generational; nature or hobby farm enthusiasts; boaters or business owners who need space to park and/or work on vehicles or run their operations
- owner has loved this home and property for many years but wants to downsize
- all inquiries welcome!
Property details & features
Interior
Hardwood floorsLaminate / vinylFinished basementEnsuite bath
Appliances included
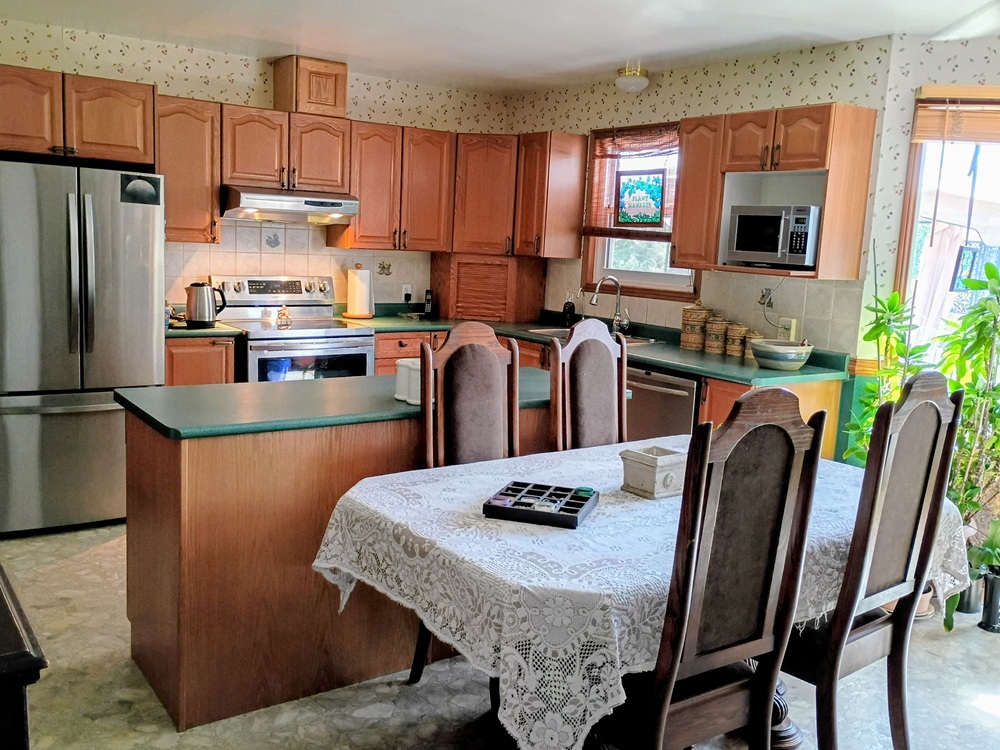
FridgeStoveDishwasherWasherDryerRange hood
Heating & cooling
Forced airCentral A/C
Parking
Attached garagePrivate driveway
Exterior & lot
BrickVinyl sidingDeckPoolWaterfrontMature trees
Utilities & services
WellSepticHigh-speed internet
Nearby
SchoolsParksQuiet street
Financial
Property taxes: $4,394/yr
Photos
📝 Make an Offer
Book a showing
Request a time to view this property. The seller is texted right away and confirms — then you can tap “I’m on my way” when you head over.
📞 Call the seller: +1 (705) 279-2339 🪧 Own this listing? Order a For-Sale QR yard sign →Own a property in Kawartha Lakes?
Post your home or rental free on List It and reach buyers and renters across Ontario in minutes — upgrade to flat-fee MLS® & REALTOR.ca whenever you're ready.
+ Post My Listing Free1 / 13