
← Back to listings
 📷 37 photos
📷 37 photos
FOR SALE
MLS® Flat-Fee
Commission to cooperating brokerage
2.5%
Paid by the seller directly
RREALTOR®.ca
View this listing on REALTOR.ca®
On the national MLS® system
· MLS® #26023872
$469,000
3400 CASTLE ROCK PL, Unit 81
LONDON, ON · N6L0E4
👁 30 people have viewed this listing
Bedrooms
3
Type
Condo
Square Feet
1,599
Lot
374734.41.8.603 ac
Year Built
2019
About this property
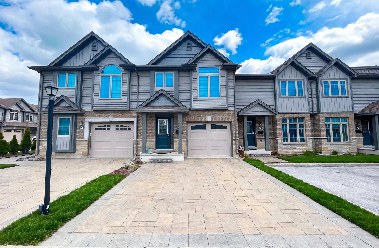
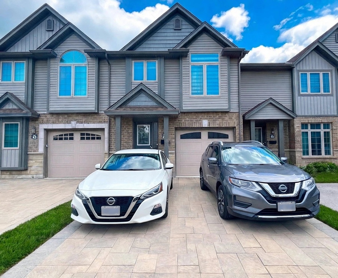
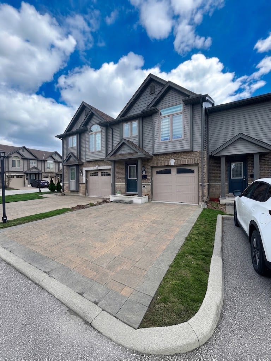
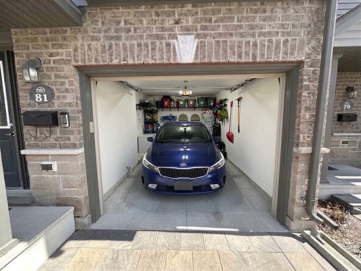
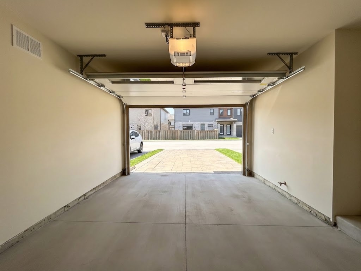
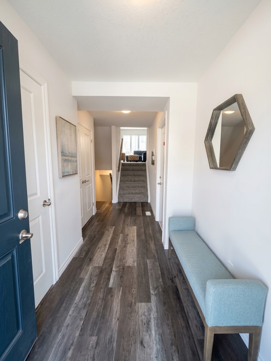
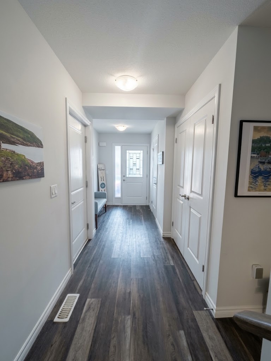
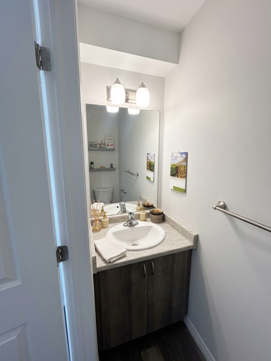
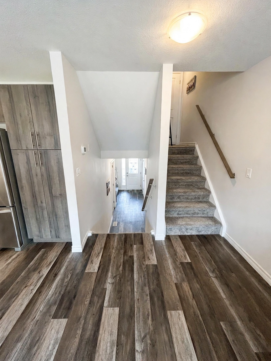
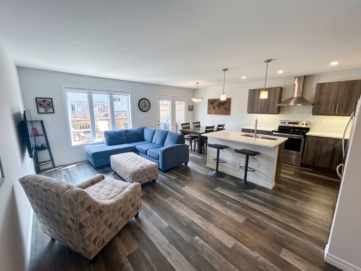
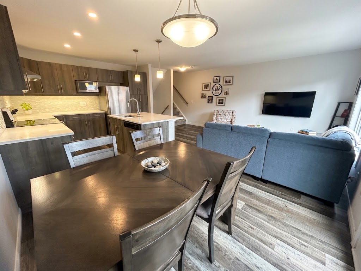
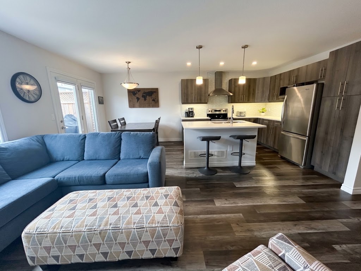
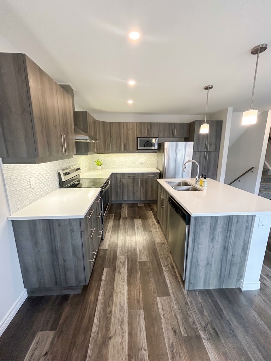
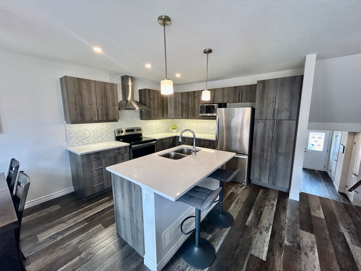
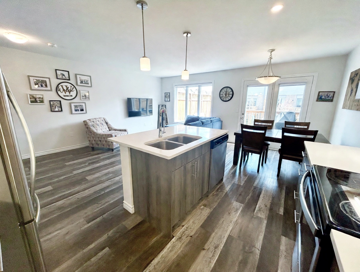
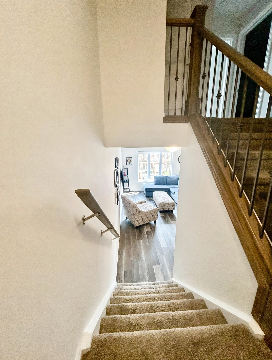
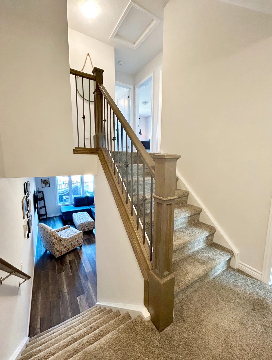
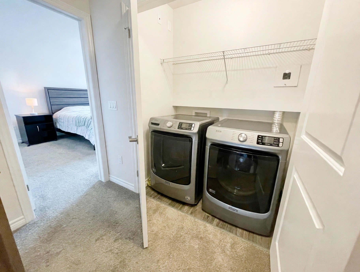
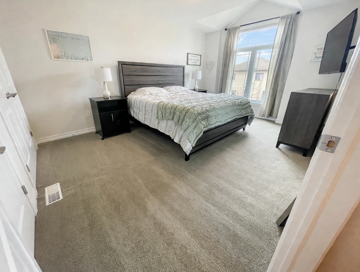
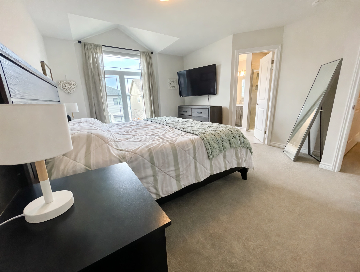
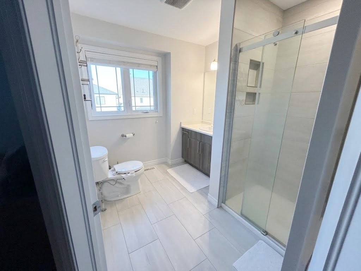
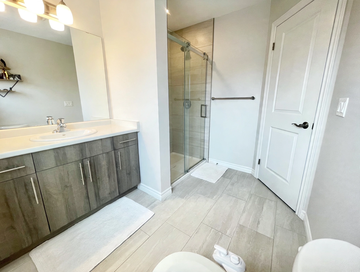
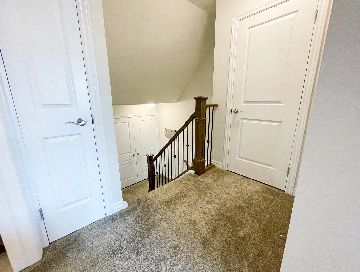
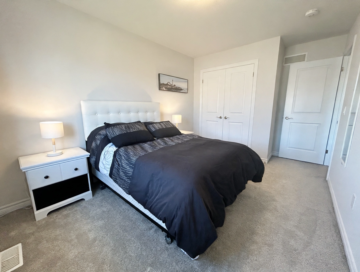
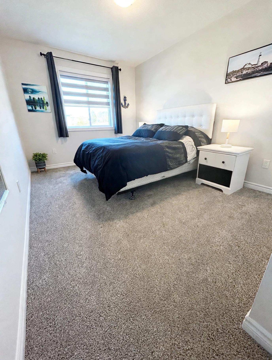
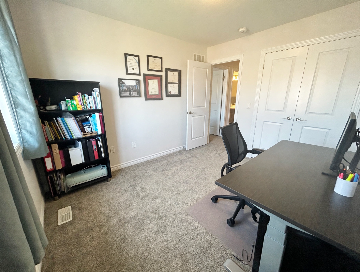
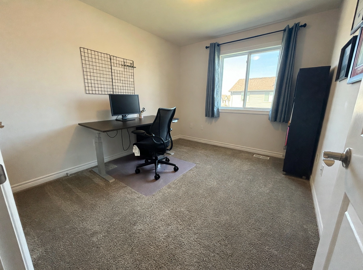
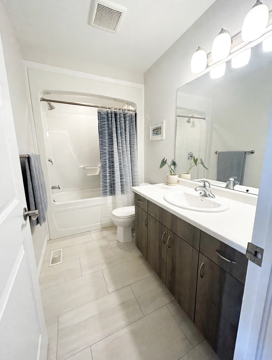
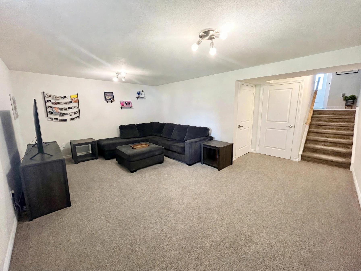
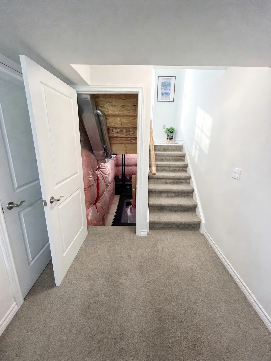
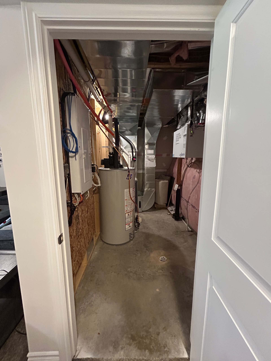
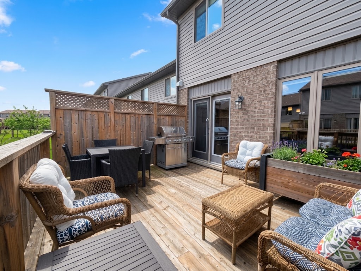
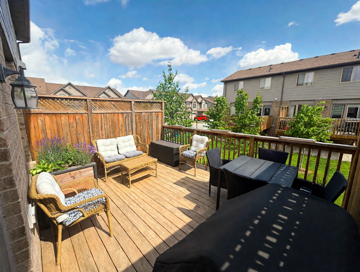
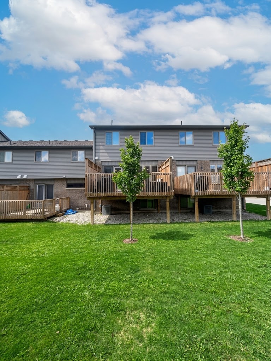
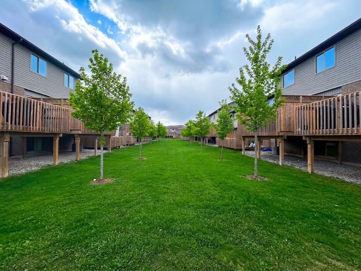
Welcome to 3400 Castle Rock Place, Unit 81—a beautifully maintained 3-storey, 3-bedroom, 3-bathroom condo townhouse in South London. Offering 1,400–1,599 sq. ft. of living space, this home features an open-concept kitchen, dining area, and a bright main-floor living room. The upper level hosts three bedrooms, including a primary retreat with a large ensuite (walk-in shower, toilet, sink) and convenient bedroom-level laundry right next door. The lower level includes a finished rec room. Enjoy low condo fees ($299.40/mo), 3 total parking spaces (1 garage with inside entry + 2 outside), and a private deck overlooking shared green space. Ideally located near the highway, shopping, parks, and good schools. A preferred Dec 17 closing is available to facilitate a smooth move. Book your showing today!
Property details & features
Heating & Cooling
Natural GasCentral Air ConditioningForced Air
Flooring
CarpetedLaminate
Interior Features
DishwasherFridge & Stove
Exterior
BrickStoneVinyl
Roof
Asphalt Shingle
Foundation
Concrete
Basement
Finished
Lot & Outdoor
One BalconyLandscapedPlayground NearbyShopping Nearby
📝 Make an Offer
Book a showing
Request a time to view this property. The seller is texted right away and confirms — then you can tap “I’m on my way” when you head over.
📞 Call the seller: +15196704604 View on REALTOR.ca →MLS® #26023872
🪧 Own this listing? Order a For-Sale QR yard sign →Own a property in LONDON?
Post your home or rental free on List It and reach buyers and renters across Ontario in minutes — upgrade to flat-fee MLS® & REALTOR.ca whenever you're ready.
+ Post My Listing Free1 / 37