
← Back to listings
 📷 43 photos
📷 43 photos
FOR SALE
RREALTOR®.ca
View this listing on REALTOR.ca®
On the national MLS® system
· MLS® #26017790
$659,900
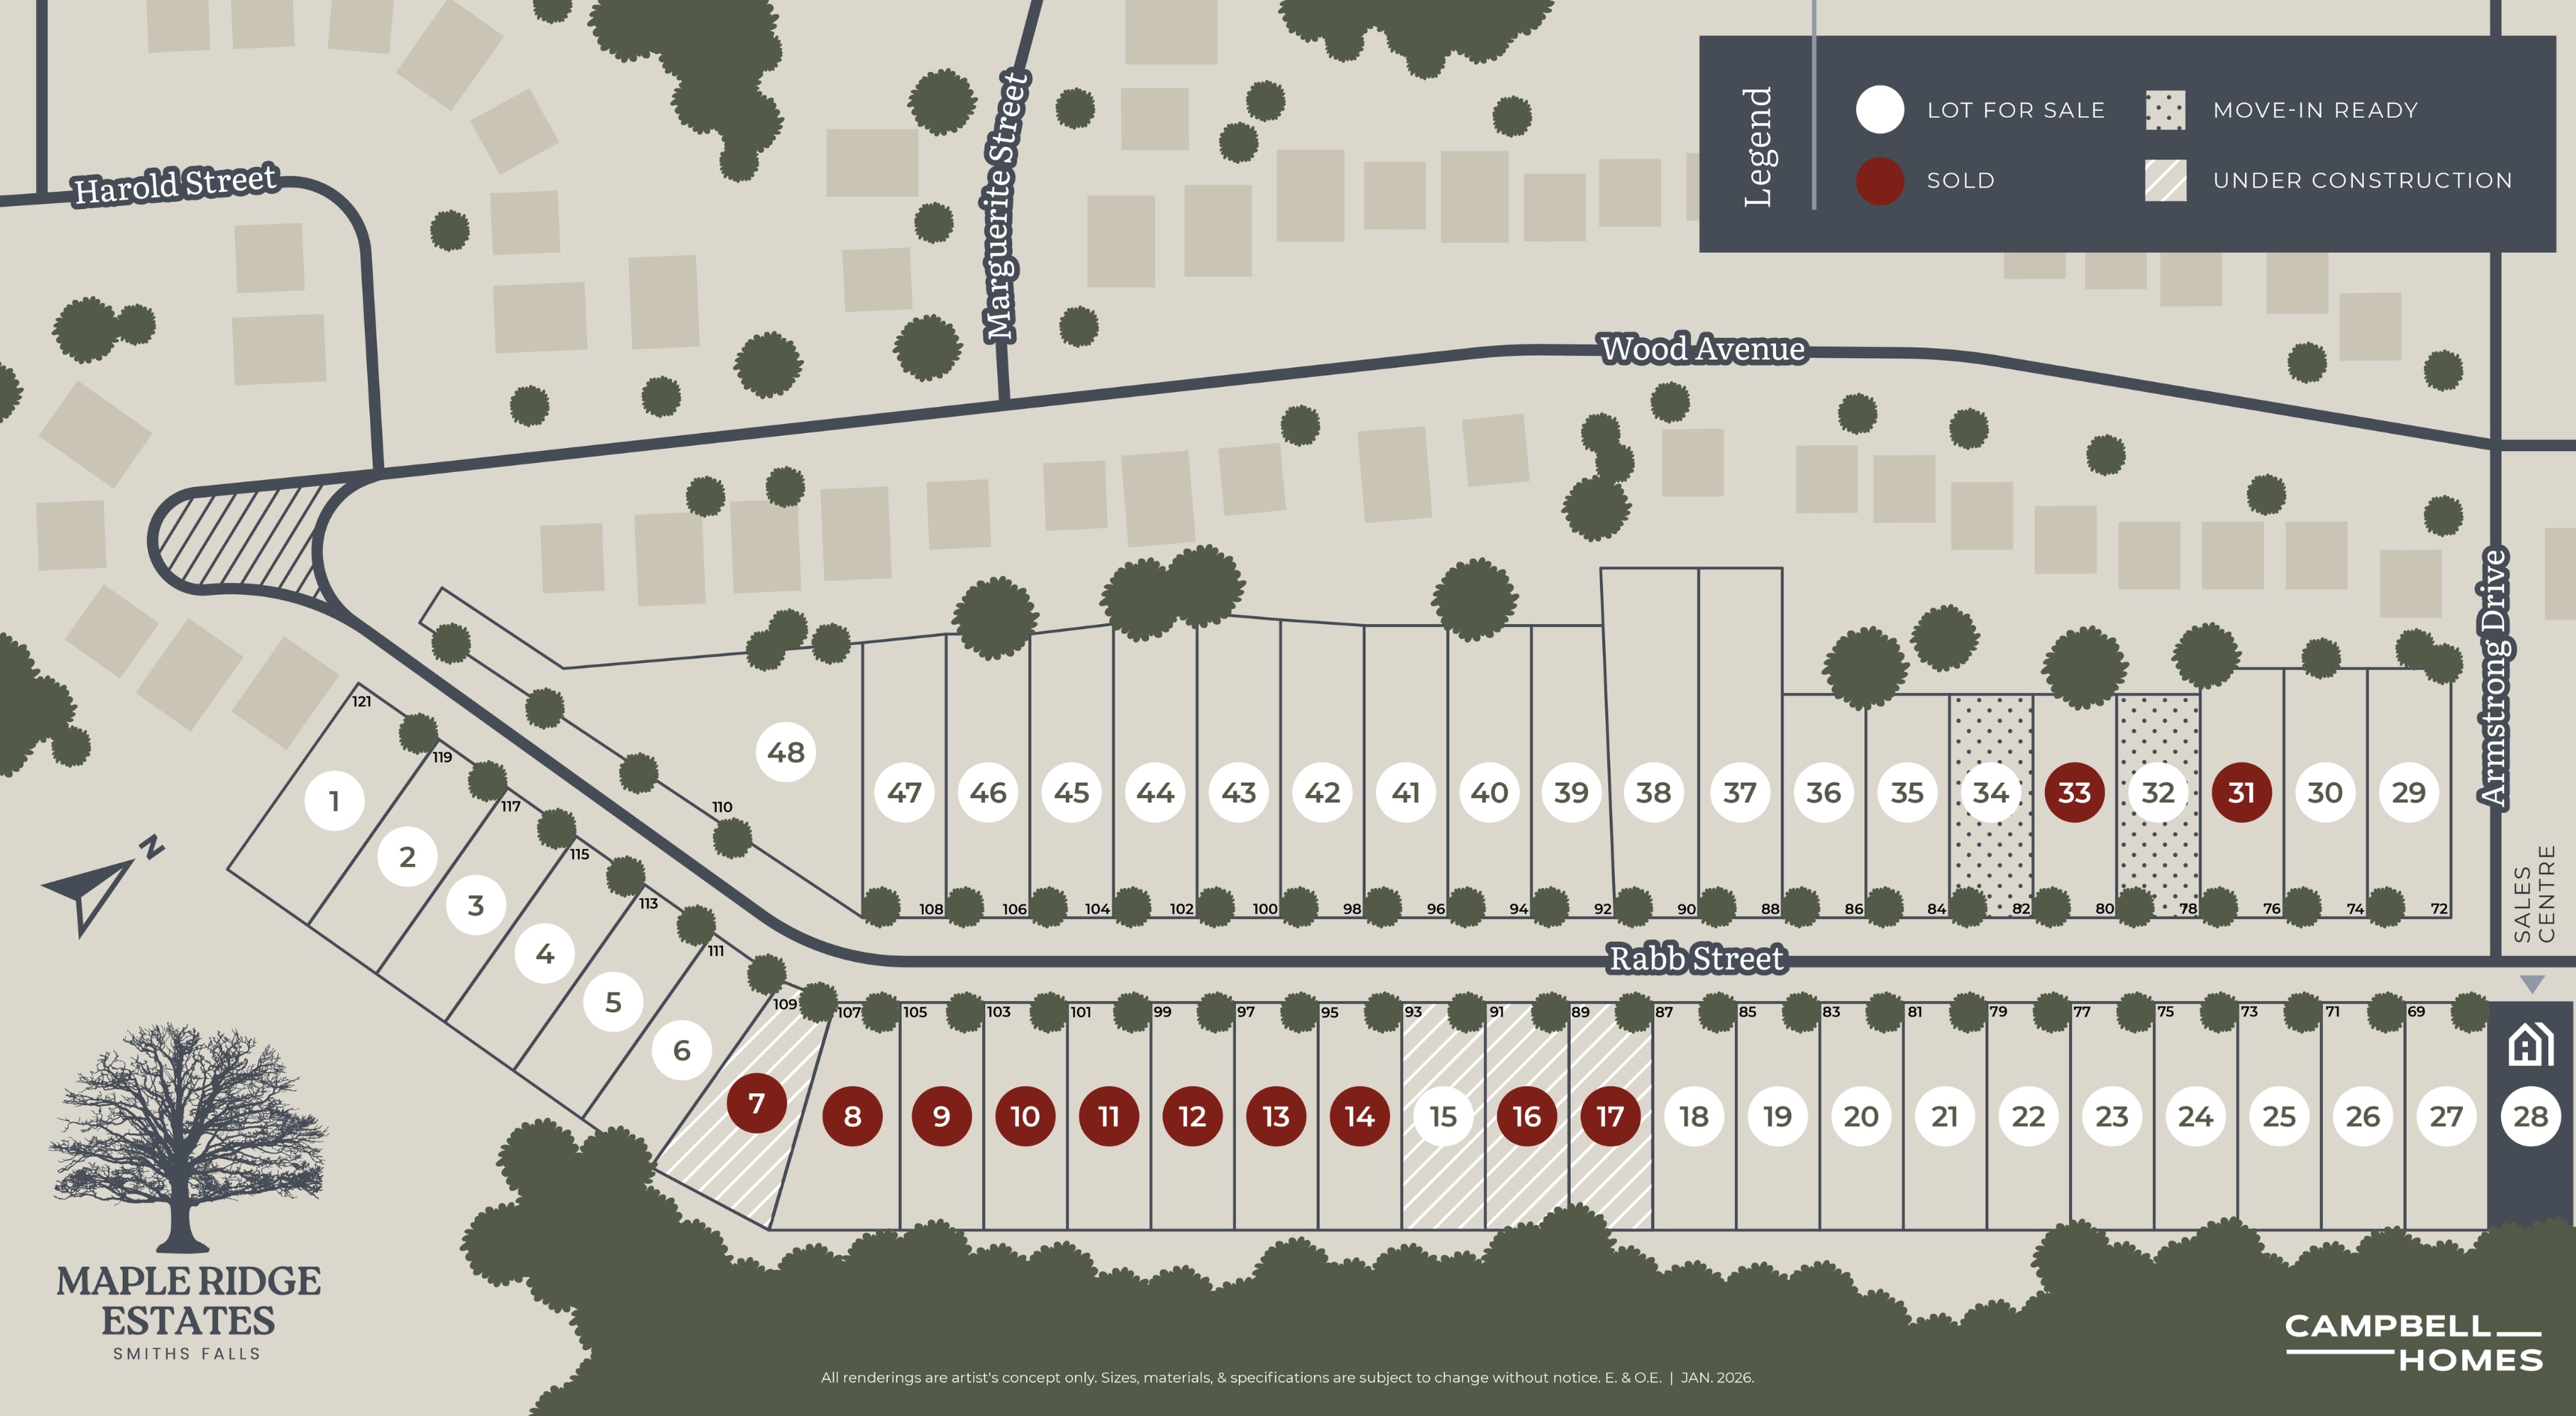
82 Rabb Street
Smiths Falls, ON · K74 0L6
👁 154 people have viewed this listing
Bedrooms
2
Bathrooms
2
Type
House
Square Feet
1,350
Year Built
2026
About this property
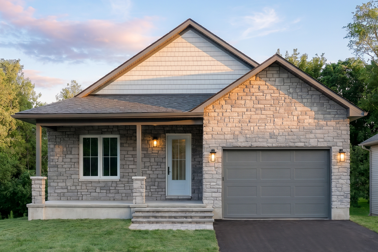
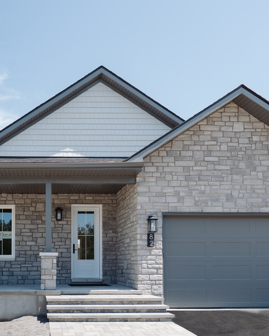
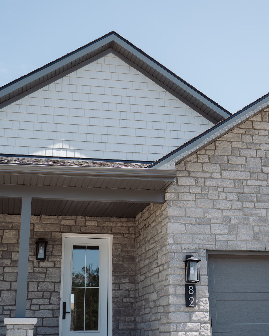
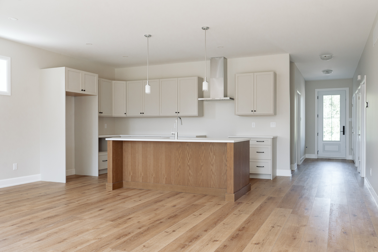
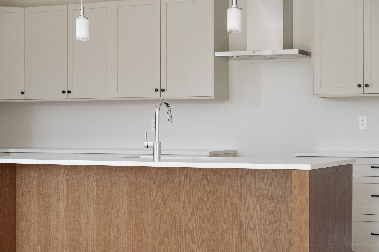
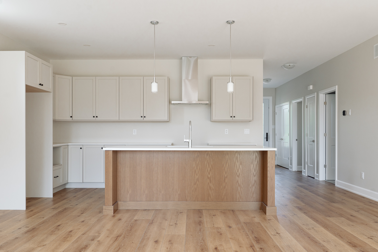
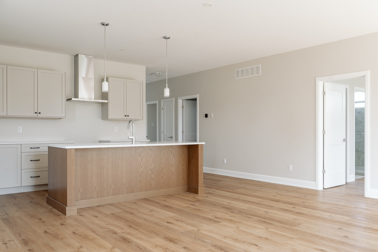
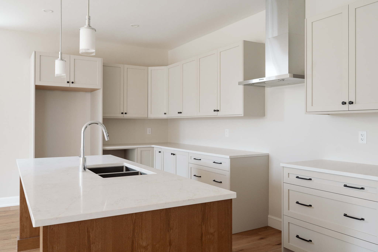
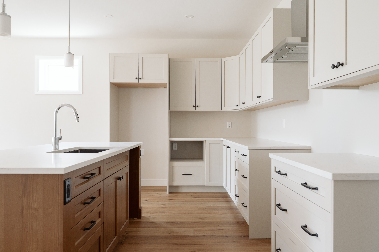
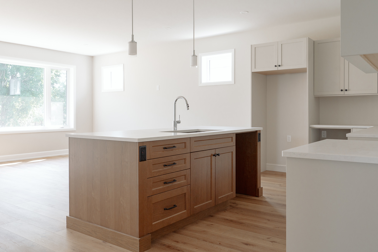
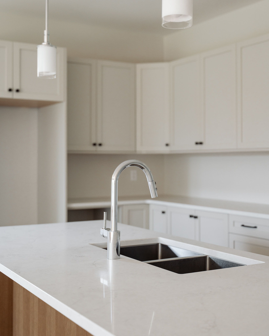
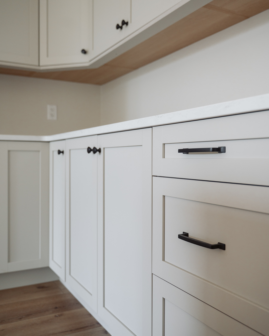
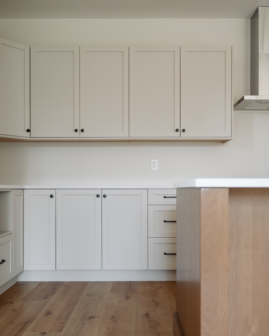
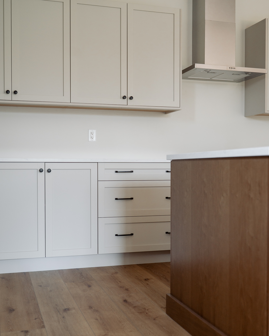
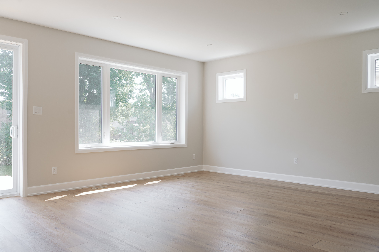
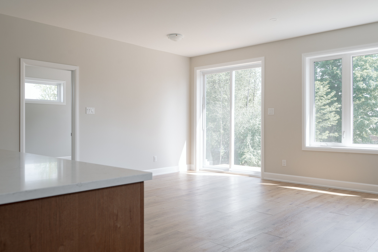
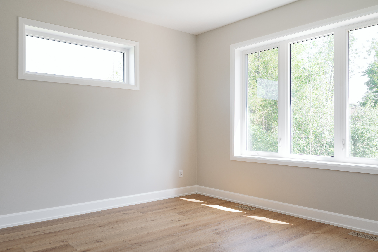
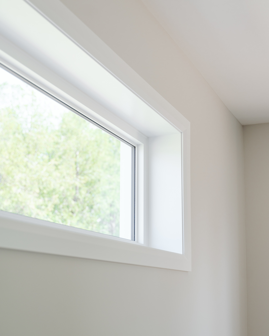
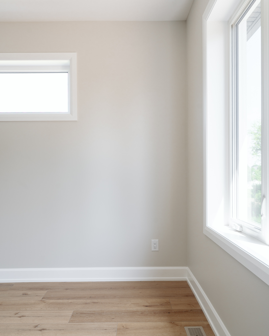
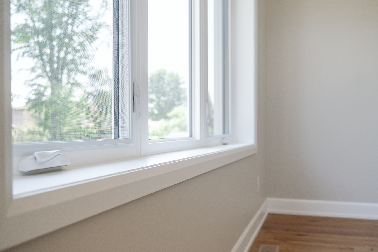
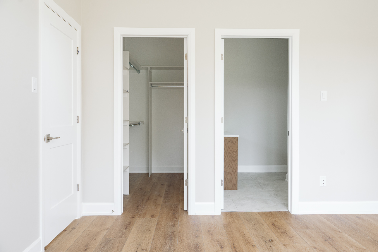
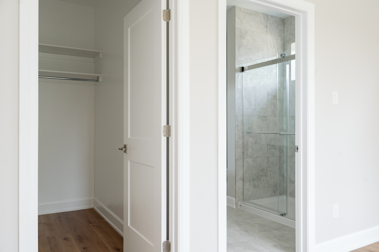
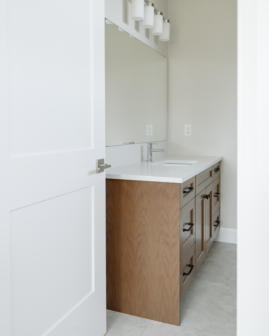
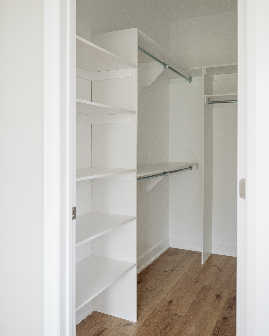
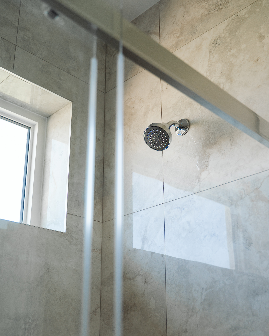
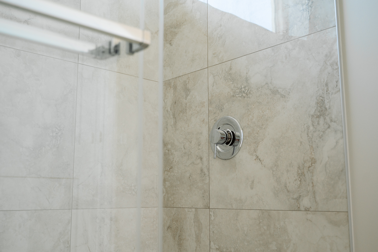
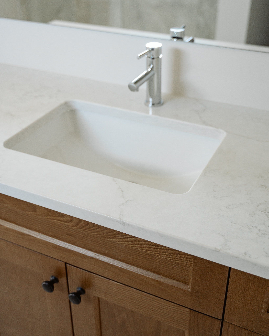
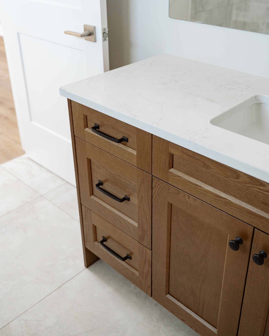
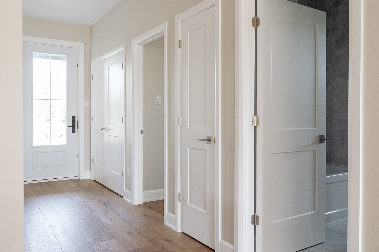
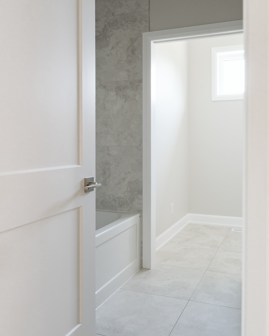
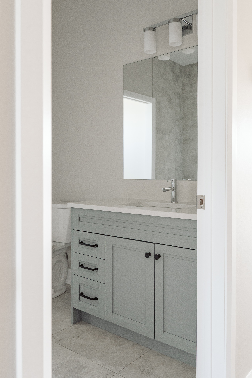
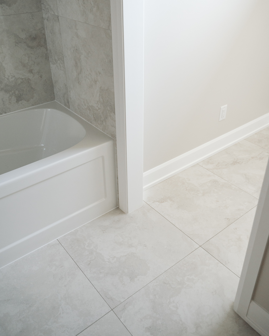
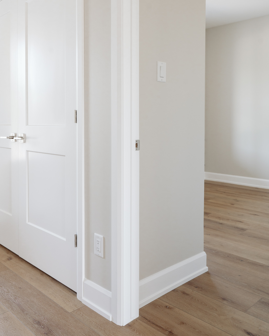
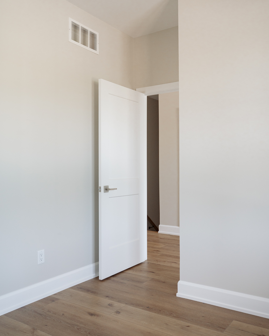
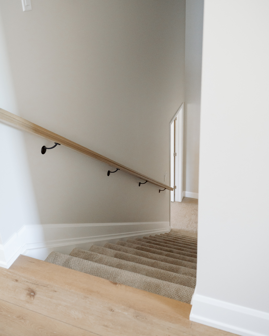
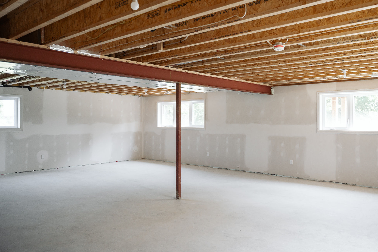
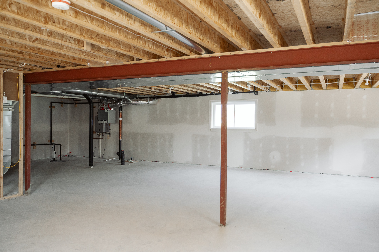
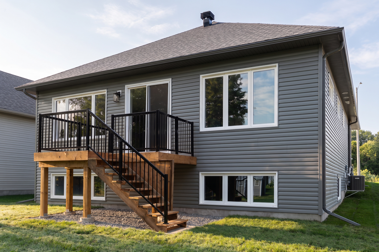
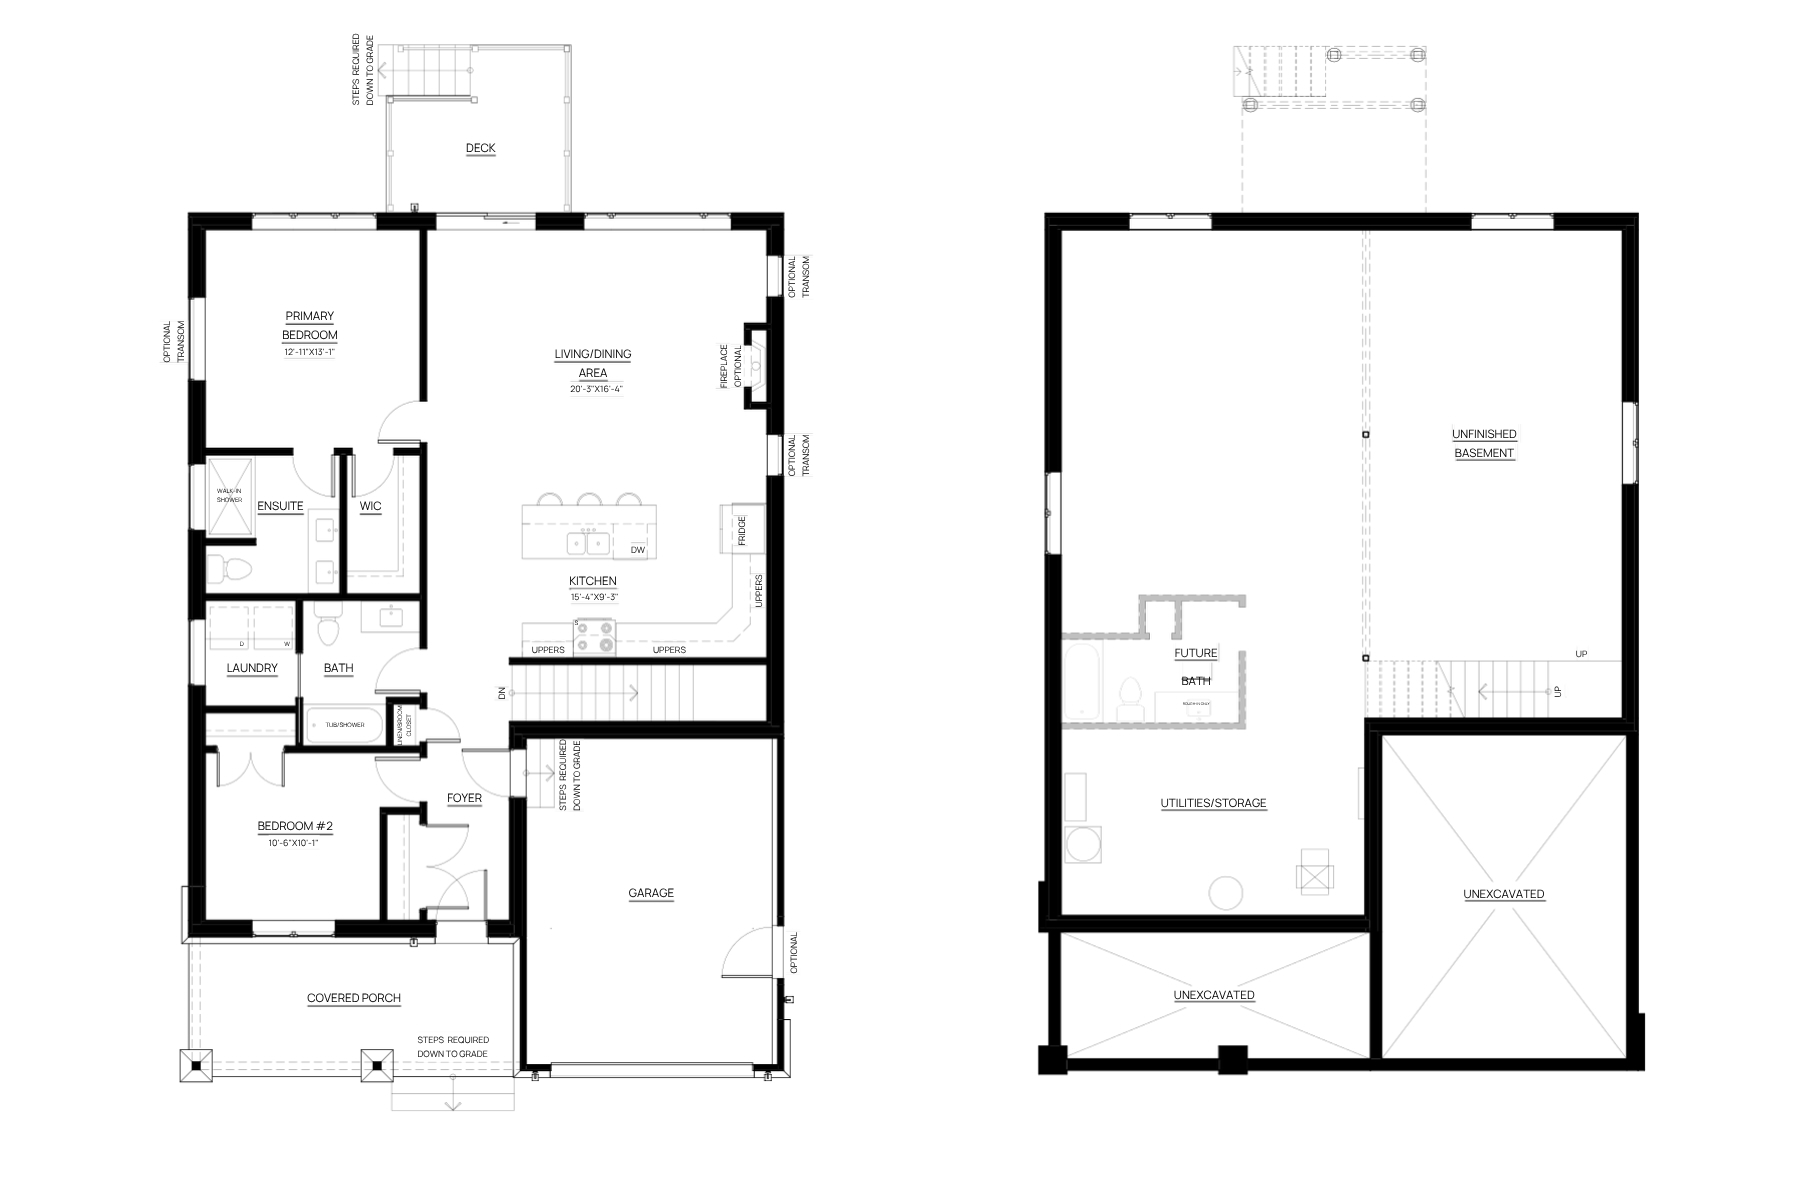
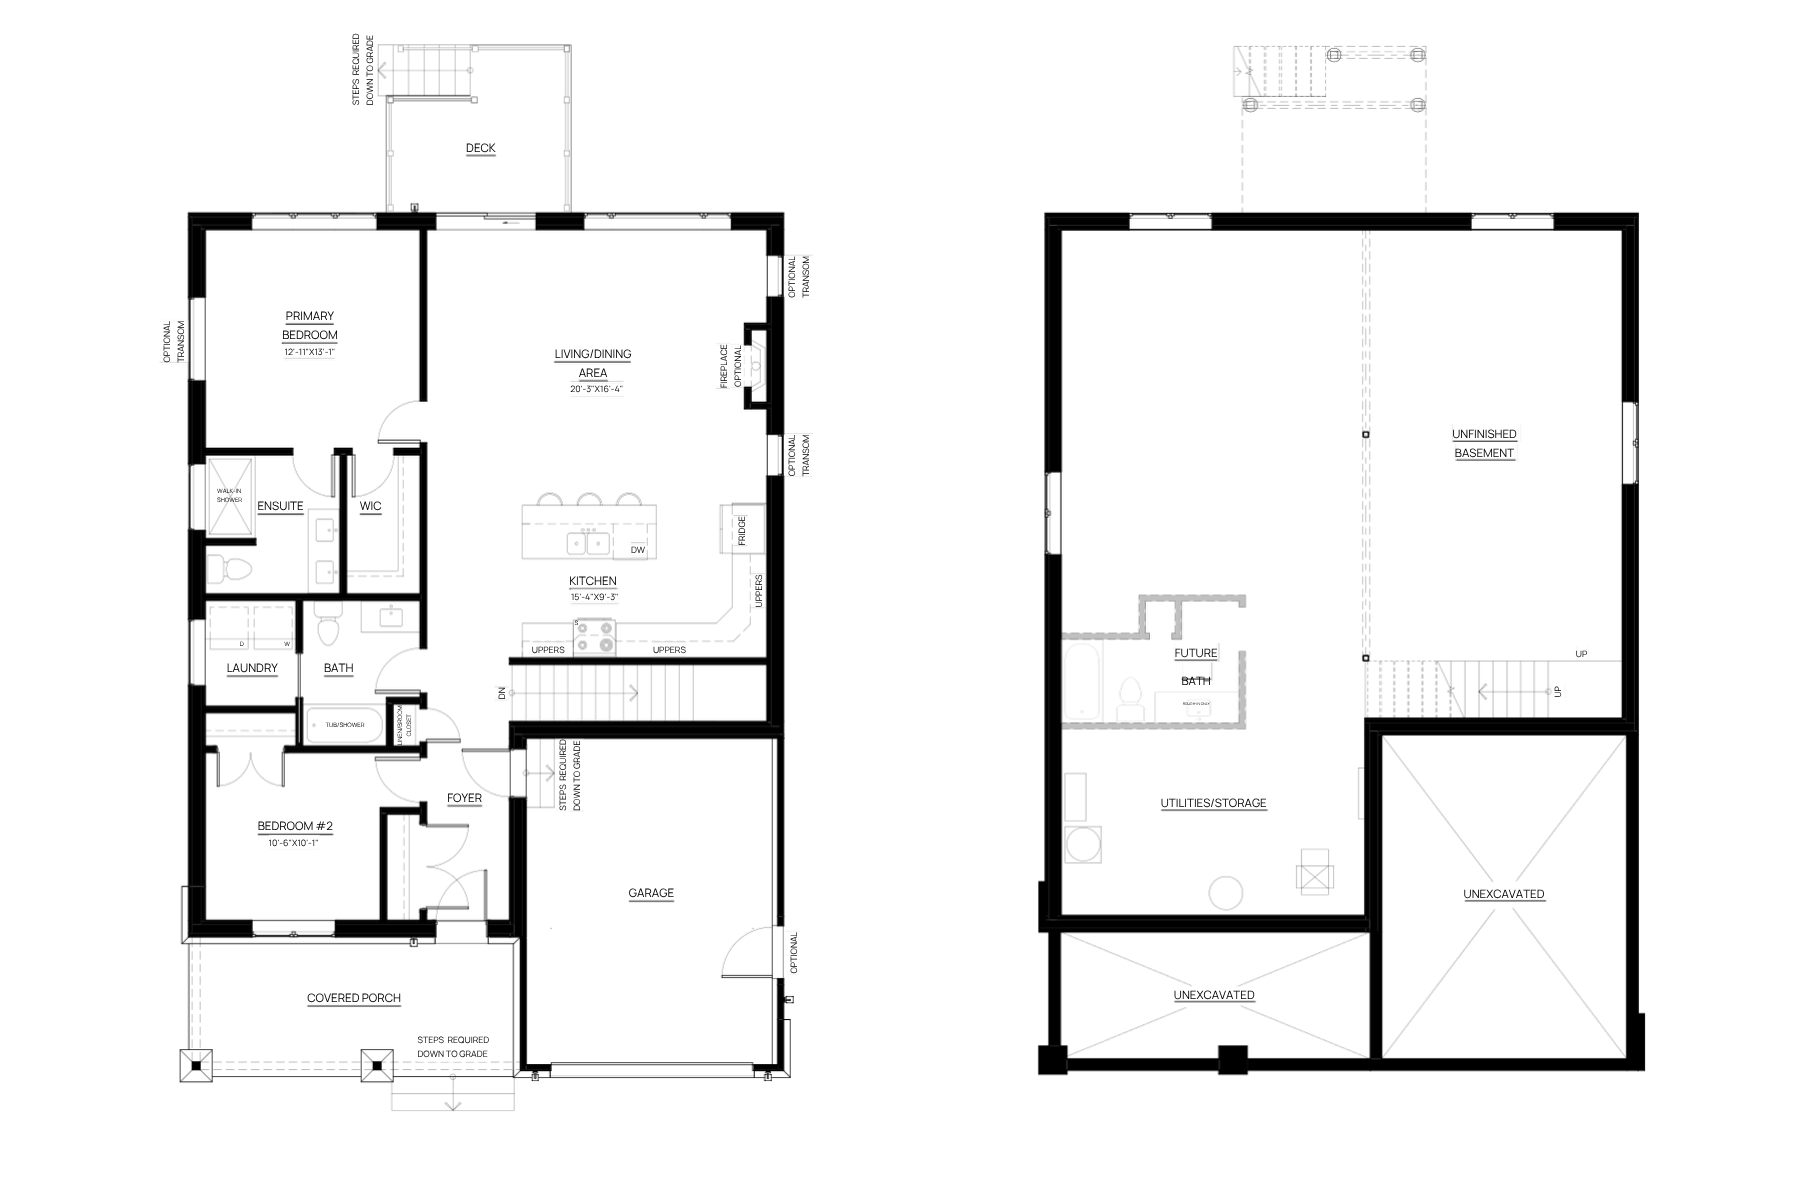
Welcome to The Hudson at Maple Ridge Estates, where quality craftsmanship meets the warmth of small-town Smiths Falls. Thoughtfully built by Campbell Homes, this 2-bedroom, 2-bathroom bungalow is designed for effortless one-level living in one of the area's most welcoming new neighbourhoods. Full Insulated Concrete Form (ICF) construction delivers superior sound insulation and lasting structural durability. Inside, 9' smooth-finish ceilings and a bright, open-concept layout flow seamlessly from kitchen to living room. The kitchen and both bathrooms feature upgraded quartz countertops, while durable luxury vinyl plank runs throughout the main living areas and bedrooms, with upgraded ceramic floor tile in the ensuite, main bath, and laundry. The primary suite is a quiet retreat with a walk-in closet and private ensuite. Curb appeal starts the moment you arrive. A full stone façade wraps the front elevation for a custom, timeless look, and a covered front porch welcomes you home. This alternative Hudson layout features an open rear deck with steps to the yard. Downstairs, the unfinished daylight basement is ready for your vision, roughed in for a 3-piece bathroom, with room for a rec room, extra bedroom, or living space. And then there's the setting. Maple Ridge Estates backs onto protected green space for a private feel, yet you're a short walk from groceries, shops, schools, and amenities. Enjoy two golf courses minutes away, local walking trails, or a stroll to the Rideau Canal and historic downtown Smiths Falls, with easy highway access to Ottawa and Kingston. Energy-efficient, ENERGY STAR® certified ICF construction, upgraded finishes throughout, and a peaceful, walkable location you'll be proud to call home. Eligible buyers may qualify for federal and provincial GST/HST new-home rebates.
Property details & features
Property Type
Residential
Dwelling Type
BungalowDetachedOther - See Remarks
Occupancy
Vacant
Possession
Immediate
Zoning
RES
Acreage
0.130
Square Footage Source
Sealed Drawings
Basement
FullUnfinished
Heating/Cooling
Central Air ConditioningForced Air FurnaceOther
Heating Fuel
Natural Gas
Flooring
CarpetedCeramic or PorcelainHardwood or Engineered Hardwood
Hot Water Tank
GasTankless
Rental Equipment
None
Ensuite
Yes
Rough-in Bathrooms
1
Appliances Included
OtherSee Remarks
Indoor Features
Energy EfficientPantryWalk-In Closet
Parking
Single Garage
Attachment Style
Detached
Driveway
Front DrivePaved DriveOther
Exterior Finish
Aluminum/VinylShinglesStone
Roof Material
Asphalt Shingle
Foundation
ConcreteOther
Site Influences
LandscapedPatio(s)Shopping NearbyOther
Outdoor Features
Covered PorchWalking Trails NearbyOther
Access
Public RoadYear Round Road Access
Water
Municipal Water/Connected
Sewer
Sanitary/Connected
Inclusions
All utility equipment ownedincluding gas furnacecentral ACtankless hot water heaterERVand Ecobee WiFi thermostat.
Rental Income
No
Garbage Pickup Provided
Yes
UFFI
No
Accessibility
No
SPIS
No
Retrofit Certificates
No
Survey Available
Yes
Work Order
No
Title to Land
Freehold
Foyer (Main)
4.10 x 11.10
Kitchen (Main)
15.4 x 9.3
Living Room (Main)
20.4 x 16.4
Bedroom (Main)
10.6 x 10.3
Ensuite Bathroom
8.1 x 7.6
Other Room (Main)
4.10 x 8.1
4-Pc Bathroom (Main)
7.0 x 8.9
Laundry (Main)
5.6 x 6.5
📝 Make an Offer
Book a showing
Request a time to view this property. The seller is texted right away and confirms — then you can tap “I’m on my way” when you head over.
📞 Call the seller: +1 (613) 283-8909 View on REALTOR.ca →MLS® #26017790
🪧 Own this listing? Order a For-Sale QR yard sign →Own a property in Smiths Falls?
Post your home or rental free on List It and reach buyers and renters across Ontario in minutes — upgrade to flat-fee MLS® & REALTOR.ca whenever you're ready.
+ Post My Listing Free1 / 43