
← Back to listings
FOR SALE
Commission to cooperating brokerage
2.5%
Paid by the seller directly
RREALTOR®.ca
View this listing on REALTOR.ca®
On the national MLS® system
· MLS® #26019954
$525,000
188 Byrnes Road
Rainy River, ON · P0W 1L0
👁 137 people have viewed this listing
Bedrooms
3
Bathrooms
2
Type
House
Square Feet
1,344
Year Built
1997
About this property
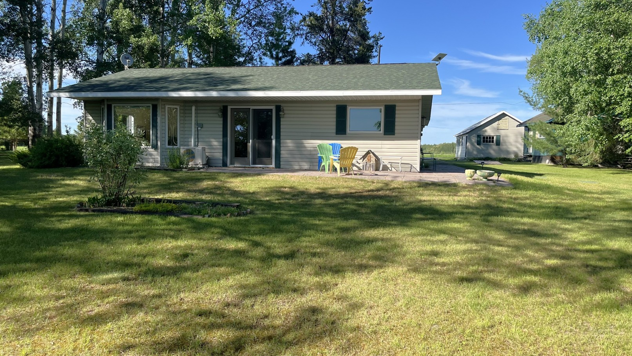
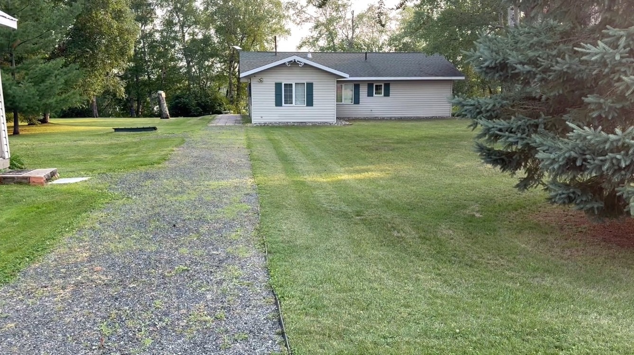
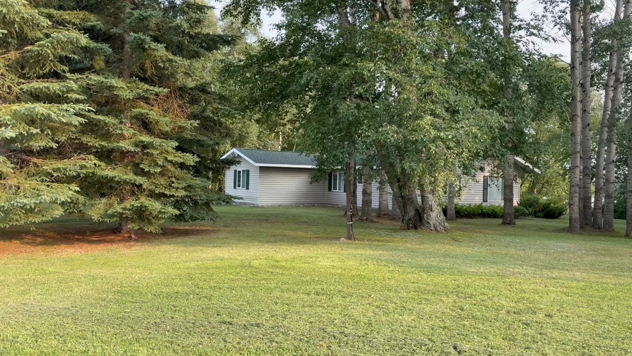
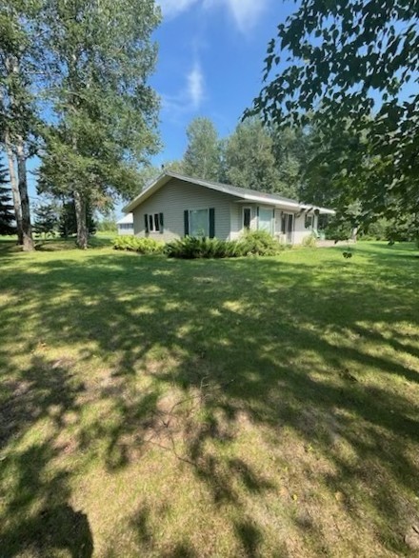
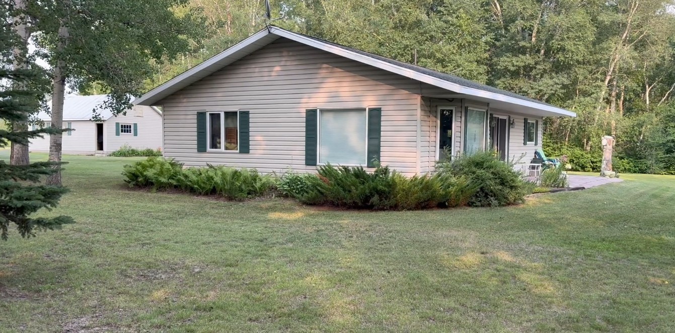
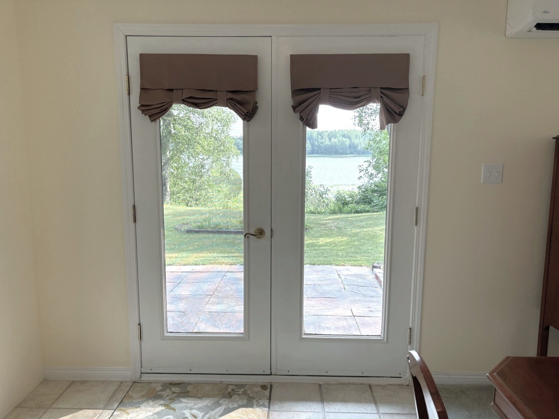
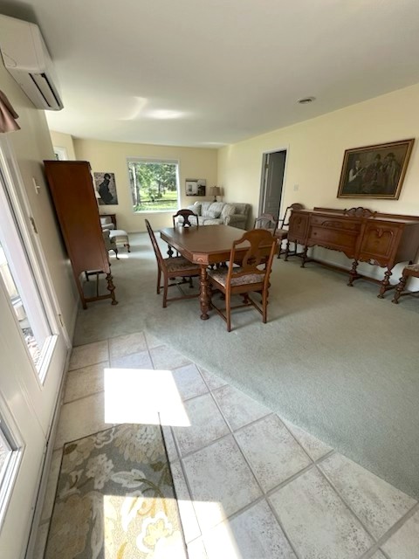
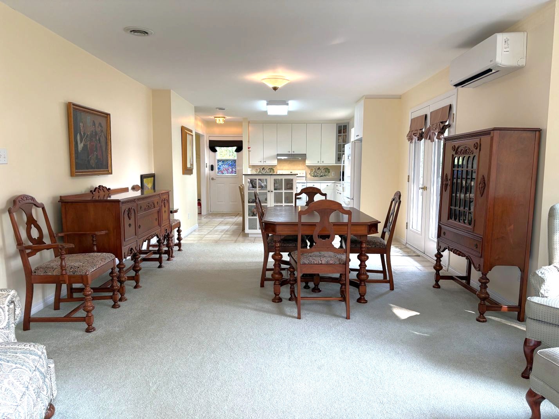
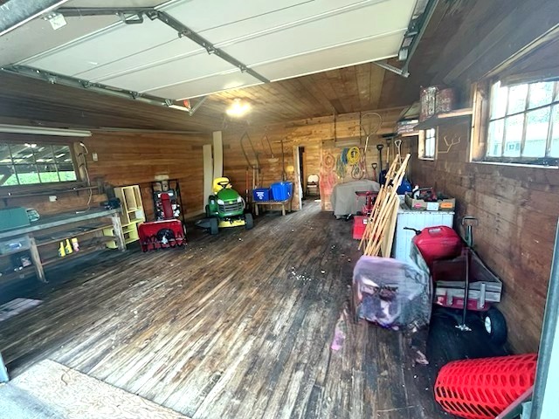
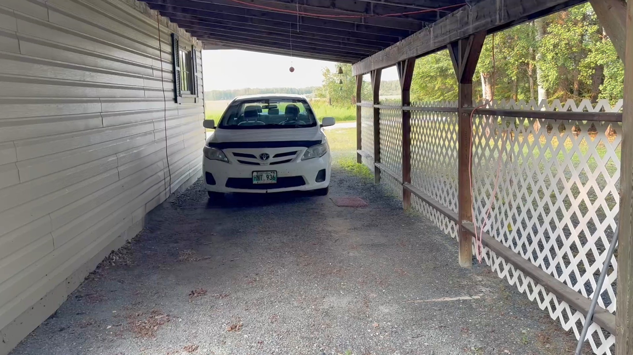
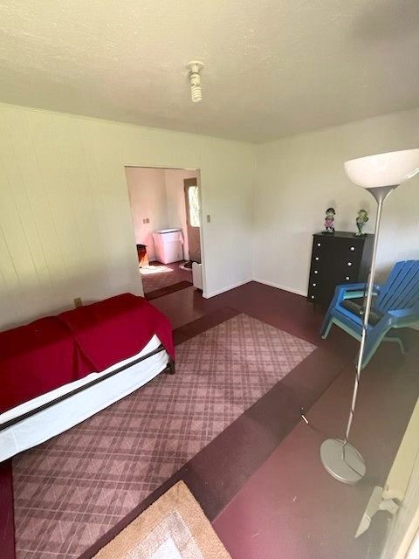
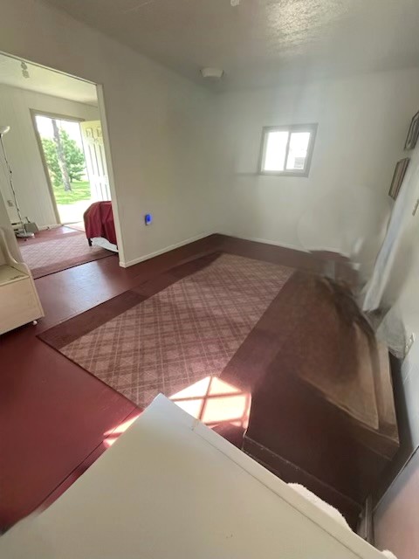
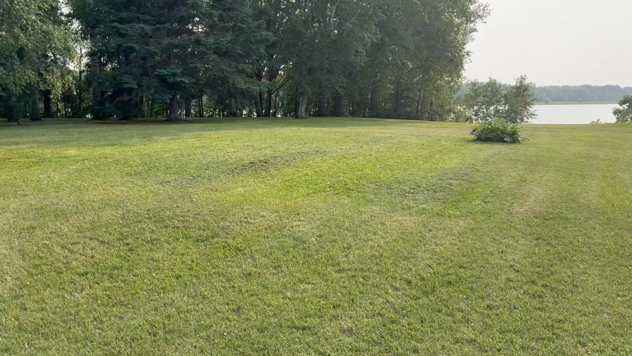
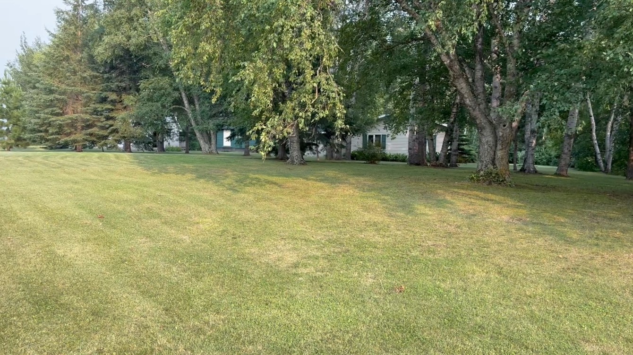
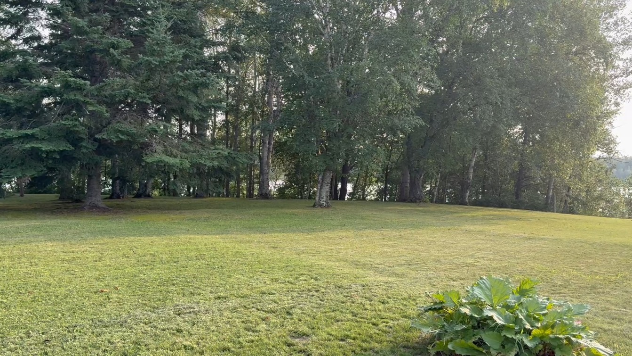
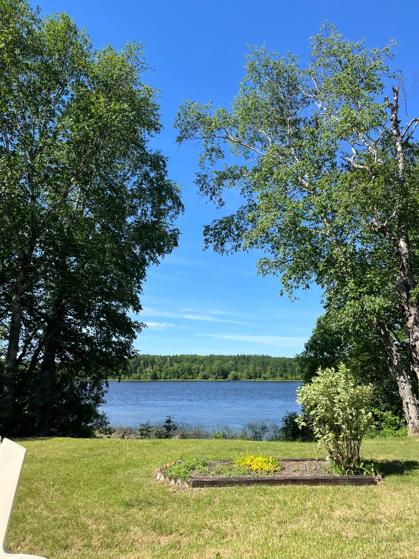
Private, almost one‑acre riverfront property with 341 feet of direct river frontage, set at the end of a quiet no‑outlet road in a tree‑canopied, cottage‑country setting. The single‑level home offers a practical layout with in‑floor radiant heat, ductless cooling, and recent upgrades including on‑demand hot water and central water treatment. A detached garage with workbench, workshop, and carport. As well as an insulated, heated two‑room bunkie.
Land and waterfront
• Almost one-acre lot (0.91 acres) with pie-shaped layout, offering space and privacy.
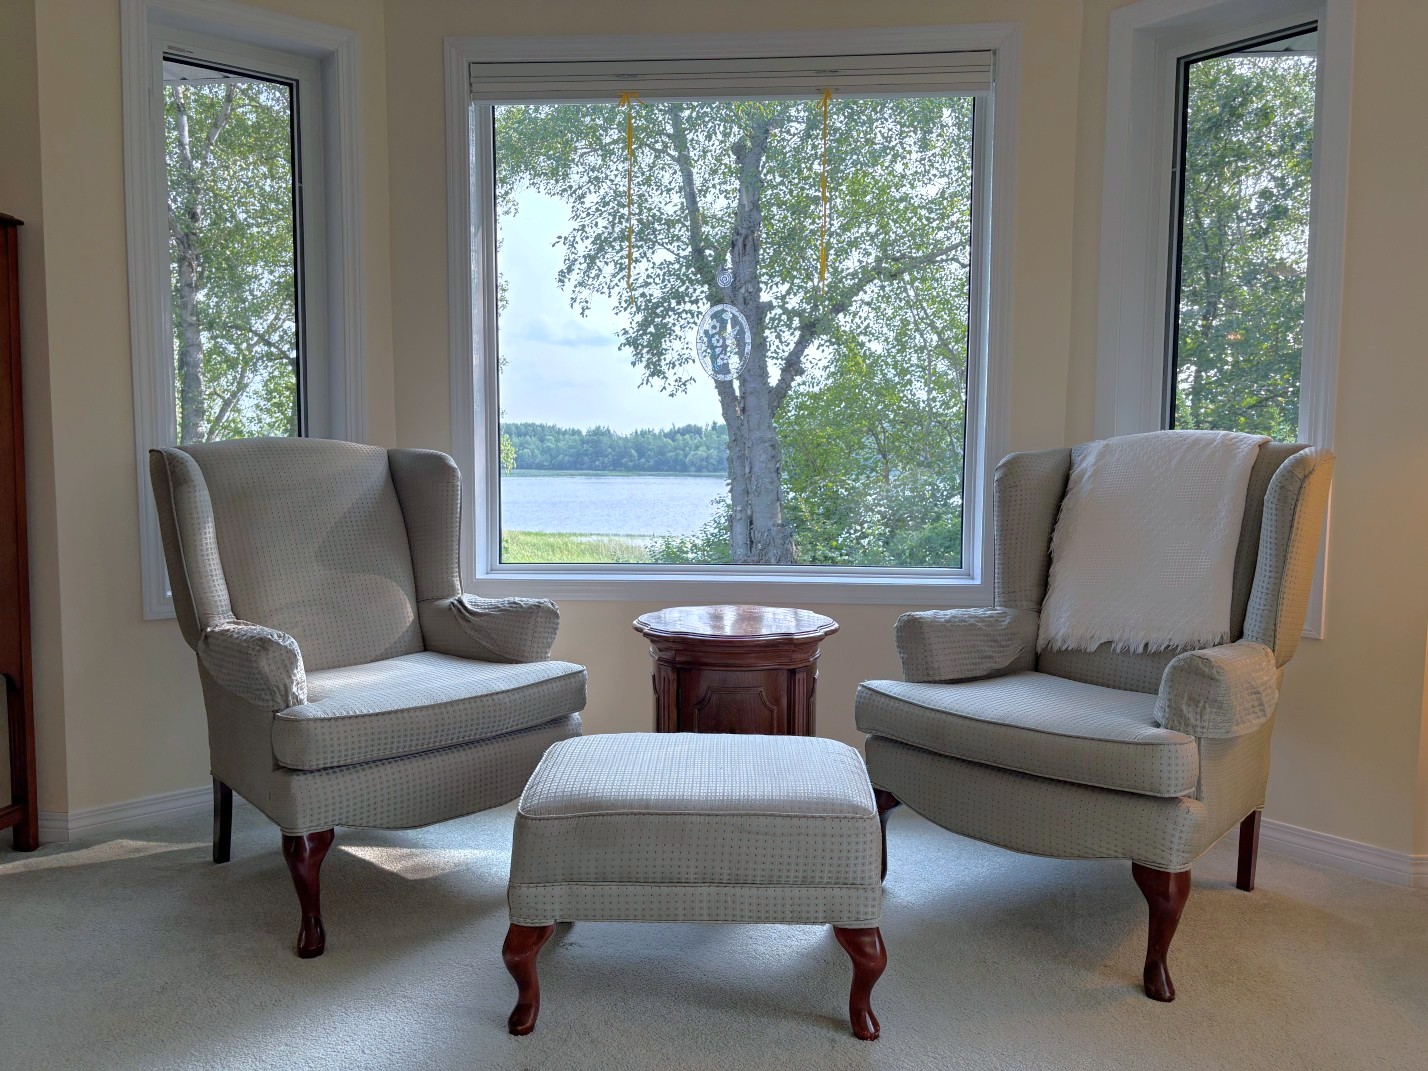
• 341 feet of direct river frontage, ideal for waterfront living, views, and recreation.
• Located at the end of a quiet no-outlet road with no through traffic, reducing noise and drive-by activity.
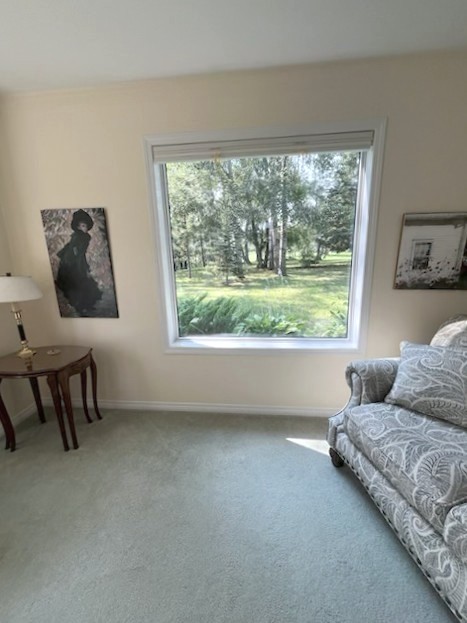
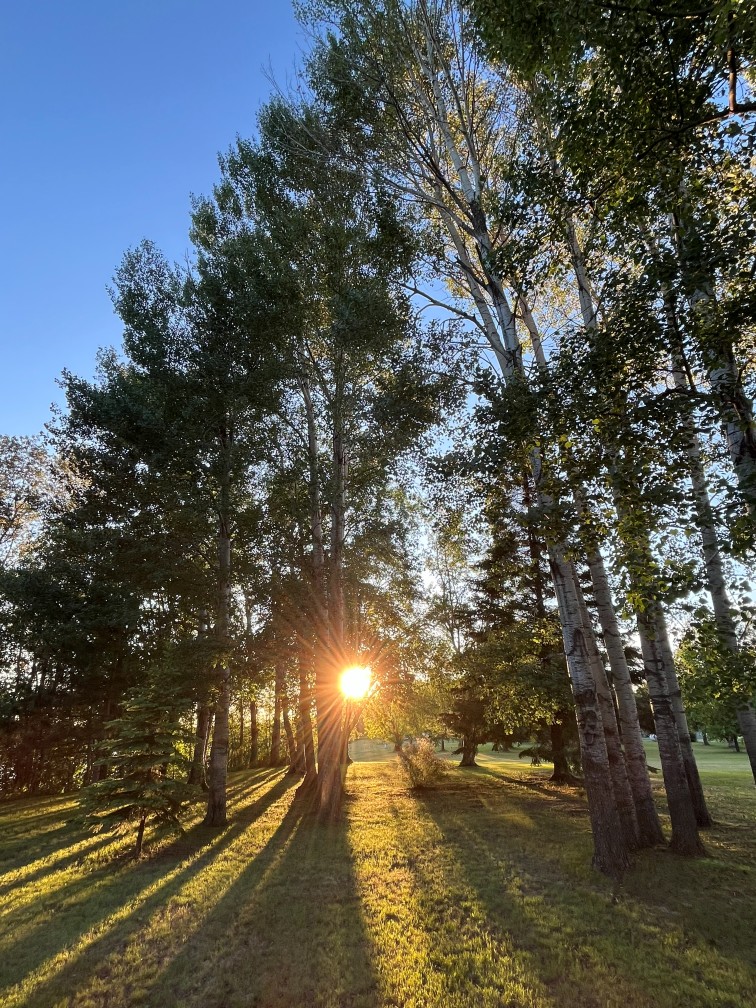
• Tree-canopied setting that enhances privacy, shade, and a “cottage-country” feel.
• Waterfront-oriented outdoor living
Main house features
• Single-level home (built 1997) with approximately 1,344 sq ft of total house area.
• Very low cost of ownership (efficient low heating costs and taxes)
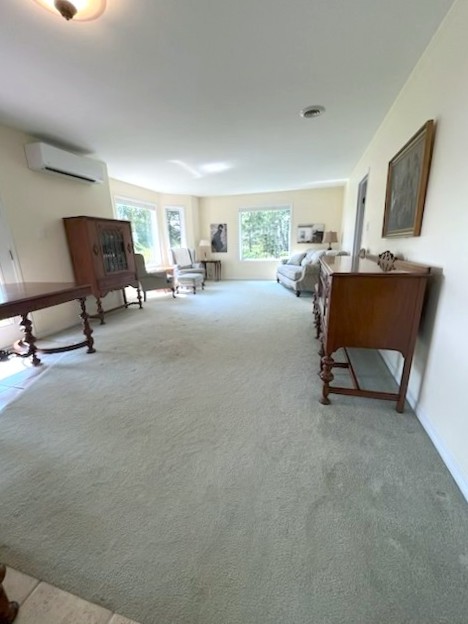
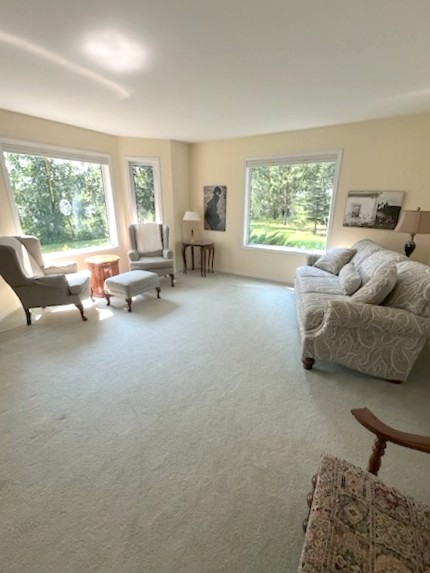
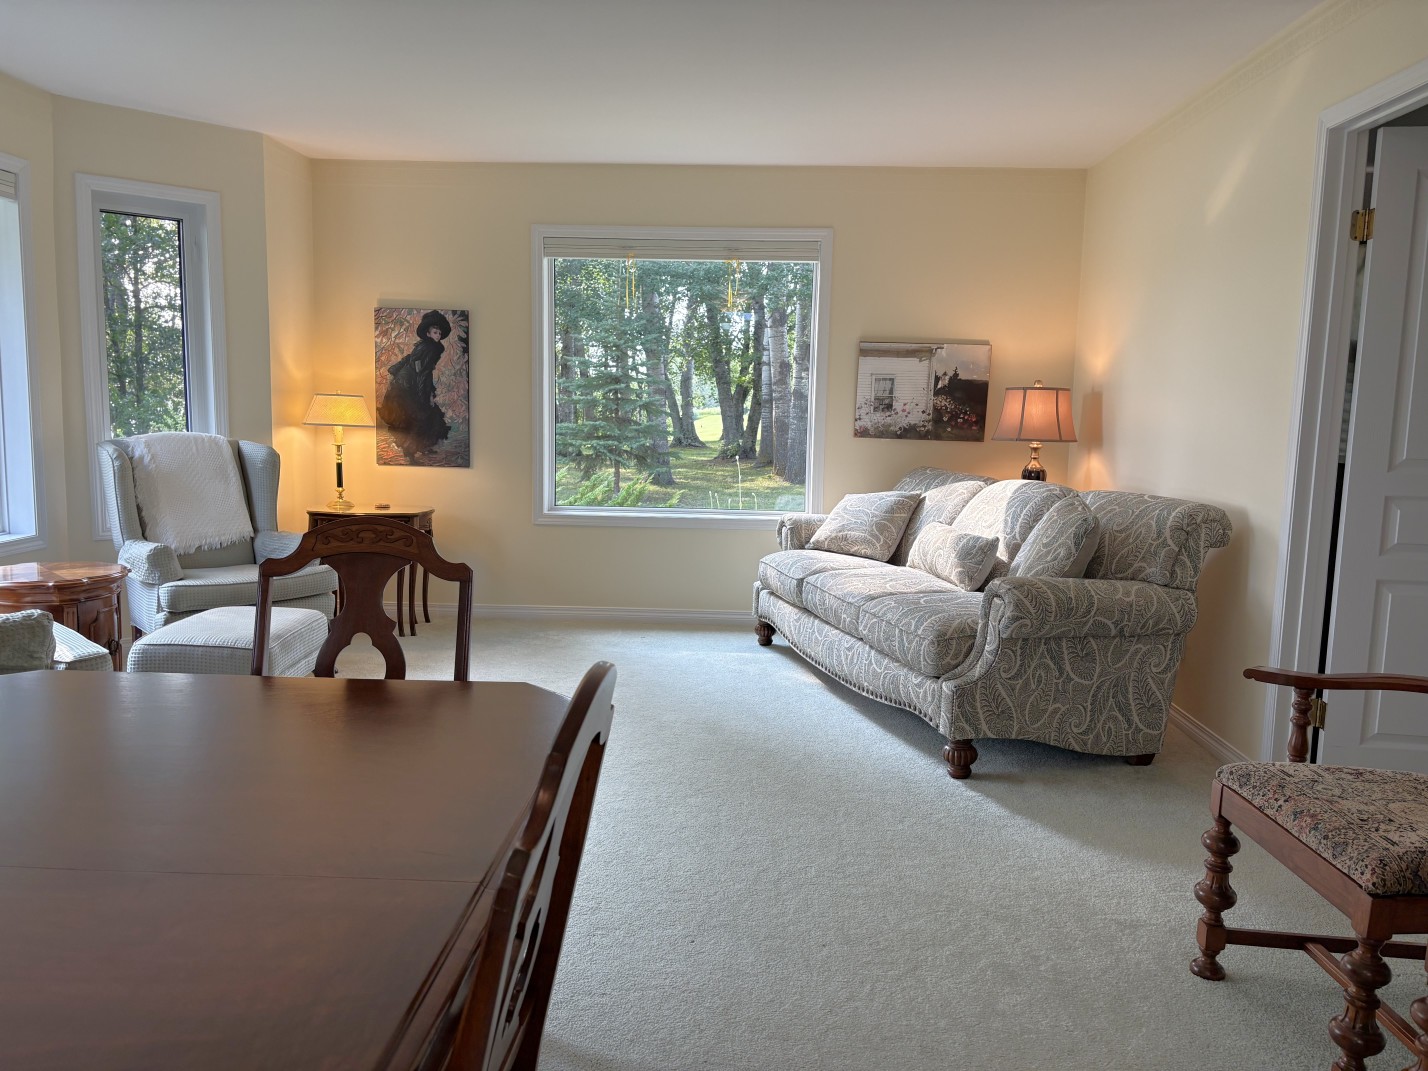
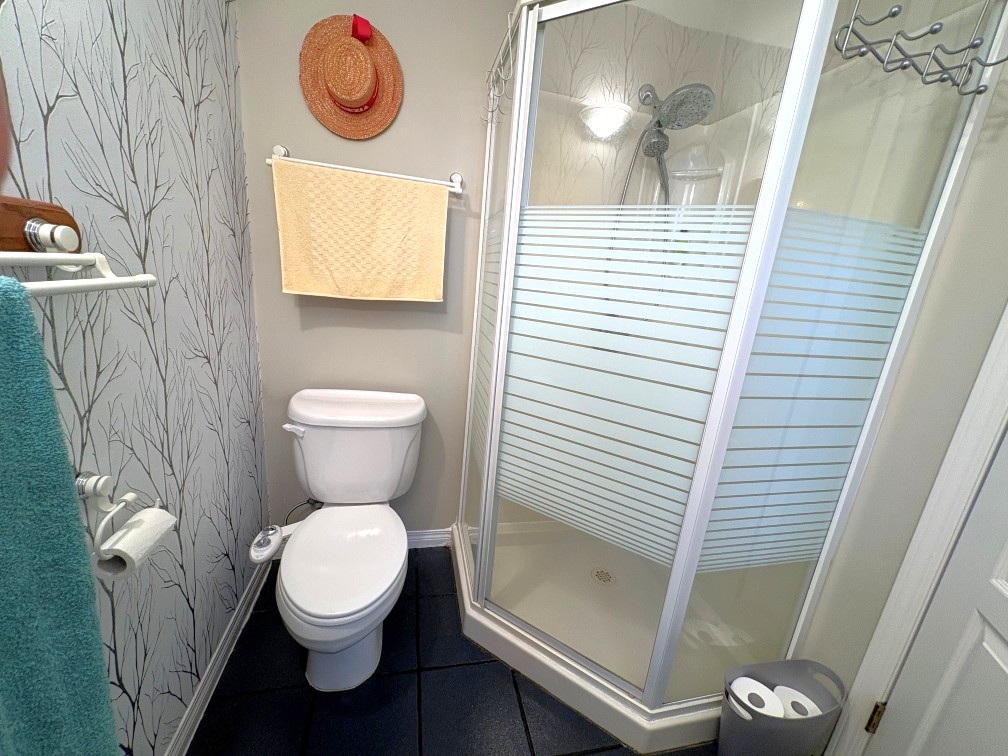
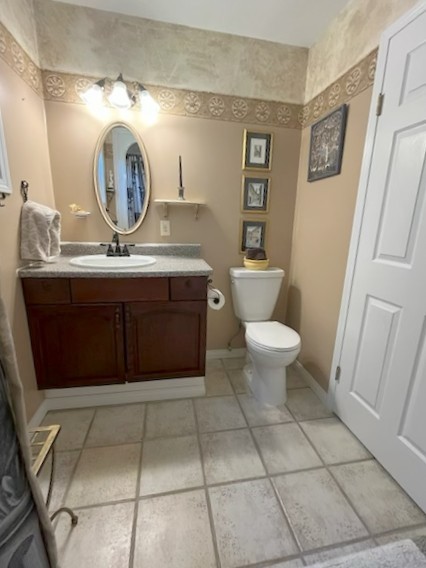
• Functional layout main bedroom and ensuite, two additional bedrooms. full bath, dedicated living, dining, and kitchen zones.
• In-floor radiant heating throughout for consistent, comfortable warmth
• Ductless mini-split heat pump providing zoned cooling in summer and supplemental heating in shoulder seasons.
• Air exchange system with humidity control for improved indoor air quality and comfort.
• Concrete slab foundation, appealing to buyers looking for durability
• Central water softener and central water filter (installed 2023)
• Tankless (on-demand) water heater installed in 2024 for energy efficiency and endless hot water.
Outbuildings and workspace
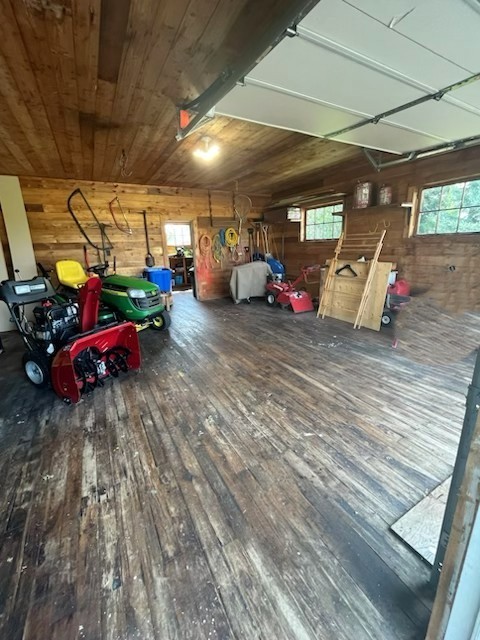
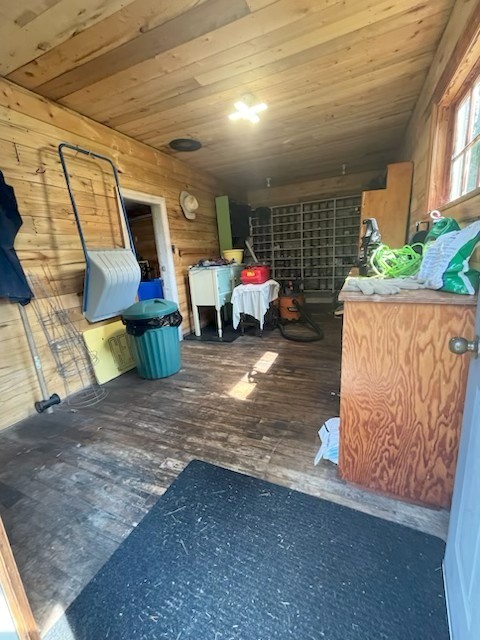
• 30' x 20' detached garage, split into two functional spaces: a 20' x 20' main garage area with a built-in workbench - ideal for vehicle parking, tool storage, and DIY projects - plus a separate 10' x 20' wired workshop, perfect for hobbies, extra storage.
• Sheltered car port attached to the garage
• 16' x 20' two-room bunkie, fully wired, heated, and insulated
Utilities, connectivity, and systems
• Well water and septic system
• 200-amp electrical service
• Starlink cabling installed and Bell satellite dish present
• Propane heating
• Ontario Hydro
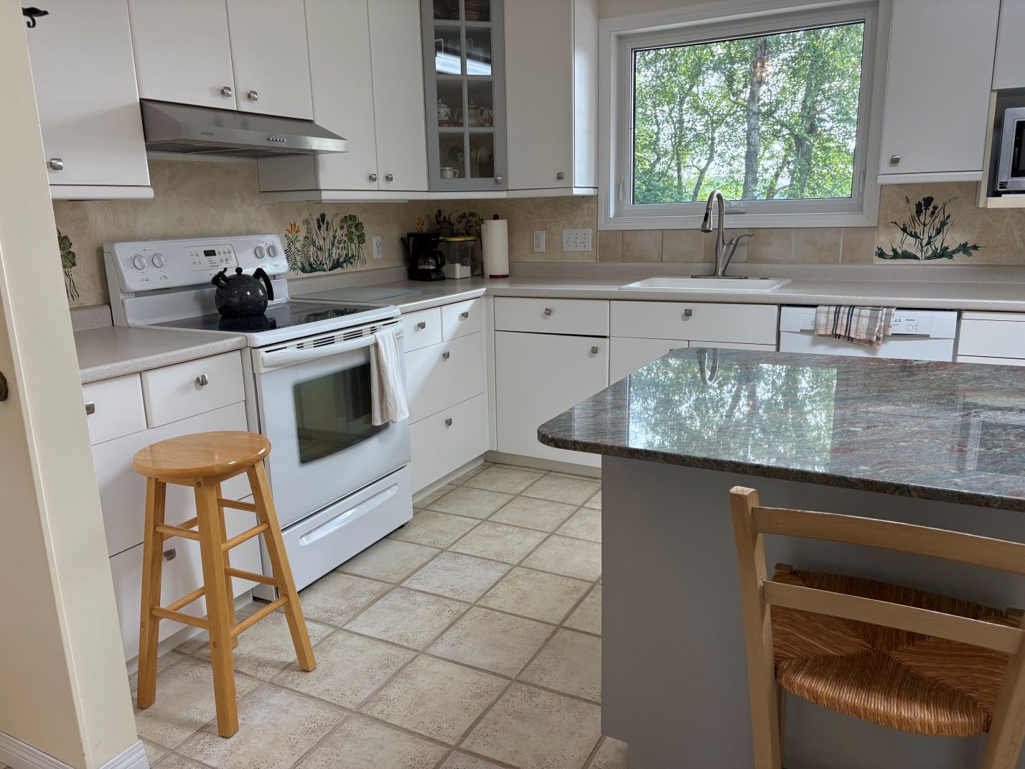
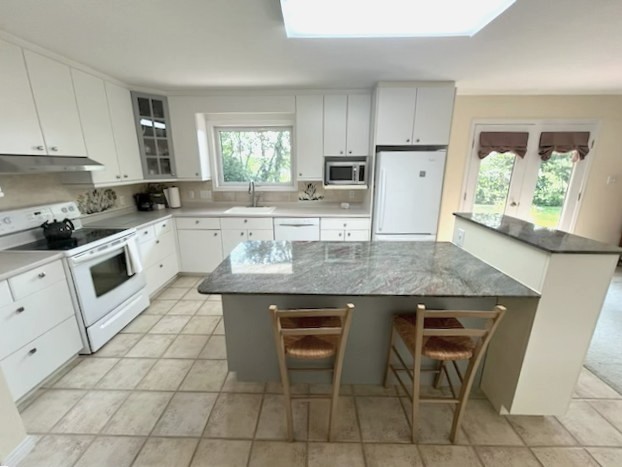
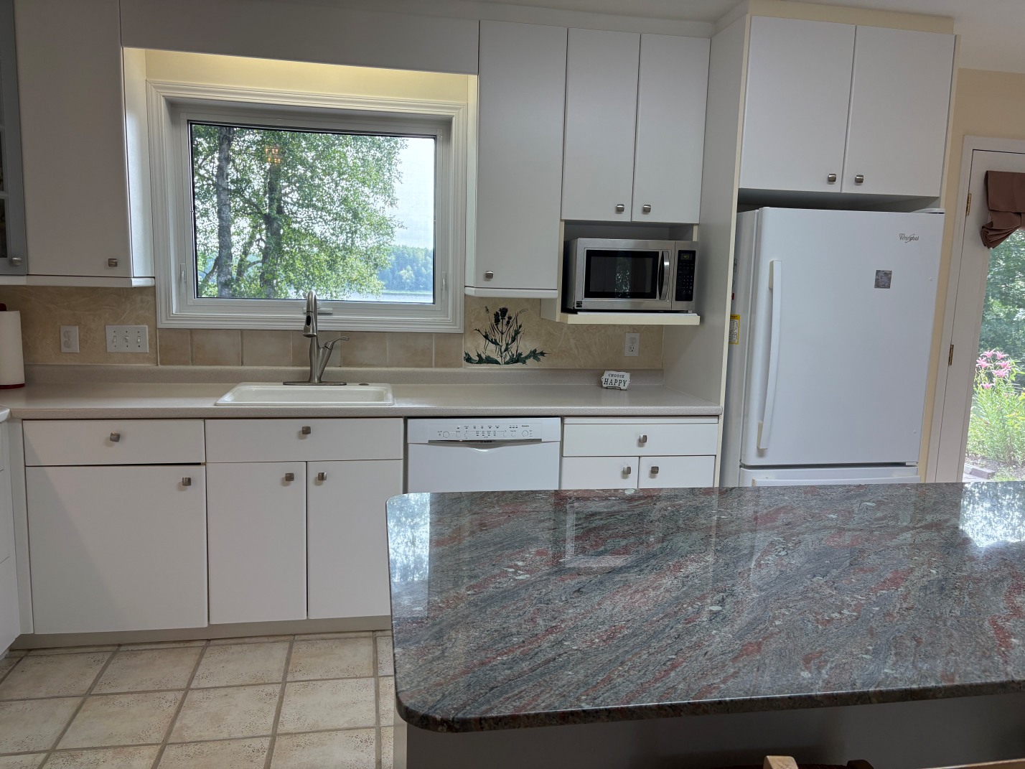
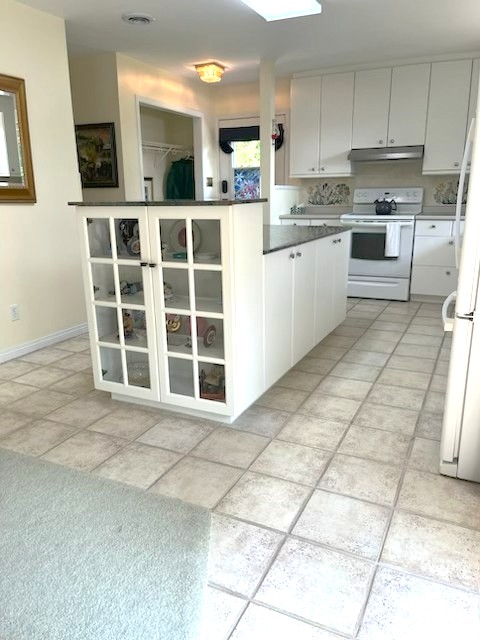
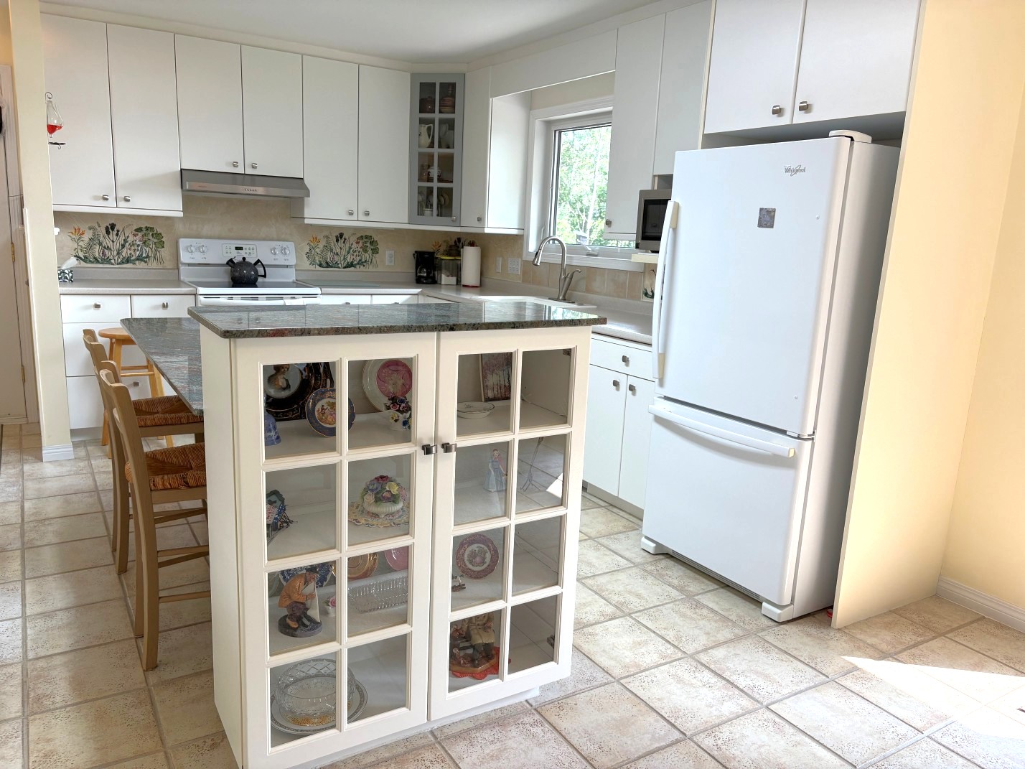
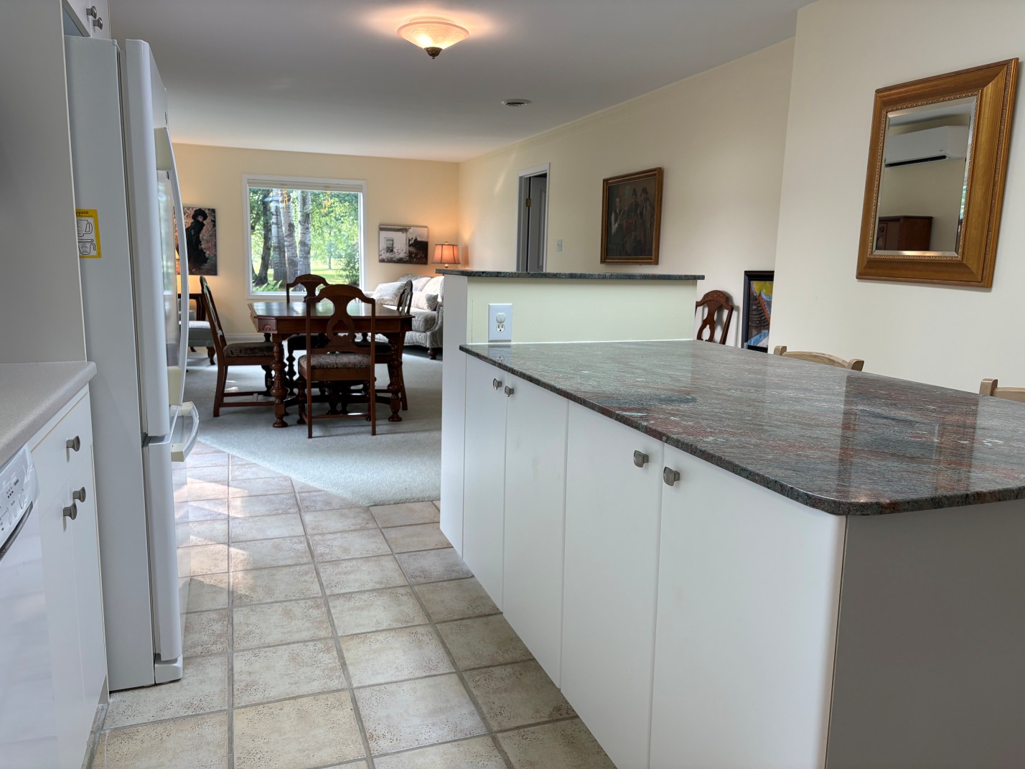
Kitchen 12'2" x 15'3”
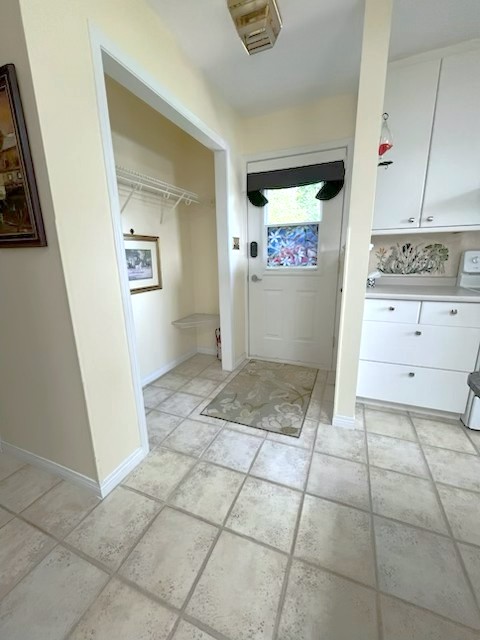
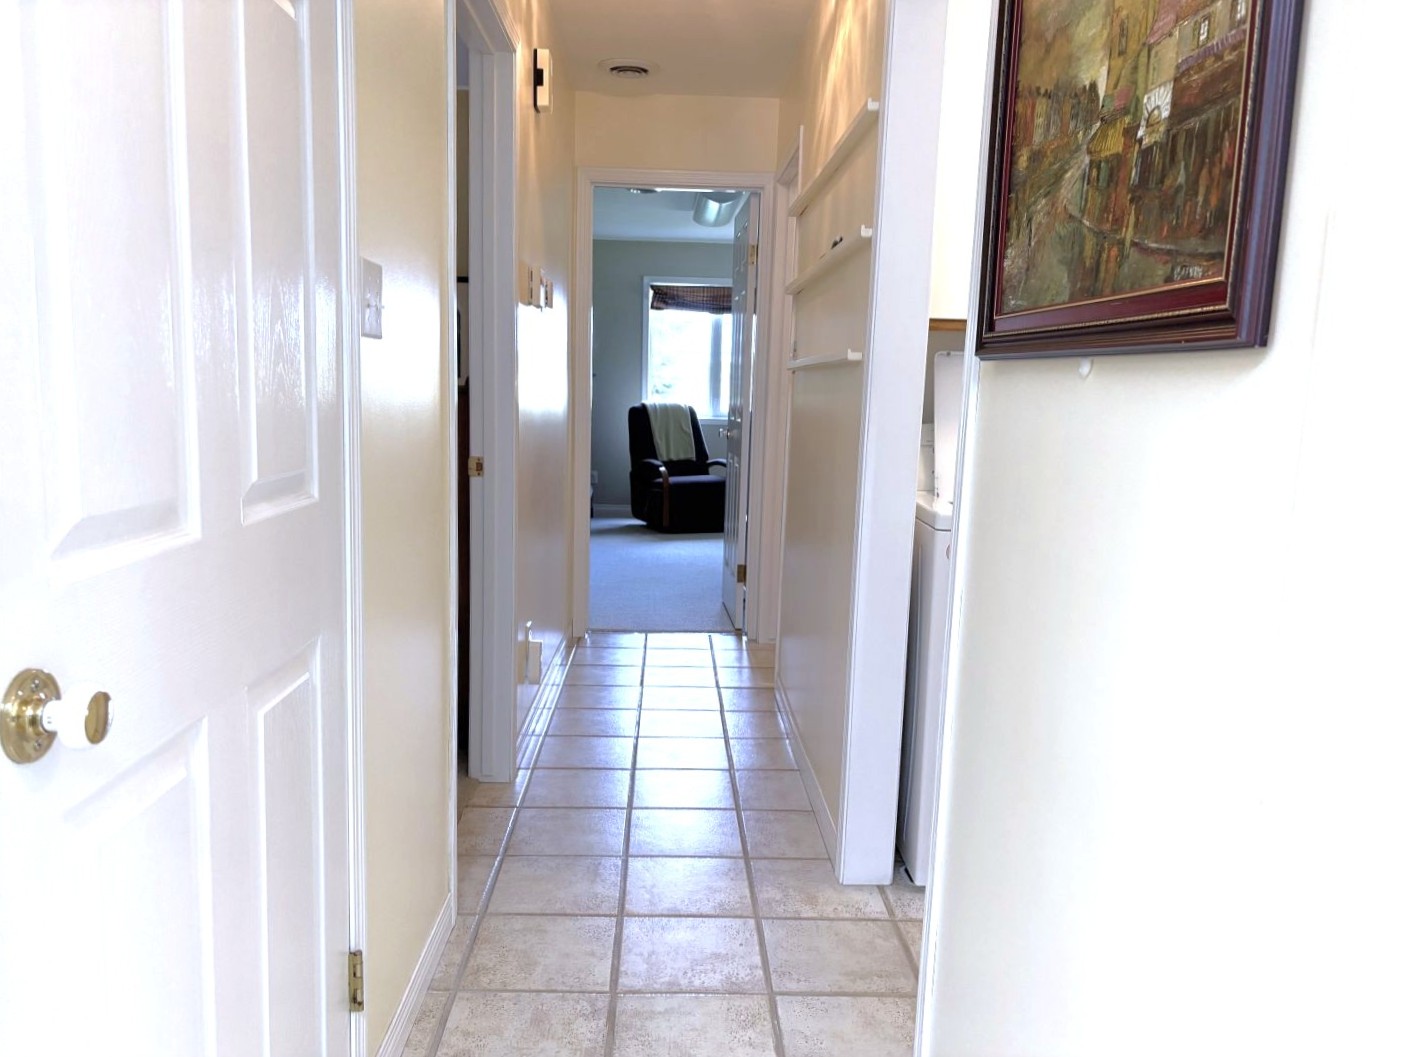
Entrance 6'7" x 2'8"
Dining room 11'8" x 13'2"
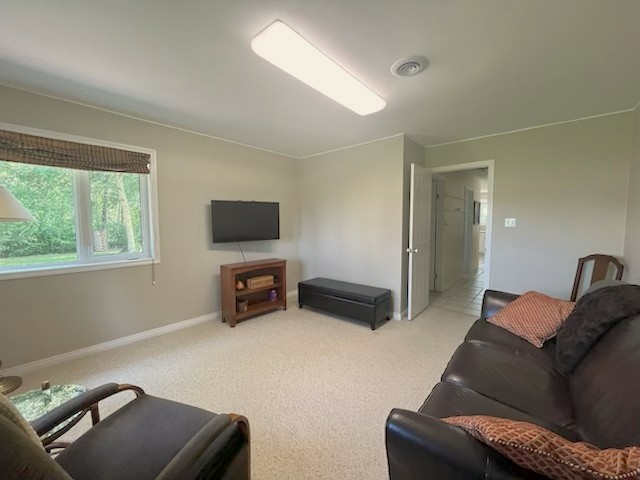
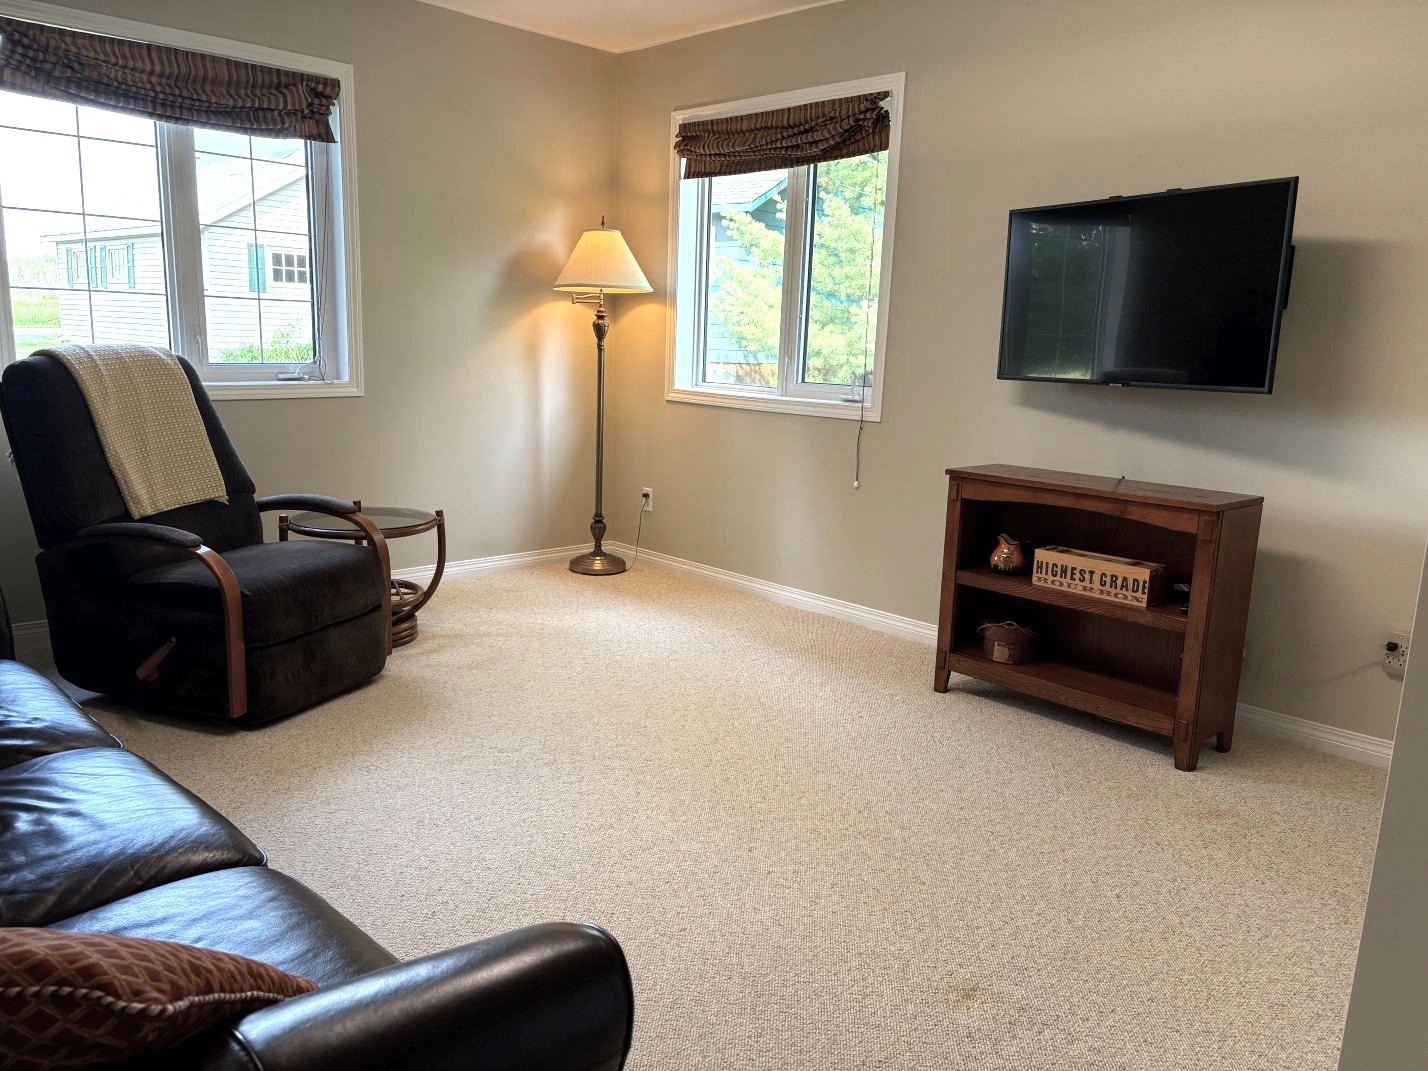
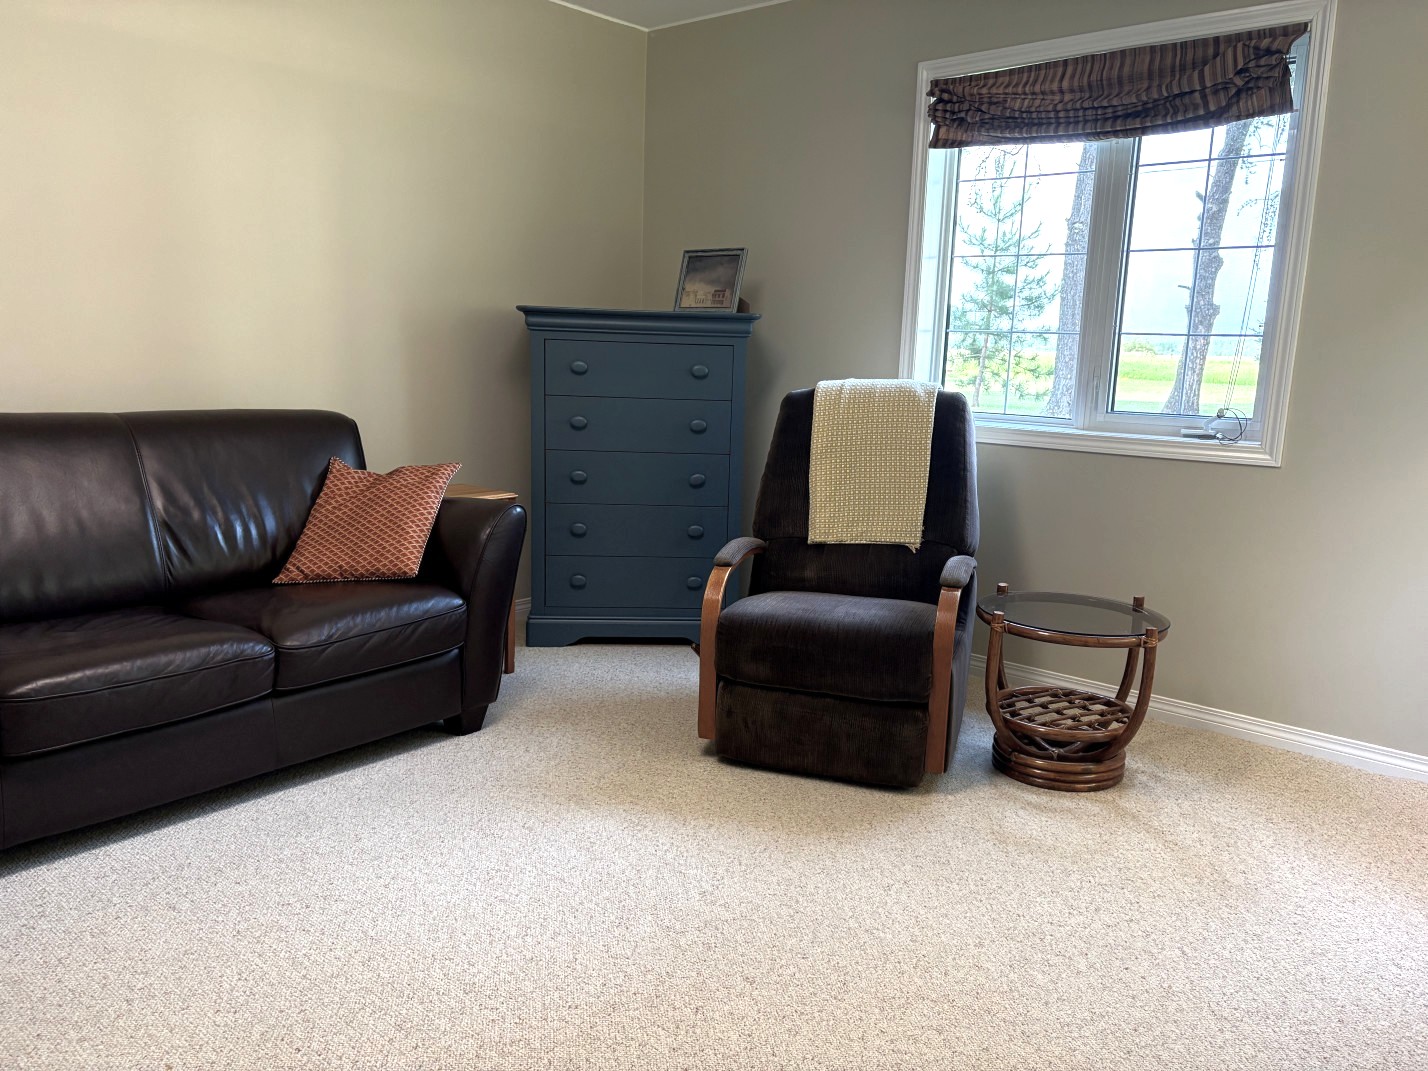
Living room 12'0" x 15'3”
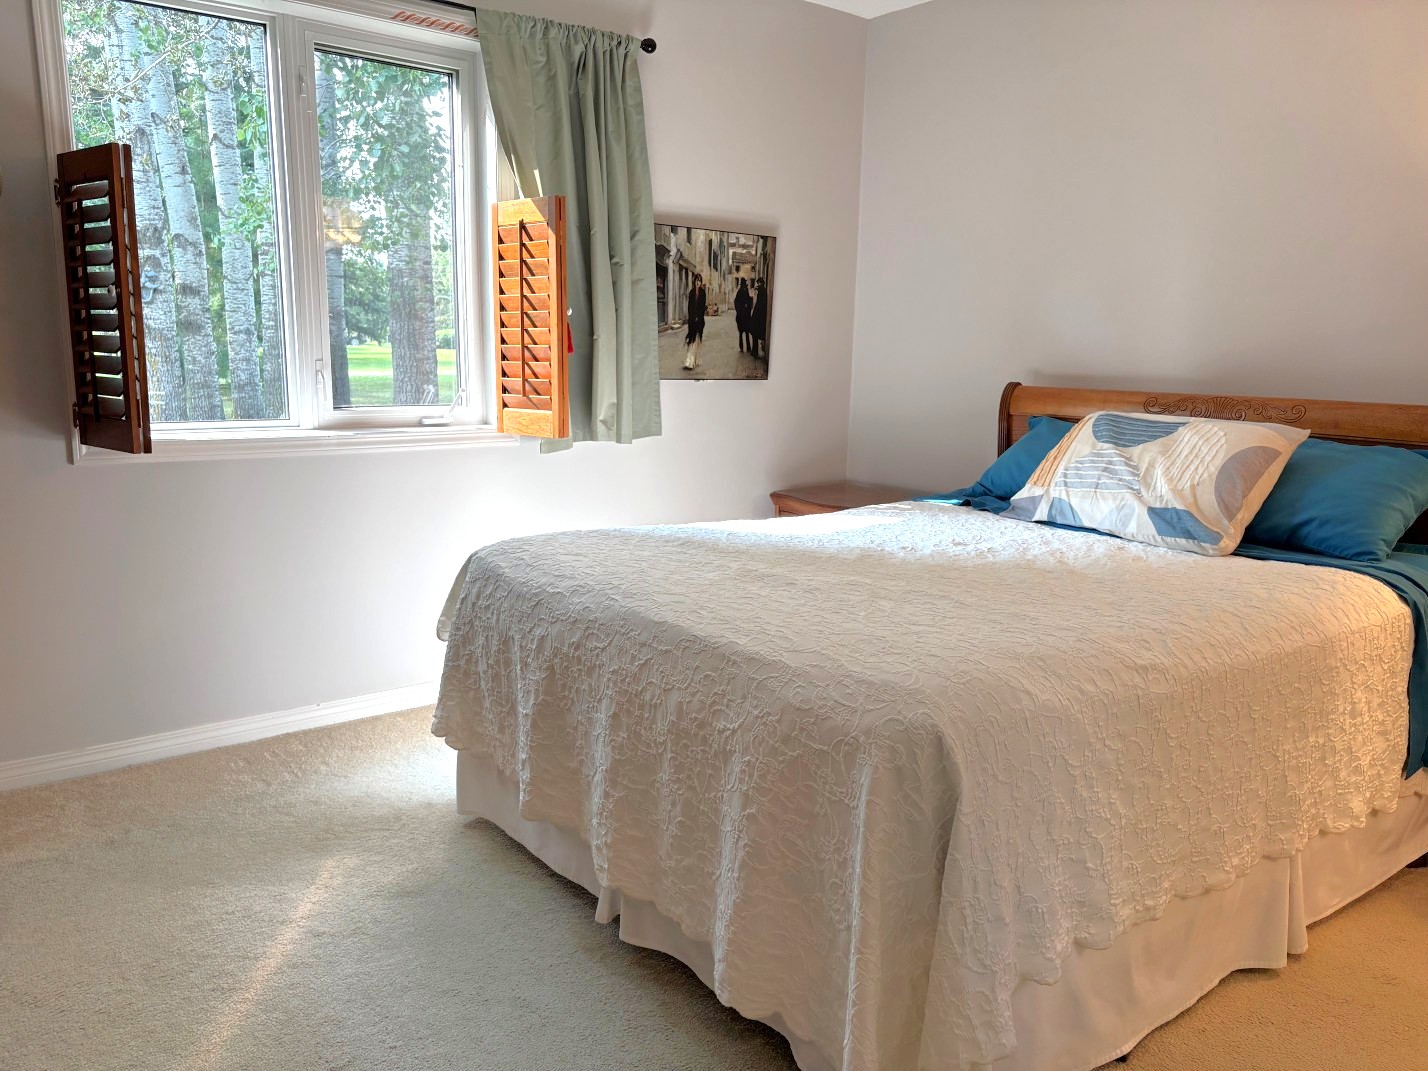
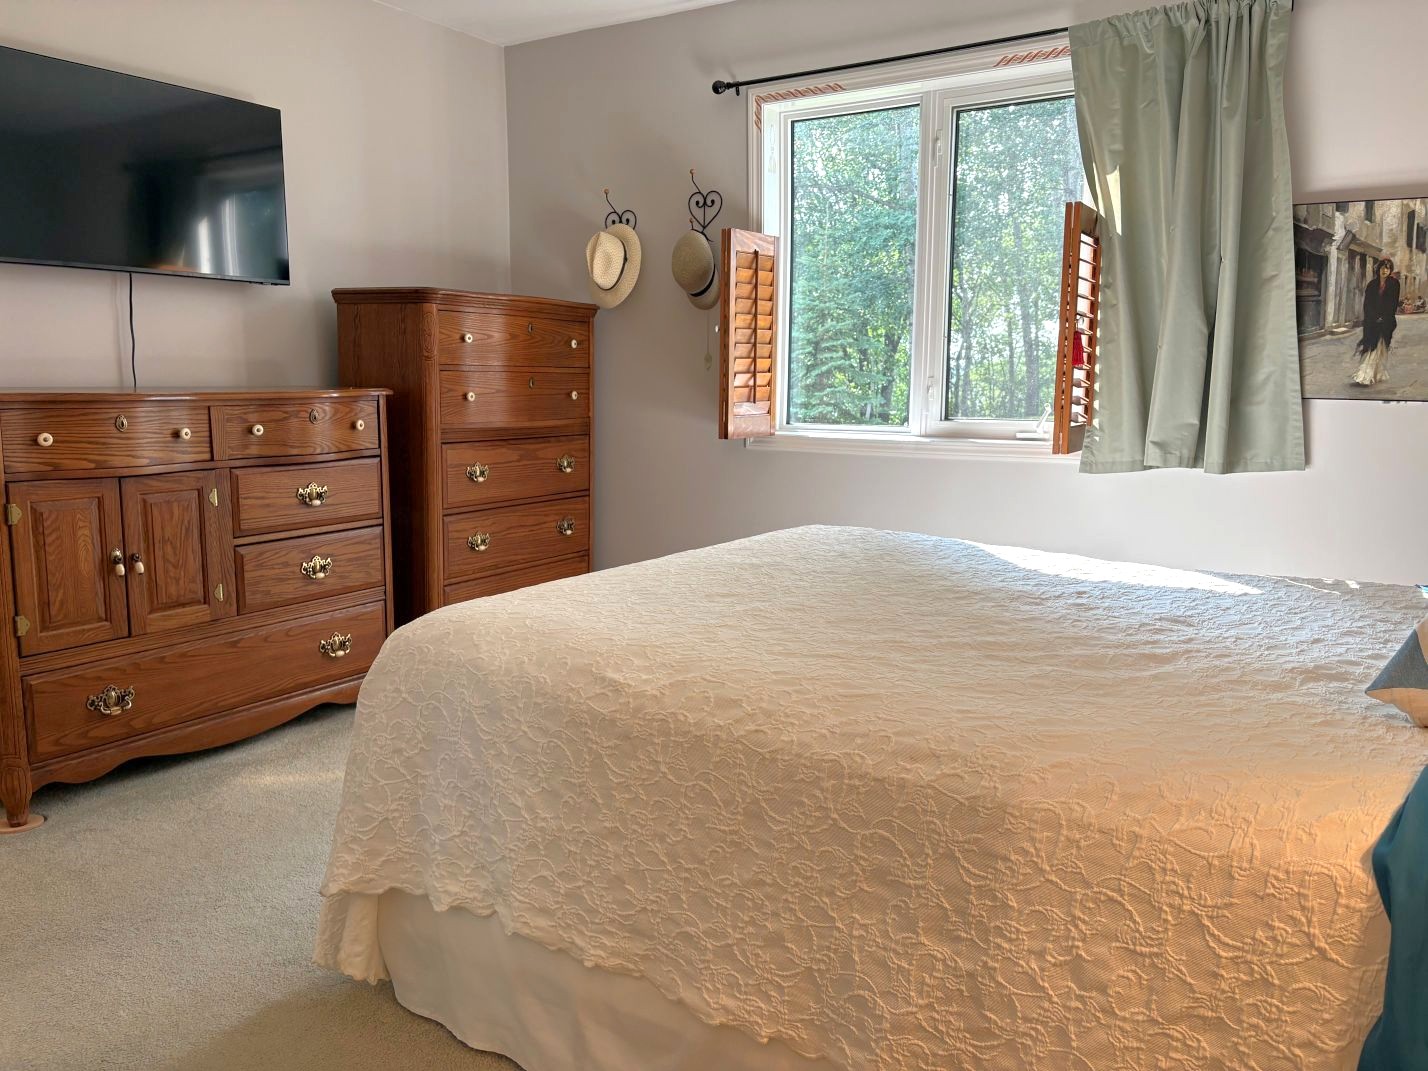
Main bedroom 11'2" x 13'3"

Main closet 5'0" x 5'7"
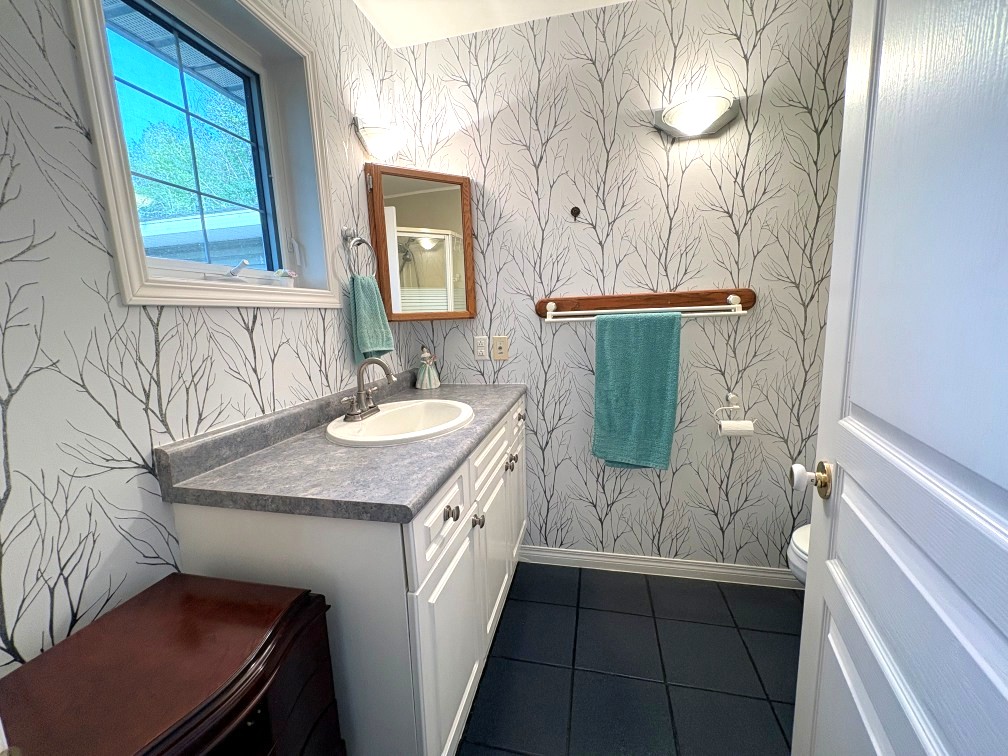
Main ensuite 5'7" x 7'8"
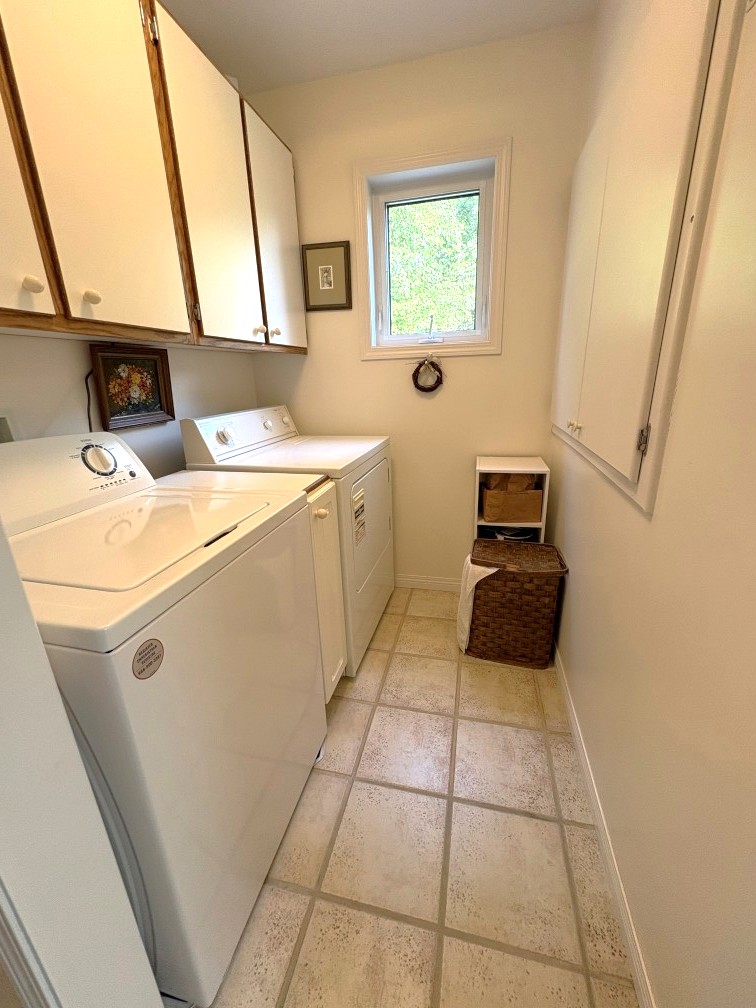
Laundry room 5'2" x 5'11"
Mechanical room 5'0" x 4'5"
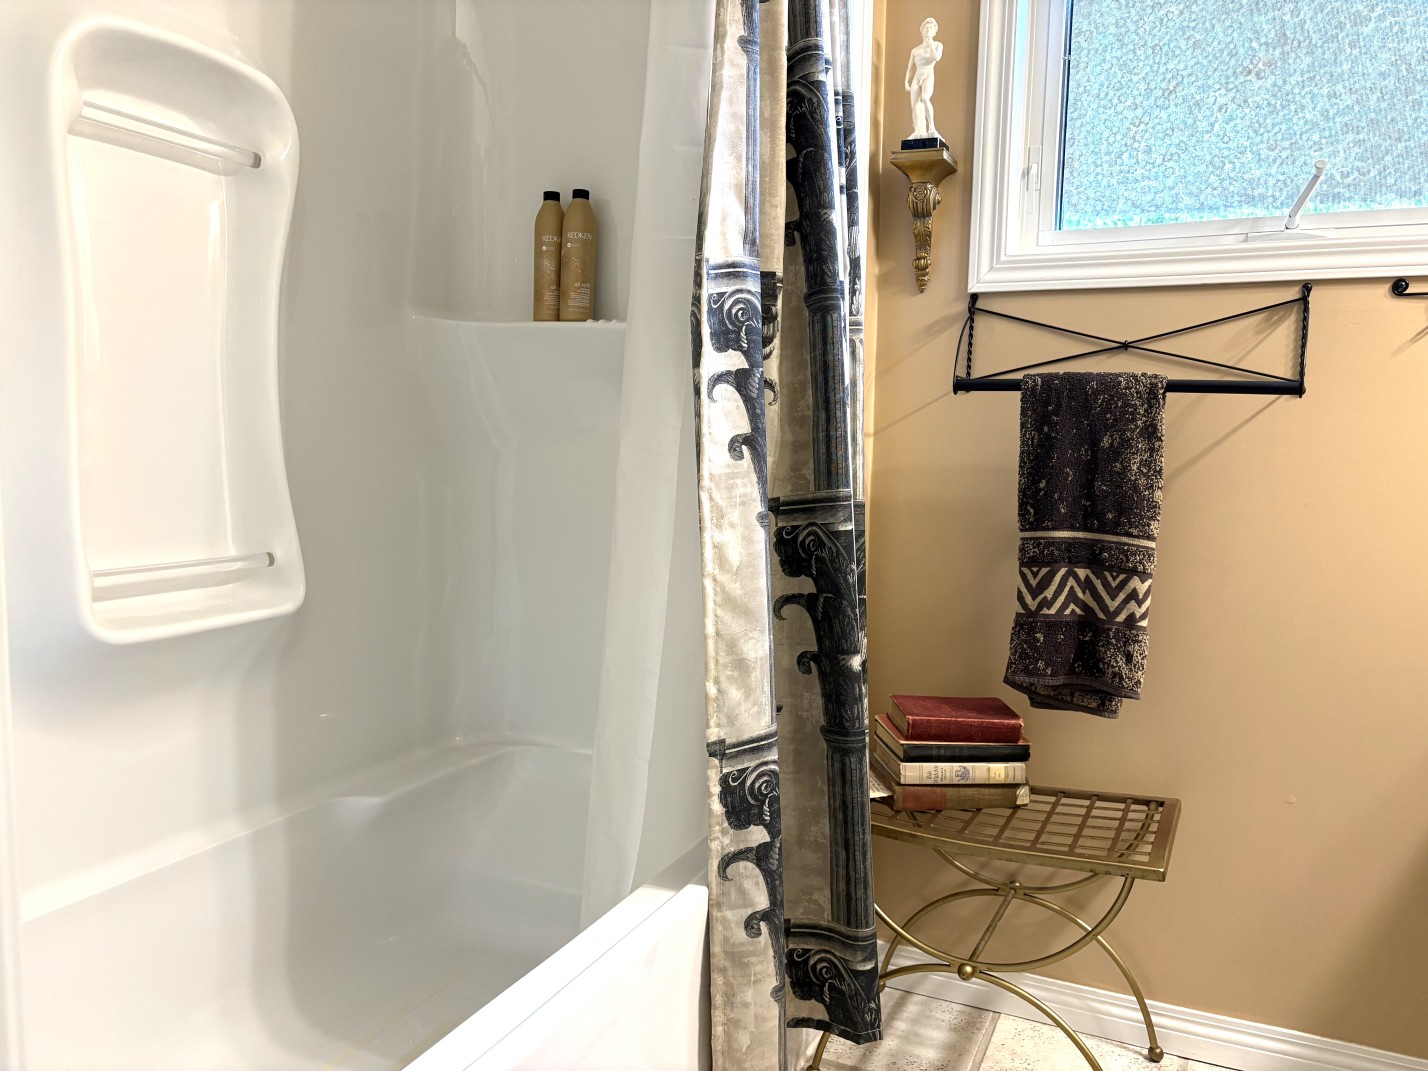
Guest bathroom 5'11" x 7'2"
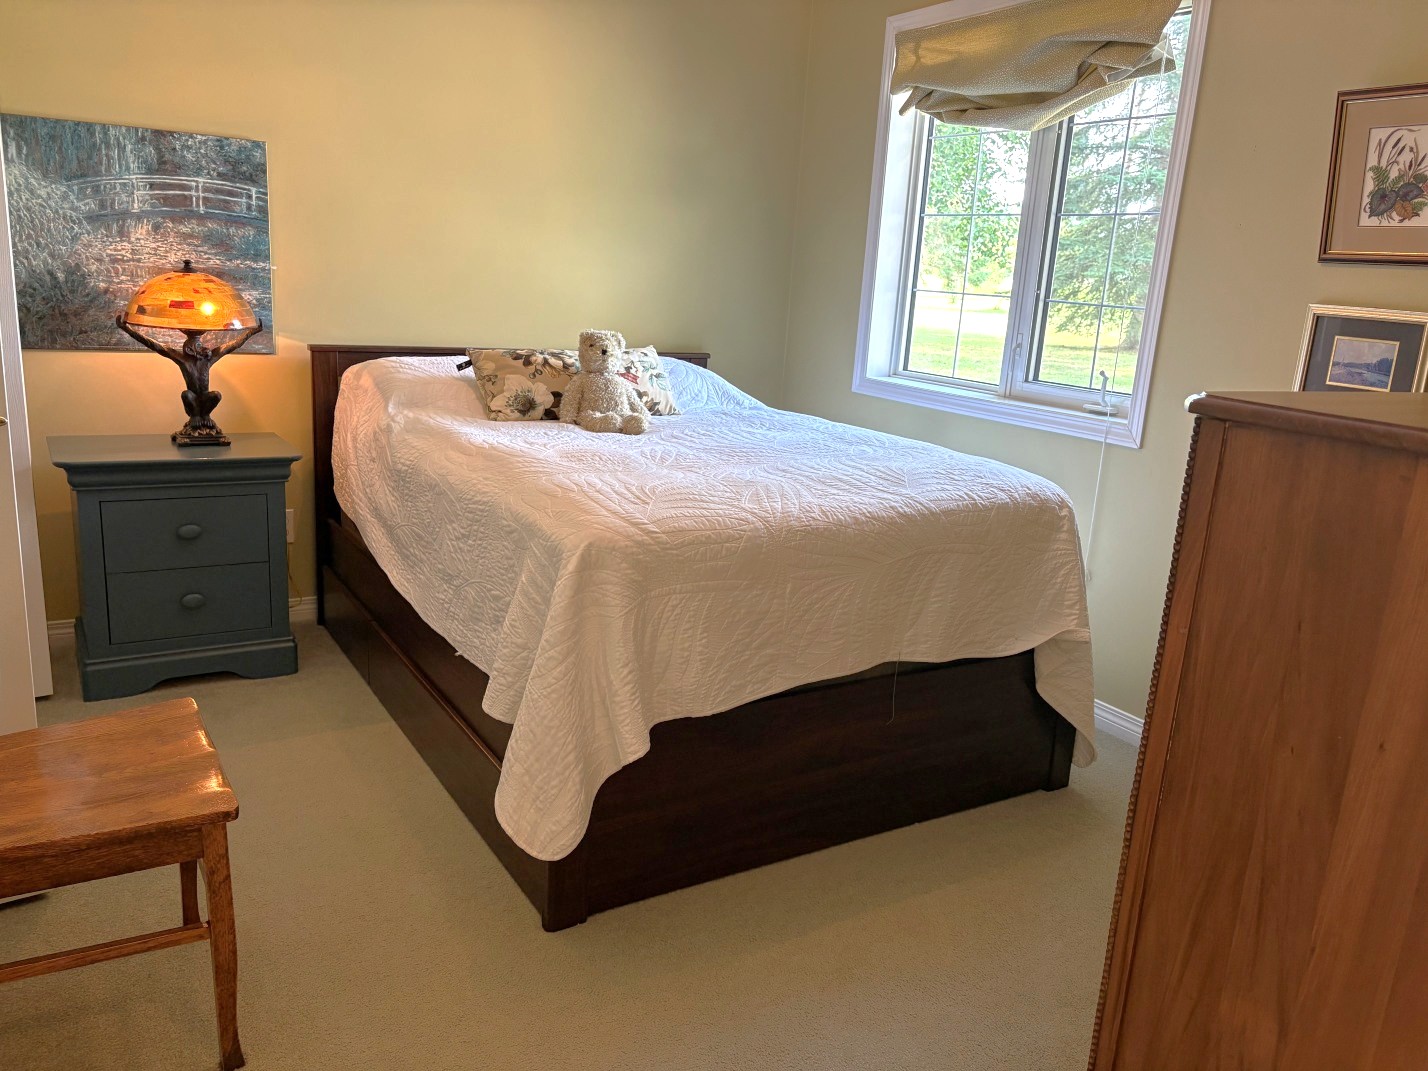
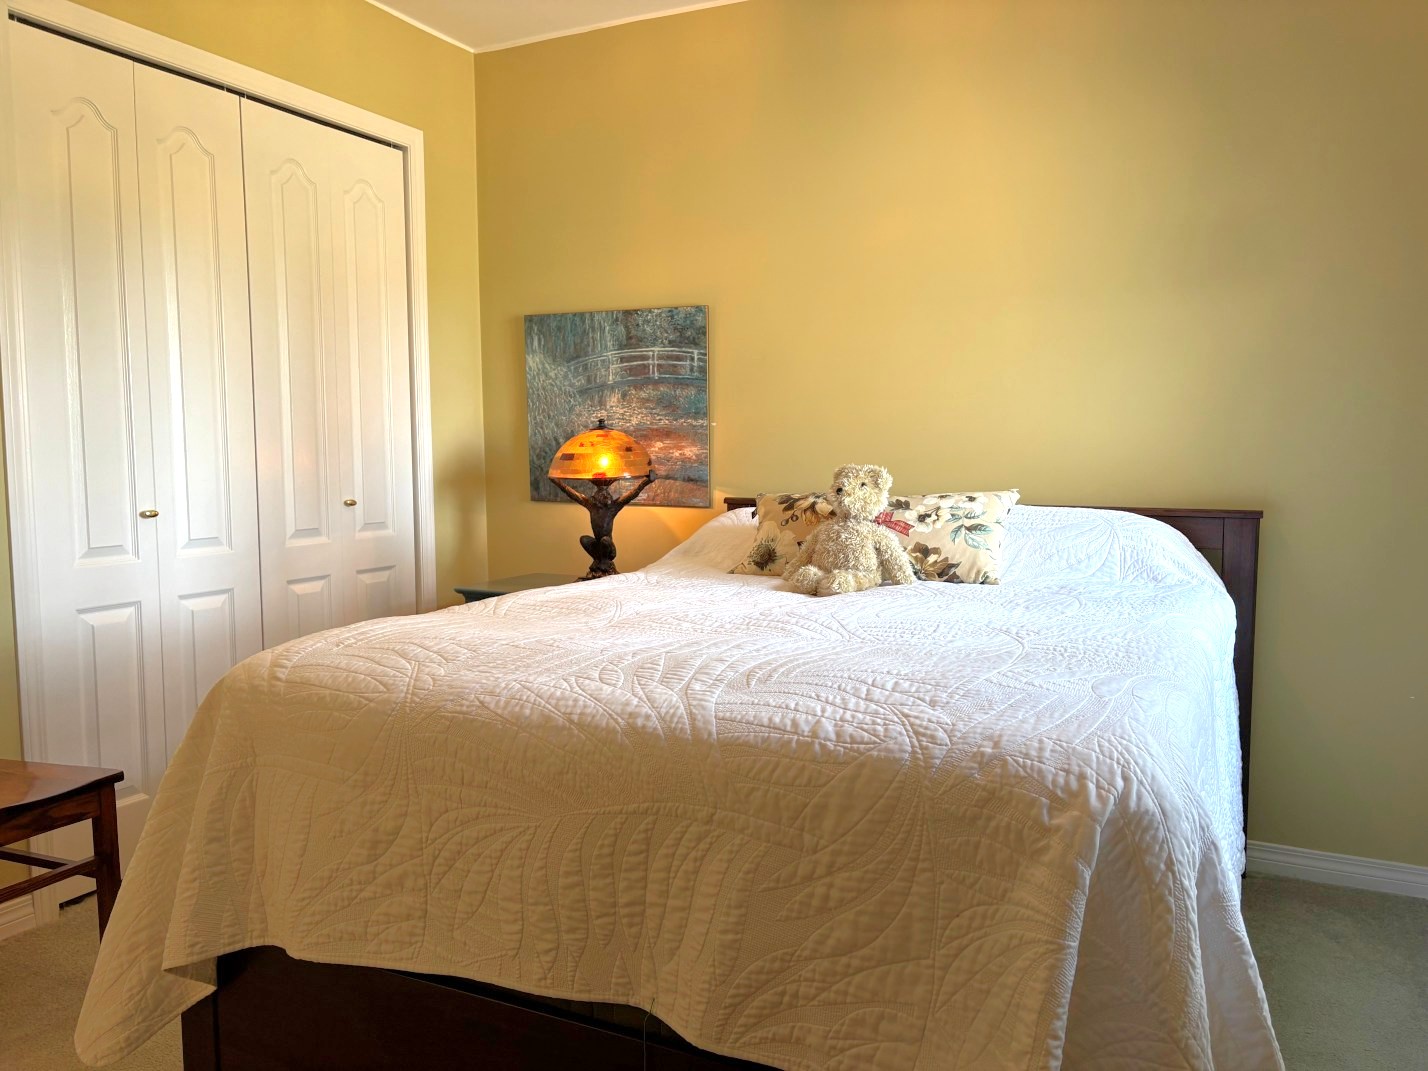
Bedroom #2 11'8" x 9'4"
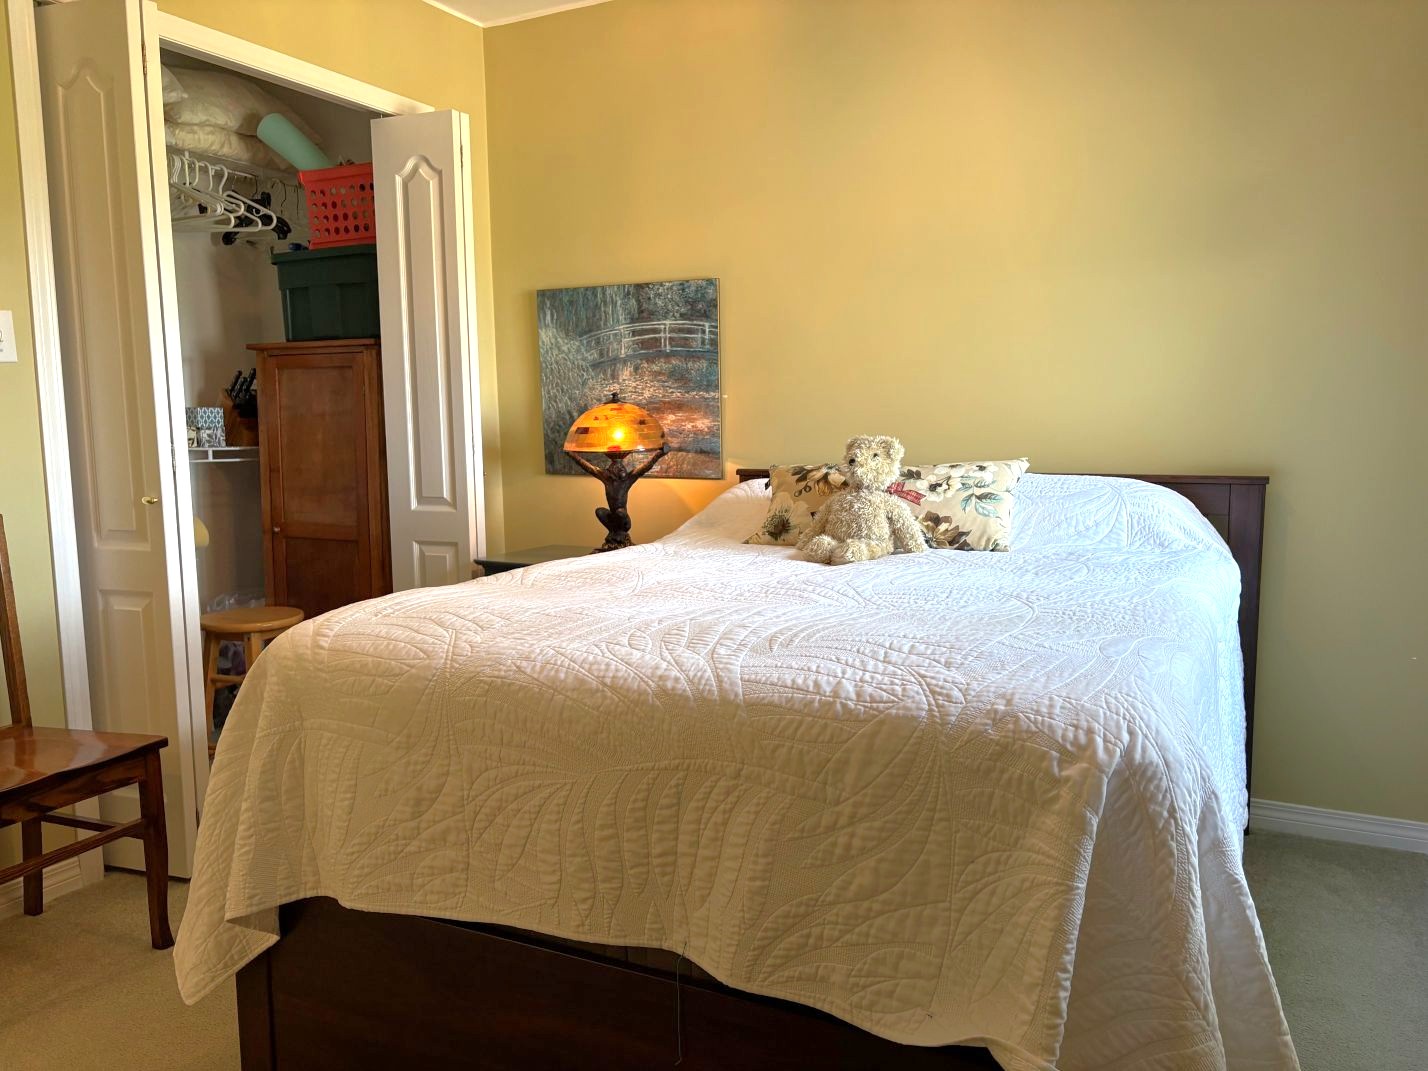
Guest closet 3'7" x 6'2"
Bedroom #3 12'11" x 12'11
Garage 20’x20’
Workshop 10’x20’
Bunkie building 16x20
Land and waterfront
• Almost one-acre lot (0.91 acres) with pie-shaped layout, offering space and privacy.
• 341 feet of direct river frontage, ideal for waterfront living, views, and recreation.
• Located at the end of a quiet no-outlet road with no through traffic, reducing noise and drive-by activity.
• Tree-canopied setting that enhances privacy, shade, and a “cottage-country” feel.
• Waterfront-oriented outdoor living
Main house features
• Single-level home (built 1997) with approximately 1,344 sq ft of total house area.
• Very low cost of ownership (efficient low heating costs and taxes)
• Functional layout main bedroom and ensuite, two additional bedrooms. full bath, dedicated living, dining, and kitchen zones.
• In-floor radiant heating throughout for consistent, comfortable warmth
• Ductless mini-split heat pump providing zoned cooling in summer and supplemental heating in shoulder seasons.
• Air exchange system with humidity control for improved indoor air quality and comfort.
• Concrete slab foundation, appealing to buyers looking for durability
• Central water softener and central water filter (installed 2023)
• Tankless (on-demand) water heater installed in 2024 for energy efficiency and endless hot water.
Outbuildings and workspace
• 30' x 20' detached garage, split into two functional spaces: a 20' x 20' main garage area with a built-in workbench - ideal for vehicle parking, tool storage, and DIY projects - plus a separate 10' x 20' wired workshop, perfect for hobbies, extra storage.
• Sheltered car port attached to the garage
• 16' x 20' two-room bunkie, fully wired, heated, and insulated
Utilities, connectivity, and systems
• Well water and septic system
• 200-amp electrical service
• Starlink cabling installed and Bell satellite dish present
• Propane heating
• Ontario Hydro
Kitchen 12'2" x 15'3”
Entrance 6'7" x 2'8"
Dining room 11'8" x 13'2"
Living room 12'0" x 15'3”
Main bedroom 11'2" x 13'3"
Main closet 5'0" x 5'7"
Main ensuite 5'7" x 7'8"
Laundry room 5'2" x 5'11"
Mechanical room 5'0" x 4'5"
Guest bathroom 5'11" x 7'2"
Bedroom #2 11'8" x 9'4"
Guest closet 3'7" x 6'2"
Bedroom #3 12'11" x 12'11
Garage 20’x20’
Workshop 10’x20’
Bunkie building 16x20
Property details & features
Interior
Ceramic / tileCarpetMain-floor laundry
Appliances included
FridgeStoveDishwasherWasherDryer
Heating & cooling
RadiantDuctless / mini-split
Parking
Detached garageCarport3+ spaces
Exterior & lot
Vinyl sidingPatioWaterfrontMature treesShed
Utilities & services
WellSeptic
Financial
Property taxes: $1,909/yr
Photos
📝 Make an Offer
Book a showing
Request a time to view this property. The seller is texted right away and confirms — then you can tap “I’m on my way” when you head over.
📞 Call the seller: +1 (204) 801-2932 View on REALTOR.ca →MLS® #26019954
🪧 Own this listing? Order a For-Sale QR yard sign →Own a property in Rainy River?
Post your home or rental free on List It and reach buyers and renters across Ontario in minutes — upgrade to flat-fee MLS® & REALTOR.ca whenever you're ready.
+ Post My Listing Free1 / 46