
← Back to listings
 📷 36 photos
📷 36 photos
FOR SALE
MLS® Flat-Fee
RREALTOR®.ca
View this listing on REALTOR.ca®
On the national MLS® system
· MLS® #26019147
$799,000
37 Park Lane
Lambton Shores, ON · N0N1J0
👁 386 people have viewed this listing
Bedrooms
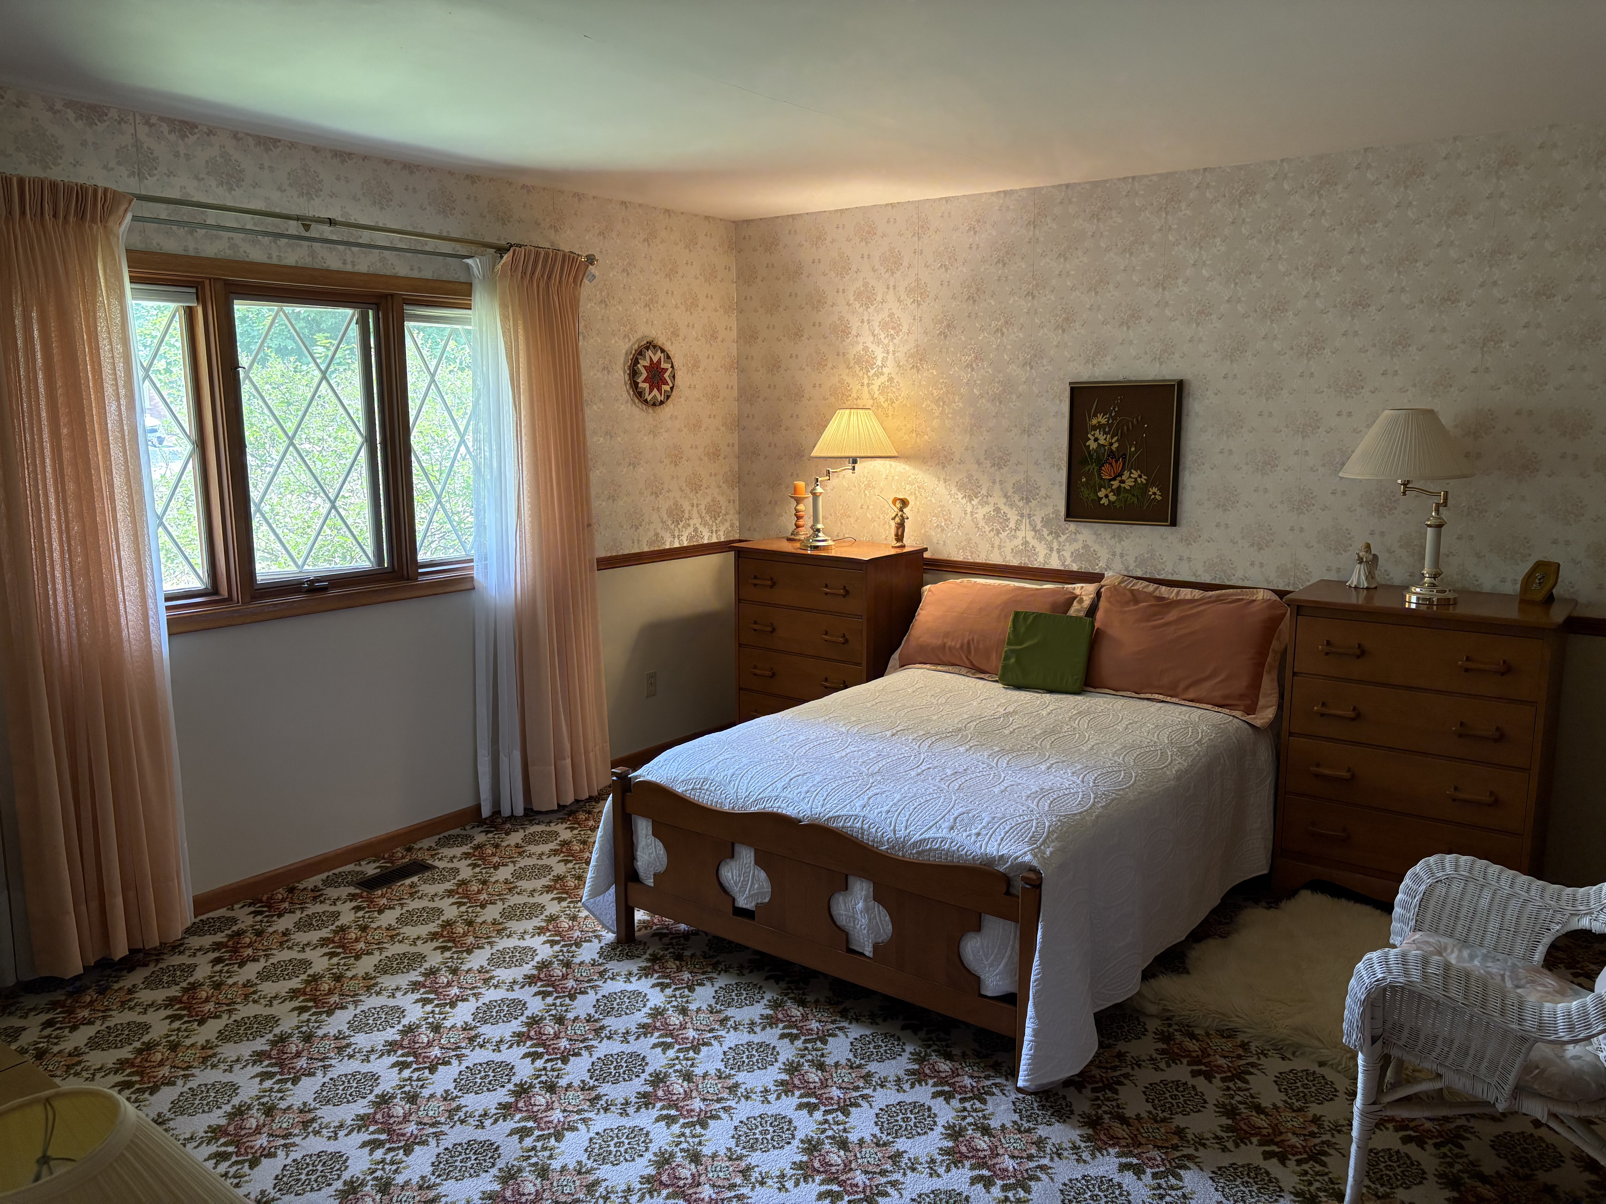
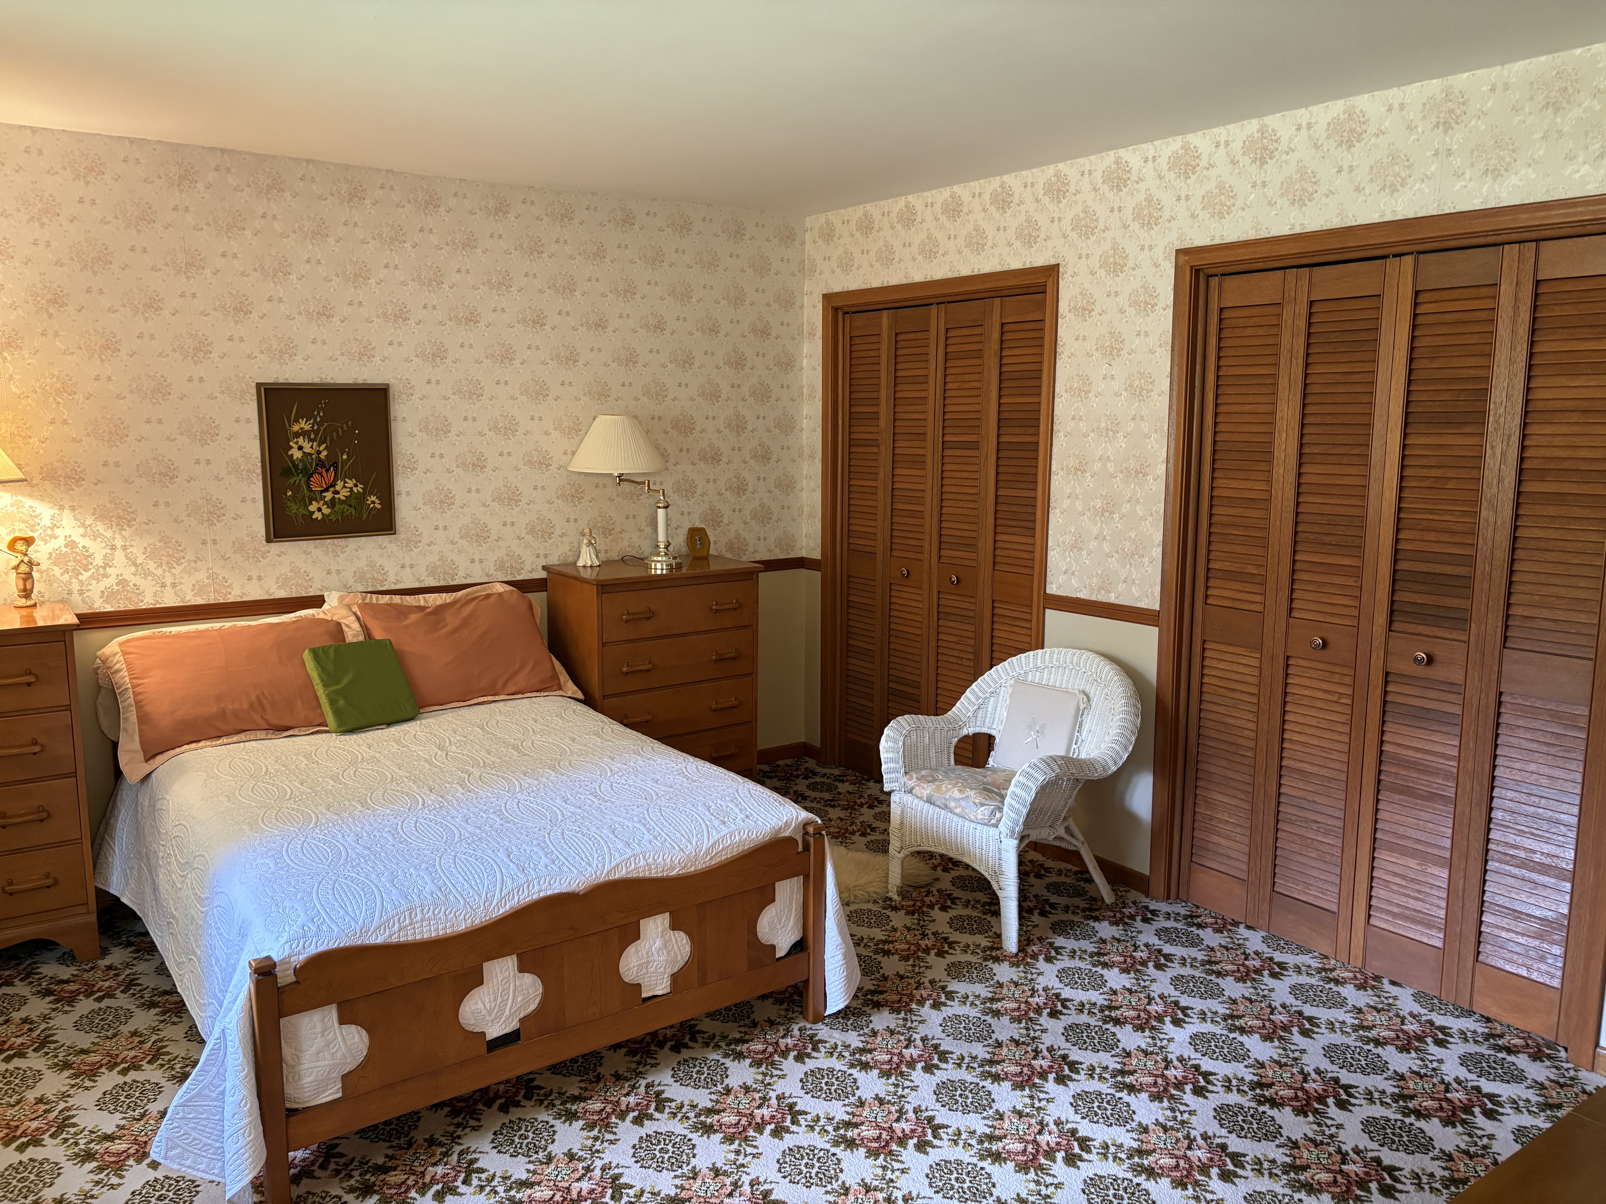
3
Bathrooms
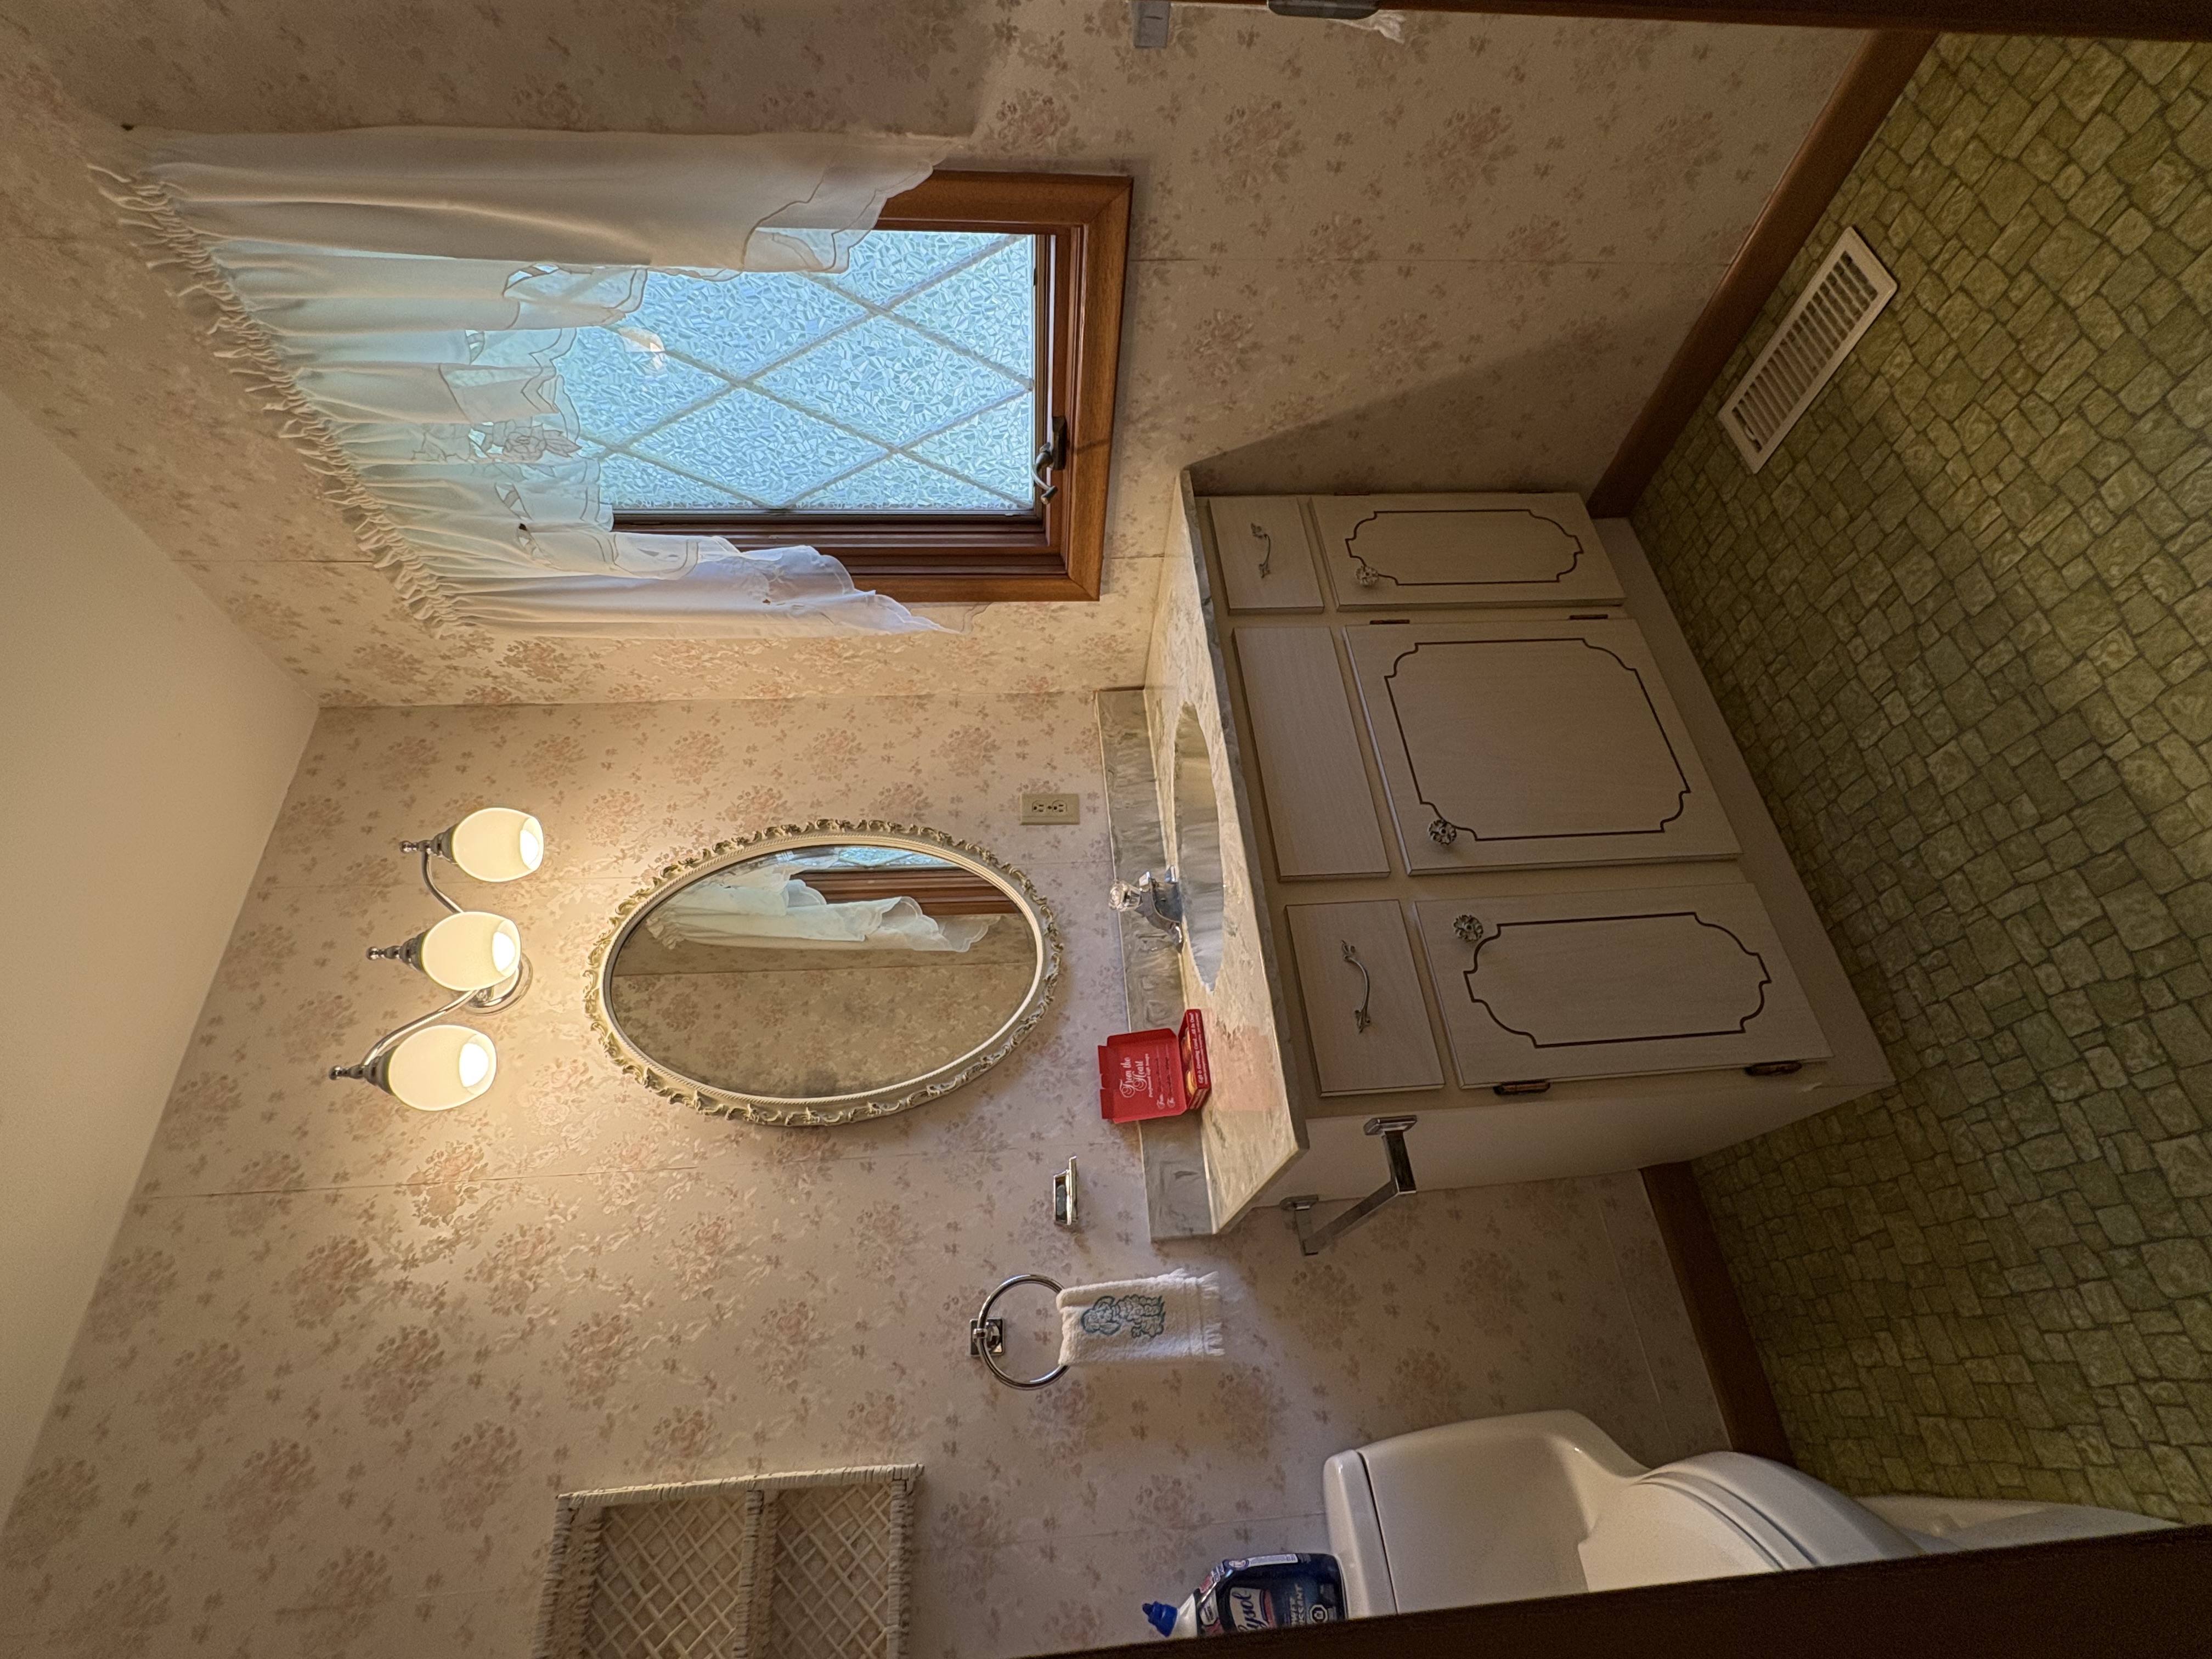
2
Type
Bungalow
Square Feet
2,000
Lot
0.515 ac
Year Built
1971
About this property
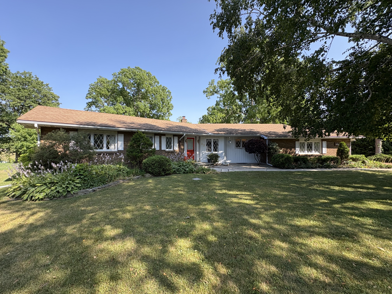
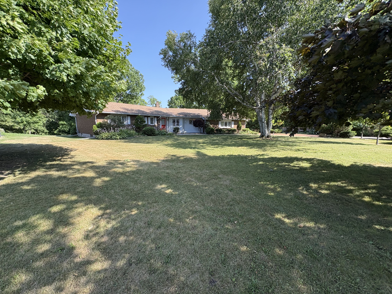
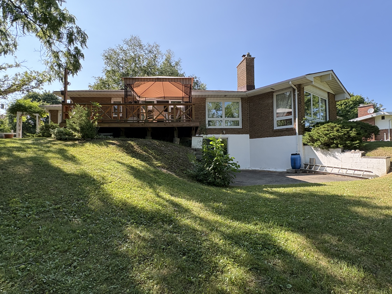
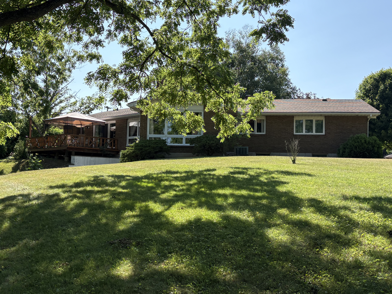
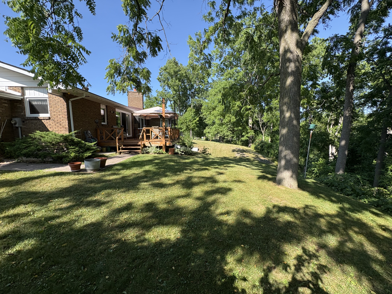
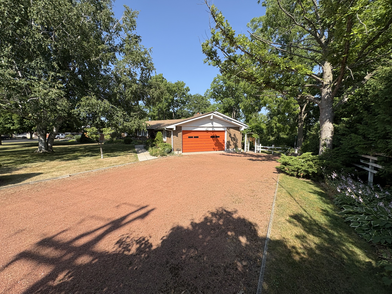
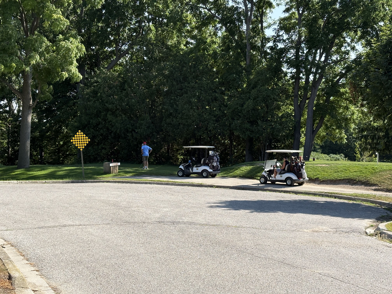
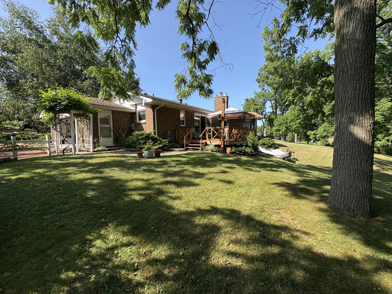
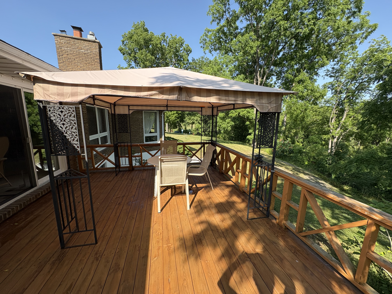
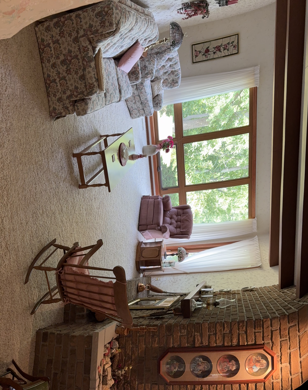
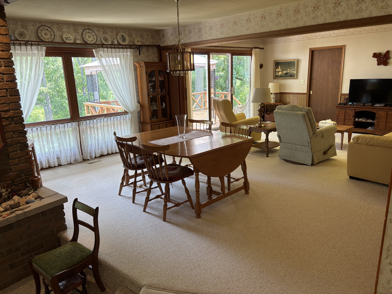
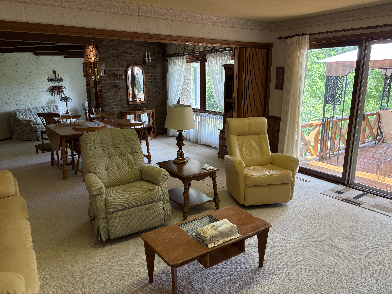
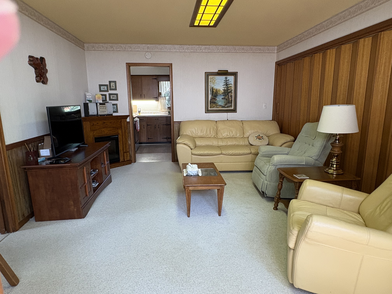
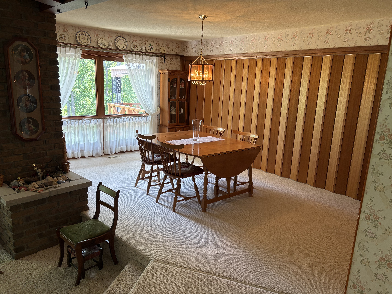
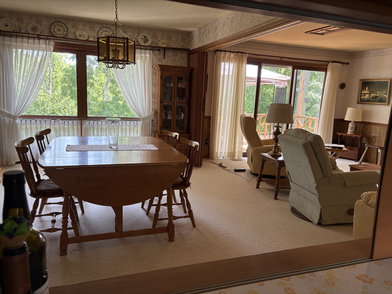
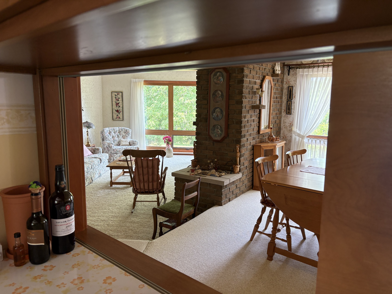
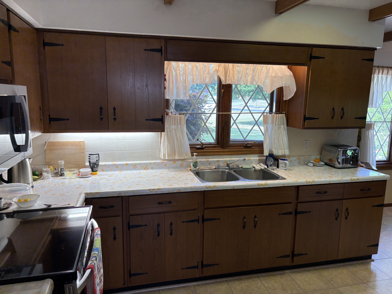
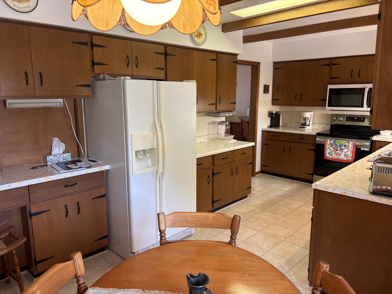
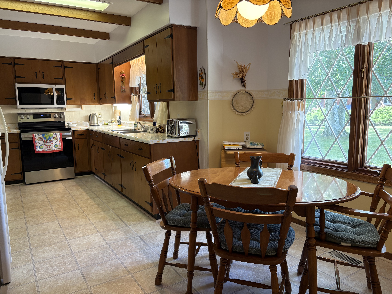
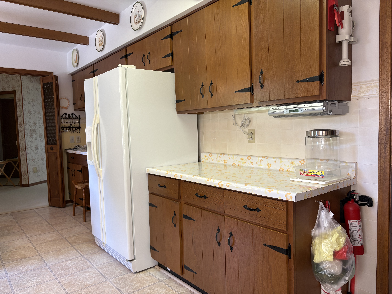
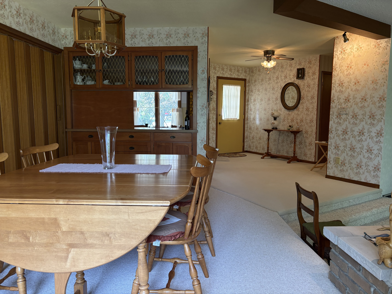
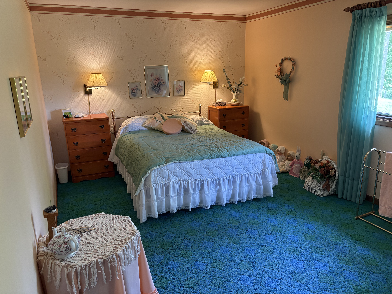
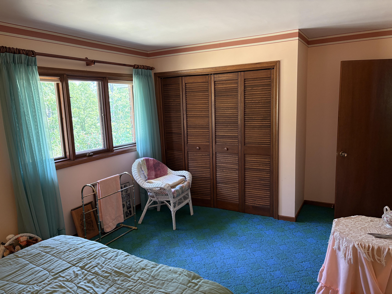
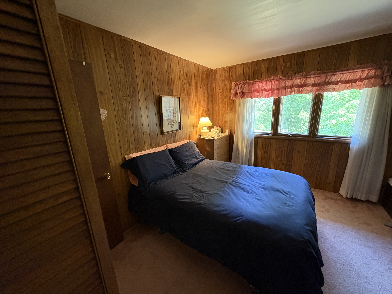
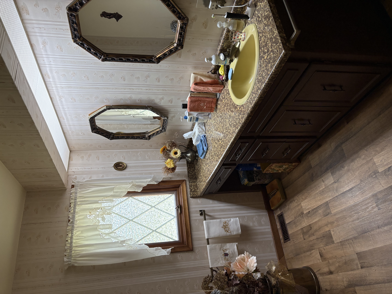
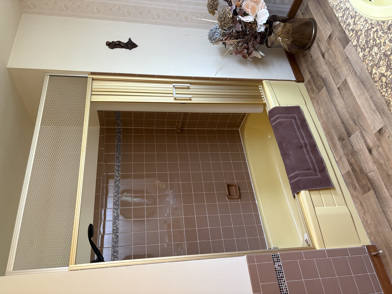
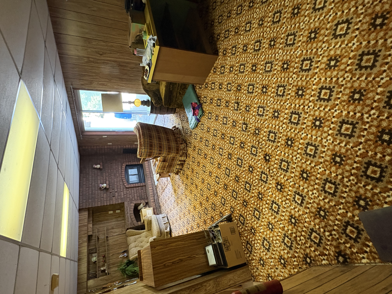
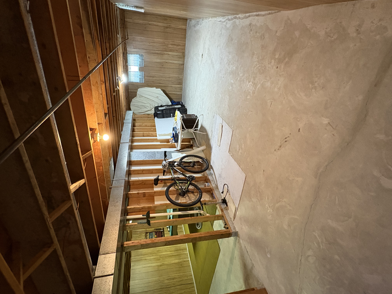
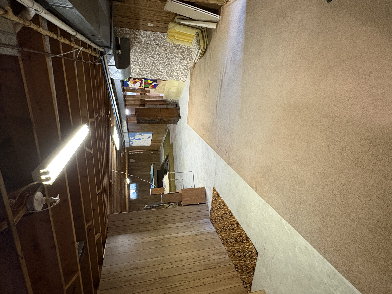
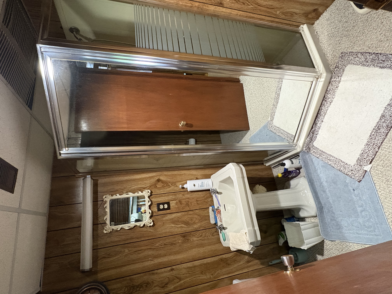
Distinctive, bright Custom Built open concept RANCH STYLE home with over-sized windows perfectly set on this 100' wide Ridge View lot. A beautiful setting backing onto a stream overlooking a municipal park & adjoining golf course, on the most prestigious sought after street in the area. Upon entering the front door, the foyer widens to a large open LR. & the view. You quickly notice the open concept flows through the Dining Room & Family Rm, but you may have missed the folding wall that can separate these rms when needed. Exit thru the large glass sliding door of Family Room to your private deck & garden & natural setting. The very large walk out basement includes a Rec Room & a 3 pc bathroom, & the rest of basement is mostly unfinished waiting for your ideas.
This Family Home has Never been on the market & likely won’t be again for another generation by the next proud owner.
No Open Houses are scheduled. Viewing by app’t only.
(Replacement min cost 1.5 M to build & buy lot)
This Family Home has Never been on the market & likely won’t be again for another generation by the next proud owner.
No Open Houses are scheduled. Viewing by app’t only.
(Replacement min cost 1.5 M to build & buy lot)
Property details & features
Appliances
Central VacuumFreezerMicrowave Range Hood ComboRefrigeratorStove
Heating & Cooling
Natural GasCentral Air ConditioningForced AirFurnace
Flooring
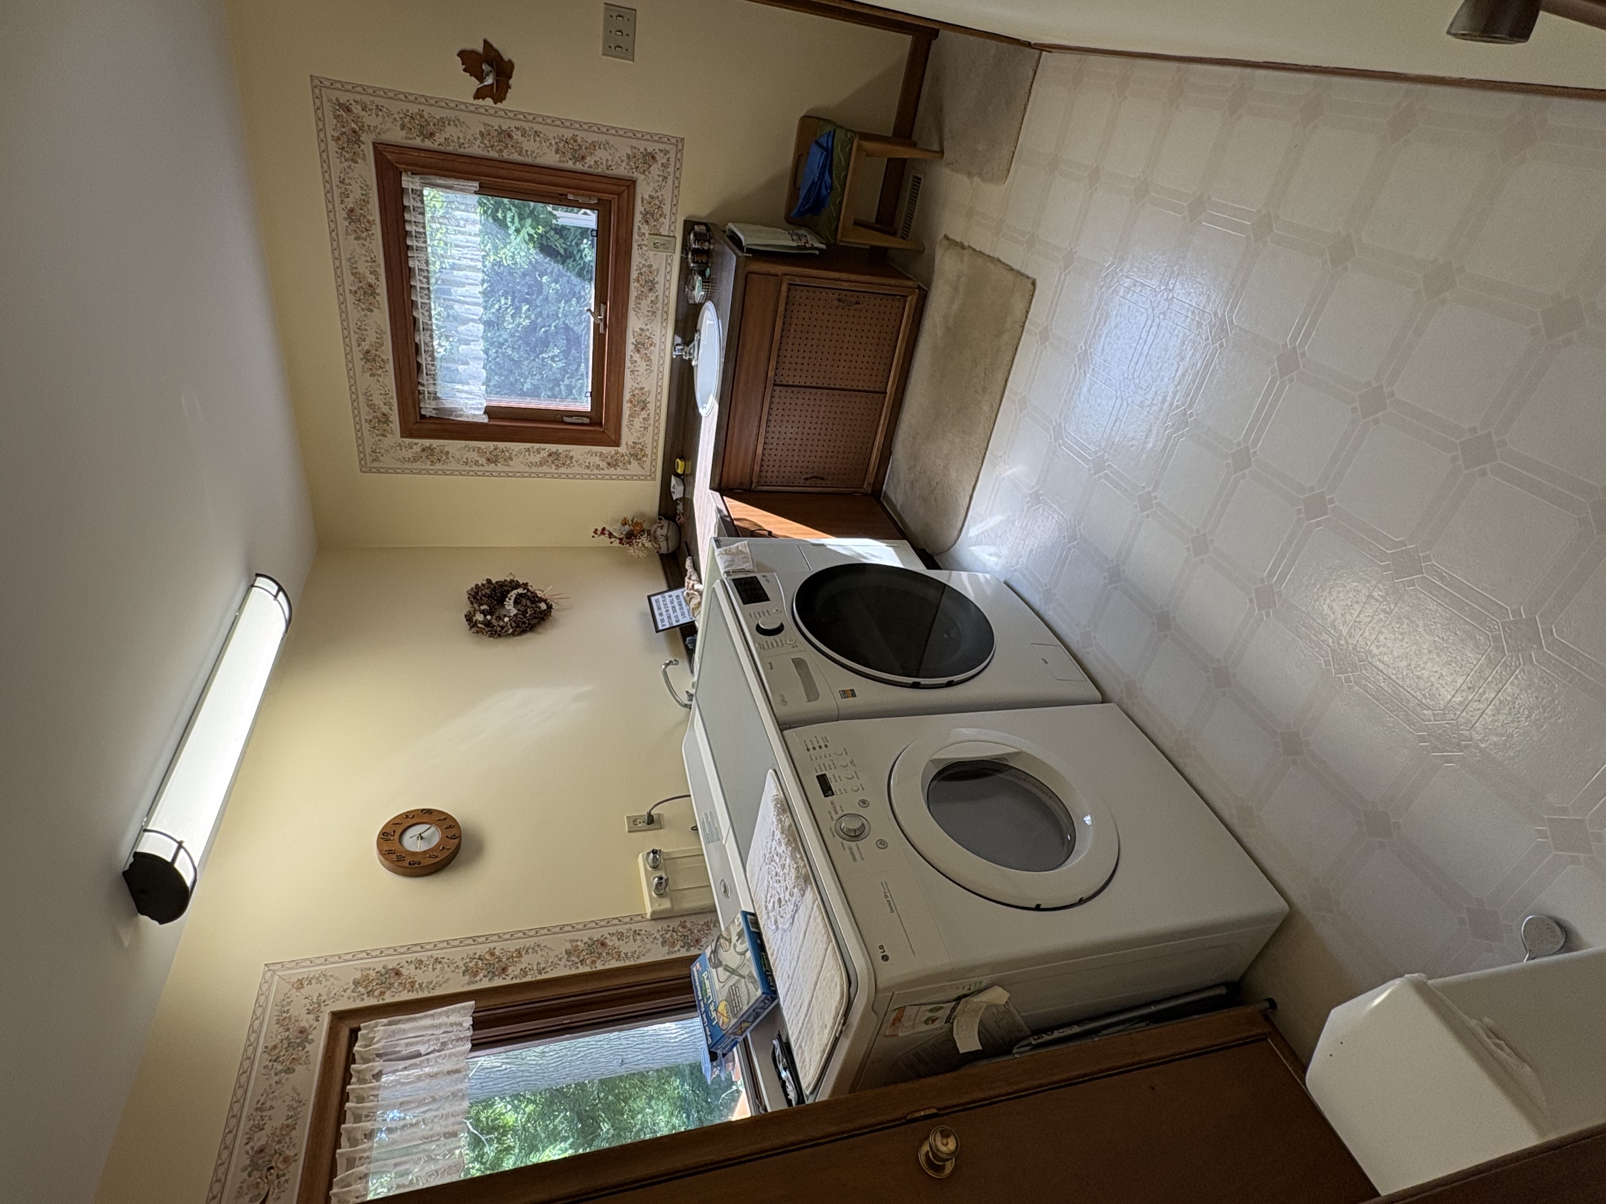
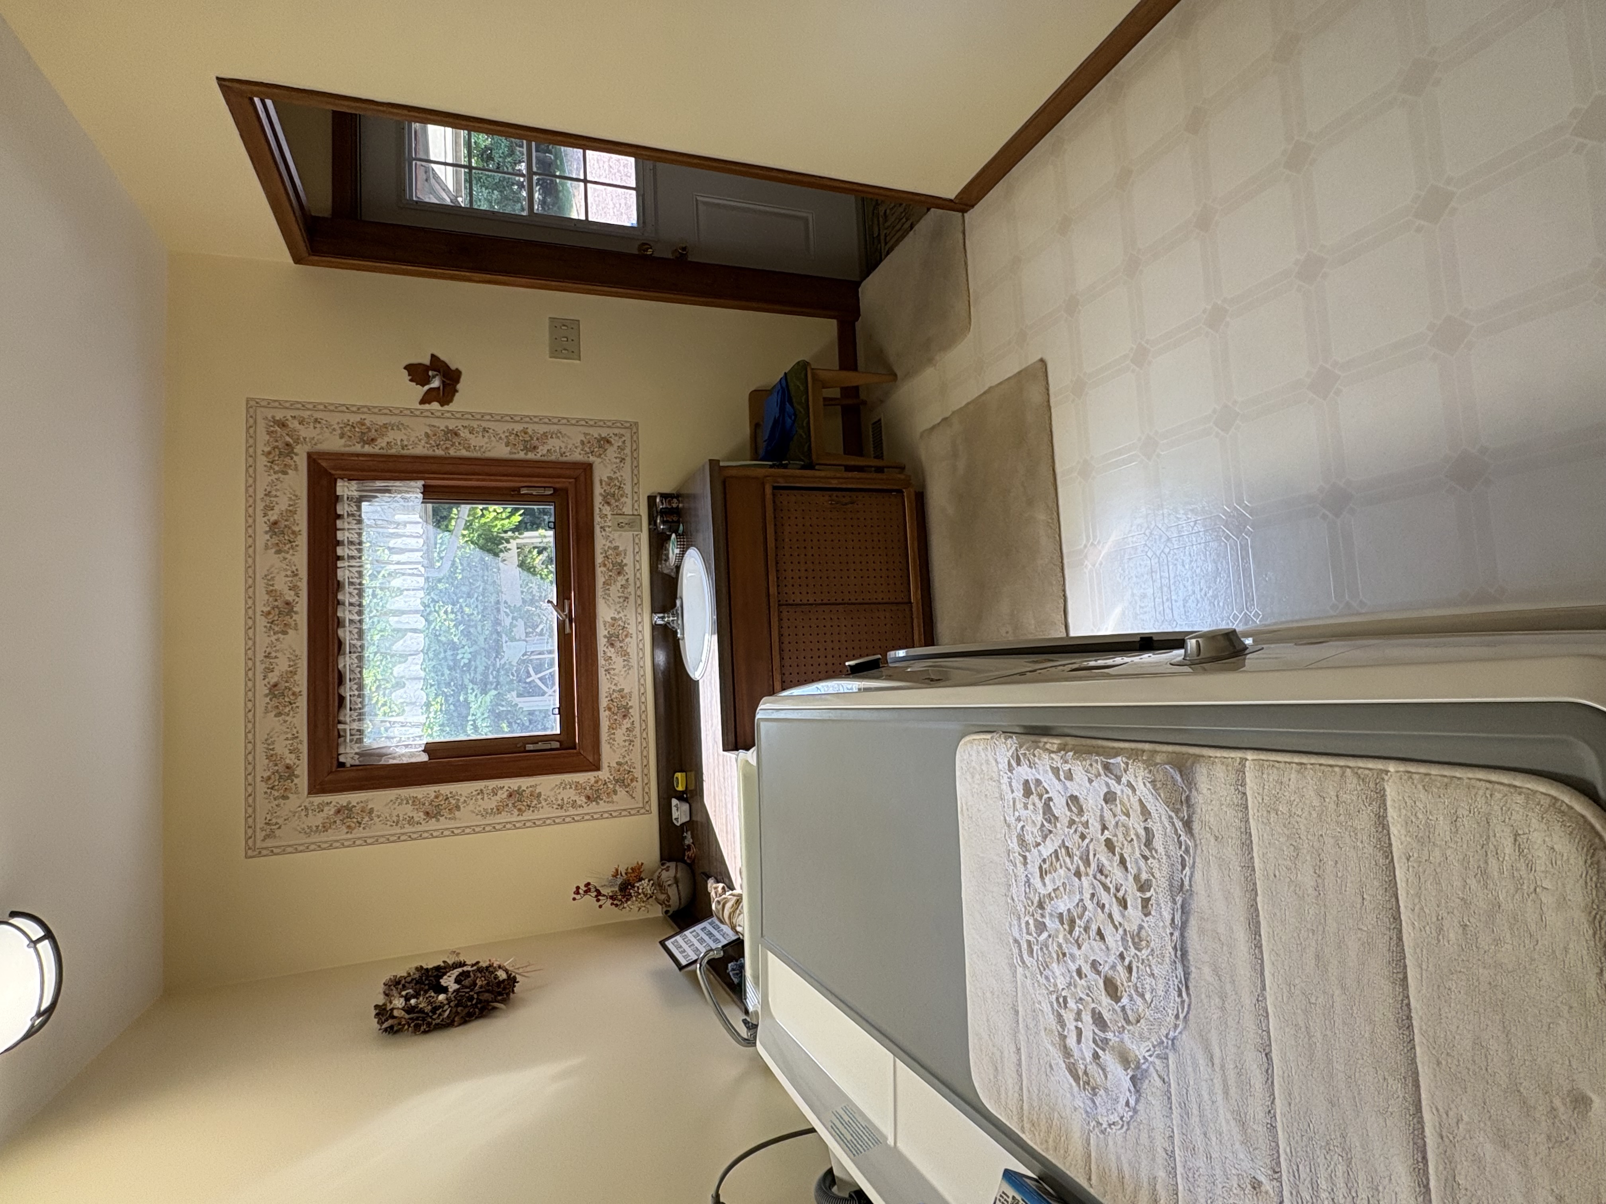
CarpetedCushion or Lino or Vinyl
Fireplace
Insert
Interior Features
C/Vac Attachments
Exterior
Brick
Roof
Asphalt Shingle
Foundation
Block
Basement
Walk OutPartially Finished
Parking & Driveway
Double GarageAttached GarageAutomatic Garage Door OpenerDouble Width or More Drive
Lot & Outdoor
Pond/StreamWalking Trails NearbyGolf Course/ParklandLandscapedPatio(s)Playground NearbyRavineSundeckTreed LotWaterfront on RiverPublic RoadYear Round Access
📝 Make an Offer
Book a showing
Request a time to view this property. The seller is texted right away and confirms — then you can tap “I’m on my way” when you head over.
📞 Call the seller: +16048312949 View on REALTOR.ca →MLS® #26019147
🪧 Own this listing? Order a For-Sale QR yard sign →Own a property in Lambton Shores?
Post your home or rental free on List It and reach buyers and renters across Ontario in minutes — upgrade to flat-fee MLS® & REALTOR.ca whenever you're ready.
+ Post My Listing Free1 / 36