This property is also promoted to investors on LandlordEzy for its rental potential.
About this property
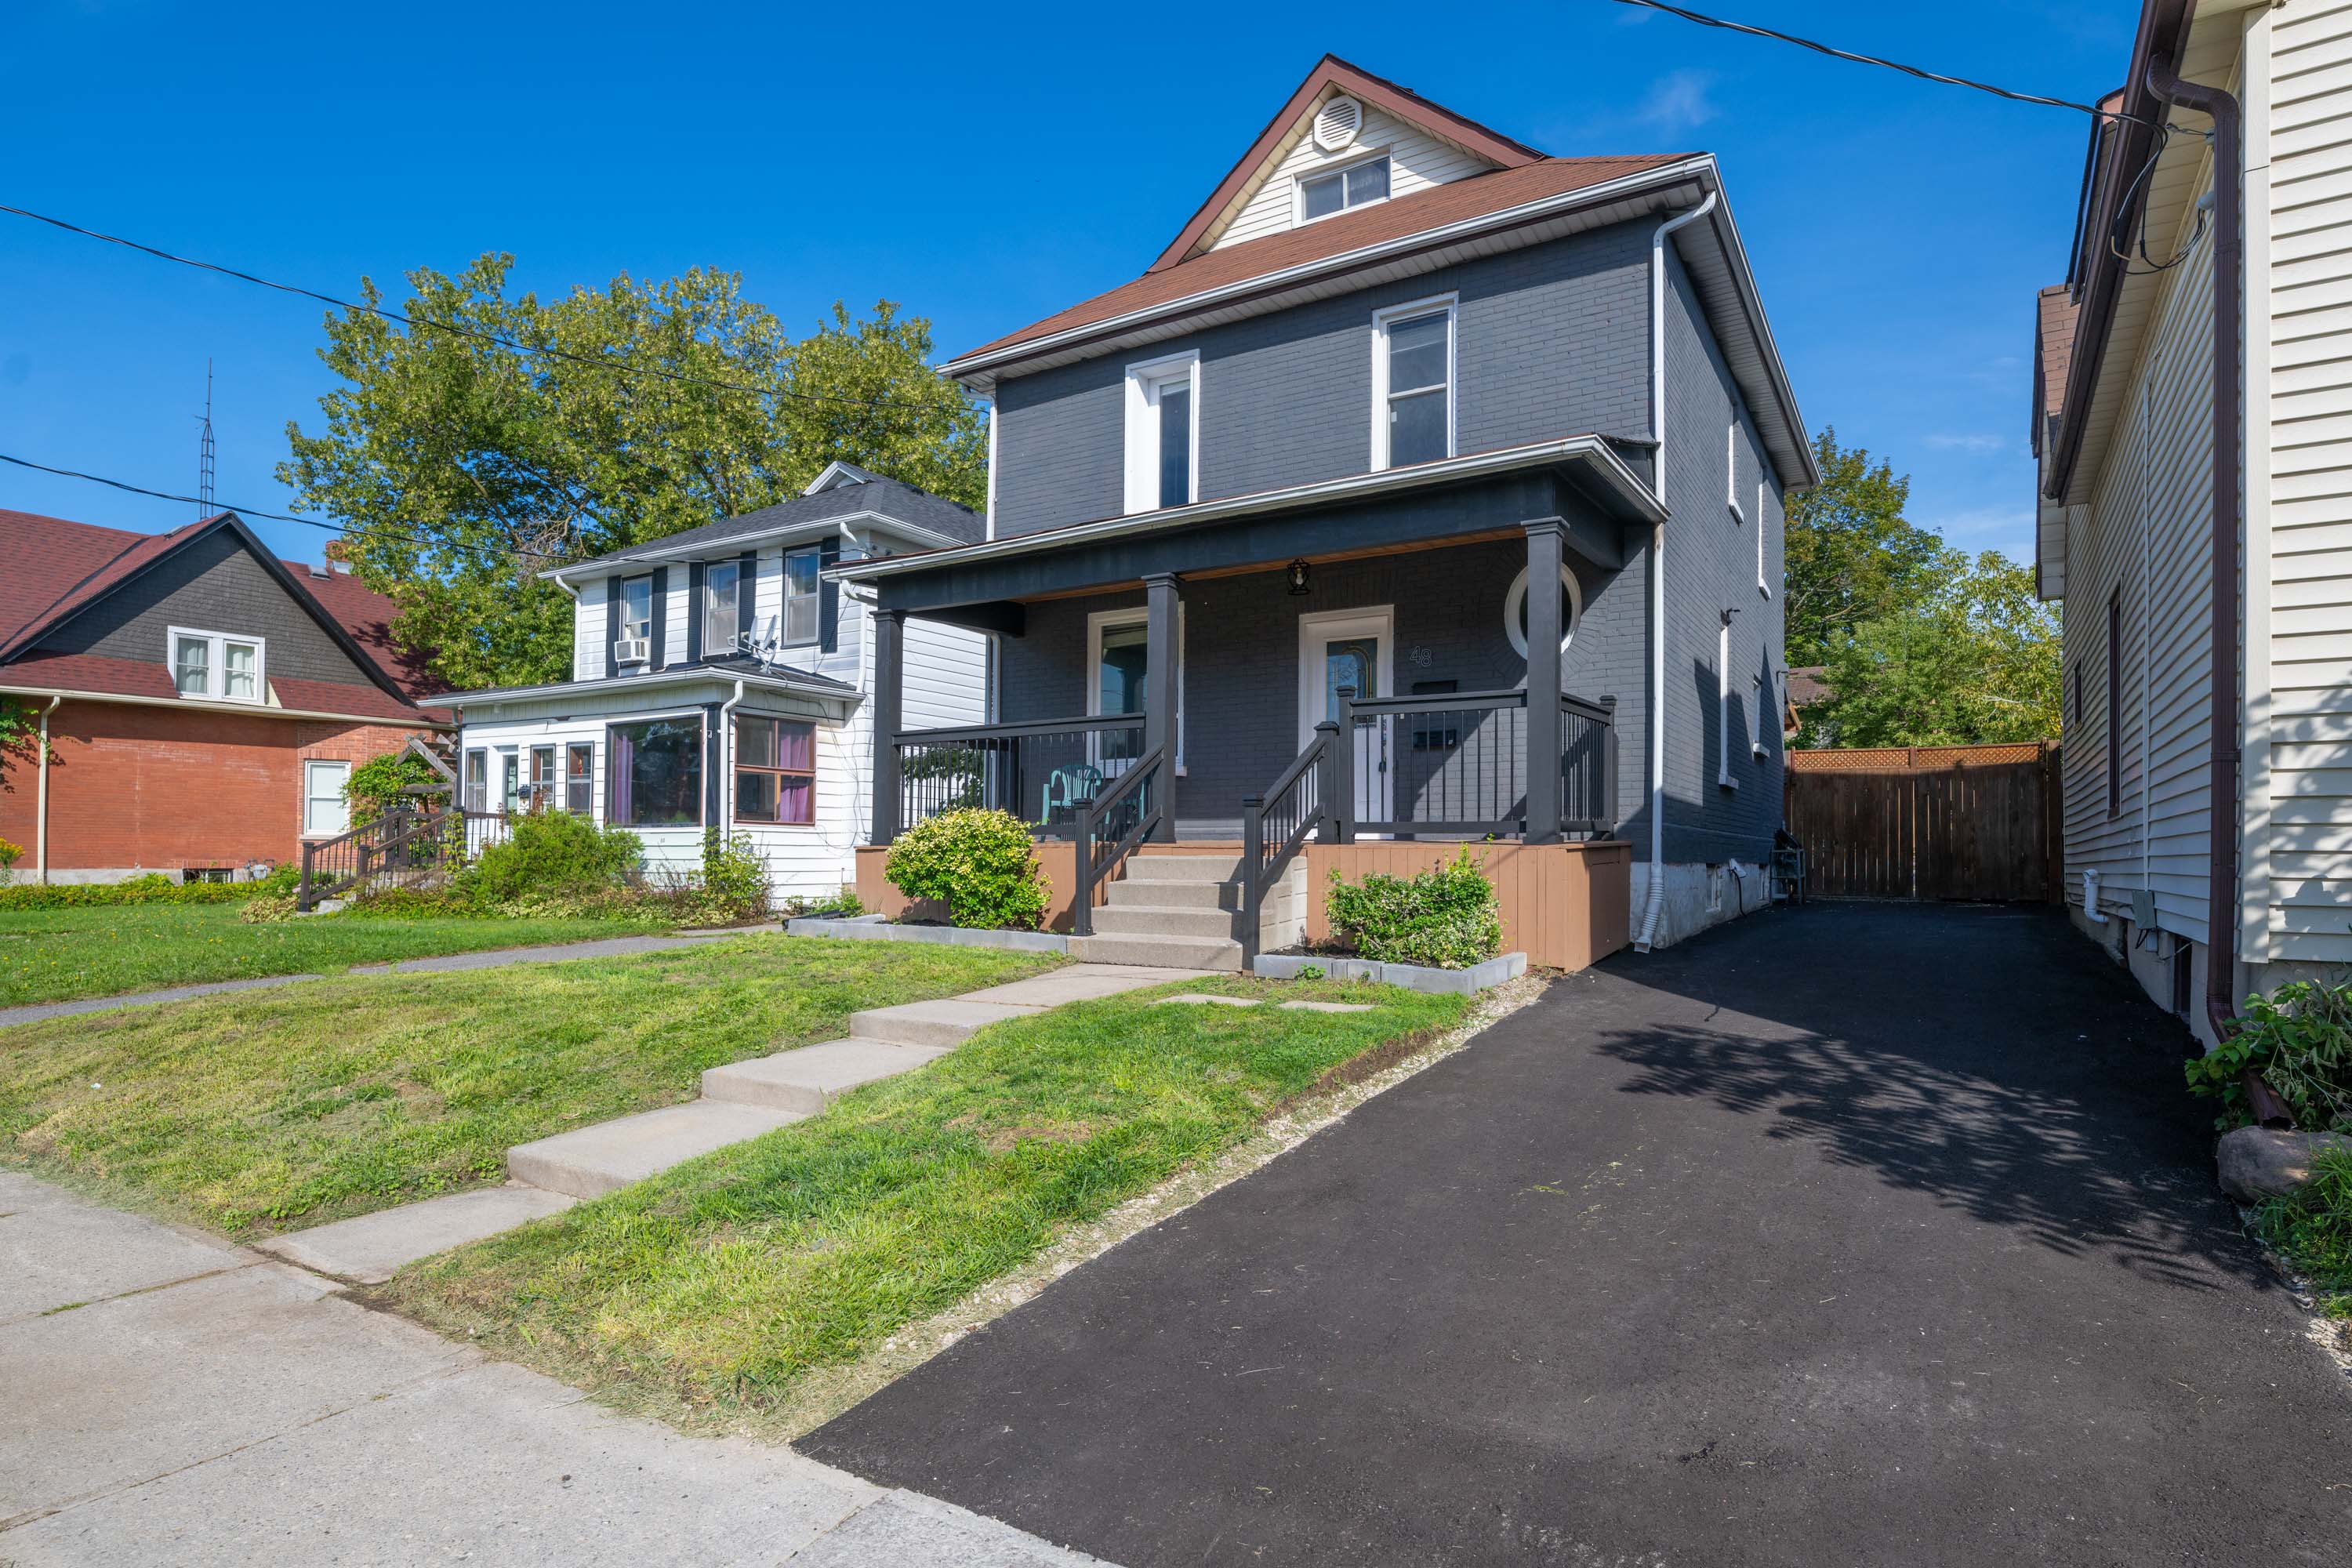
**Fully Renovated 2½-Storey Home with 2 Kitchens, Huge Backyard & Flexible Living in Downtown Oshawa**
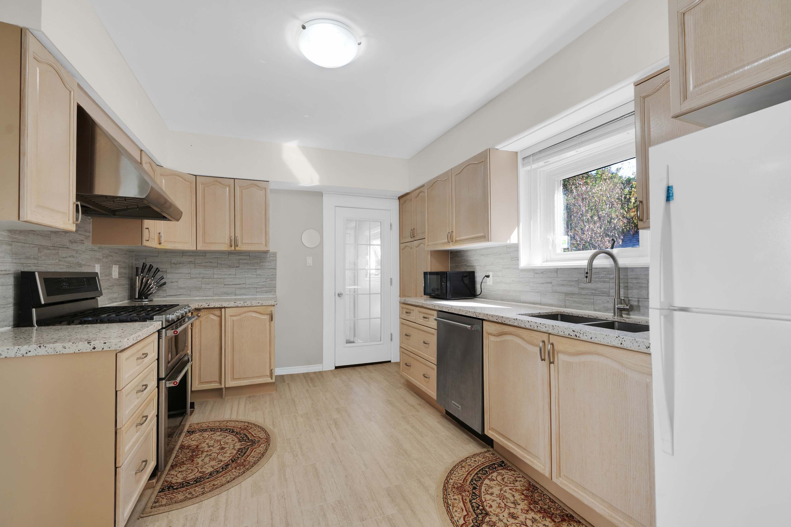
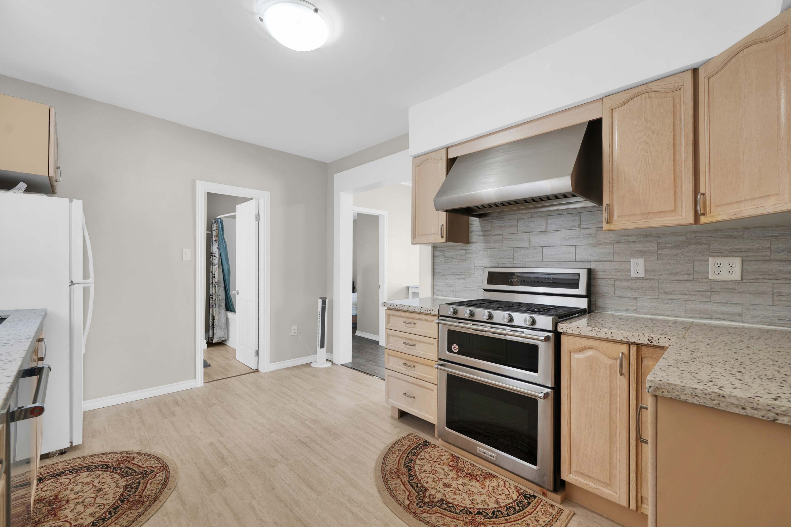
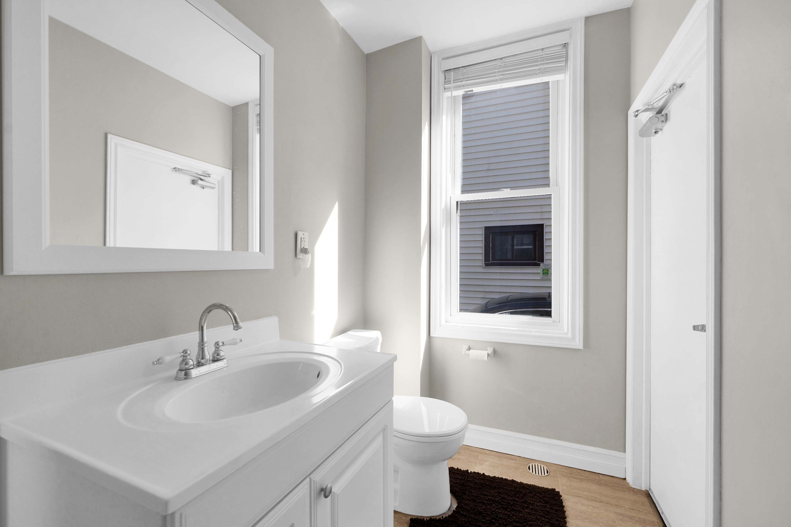
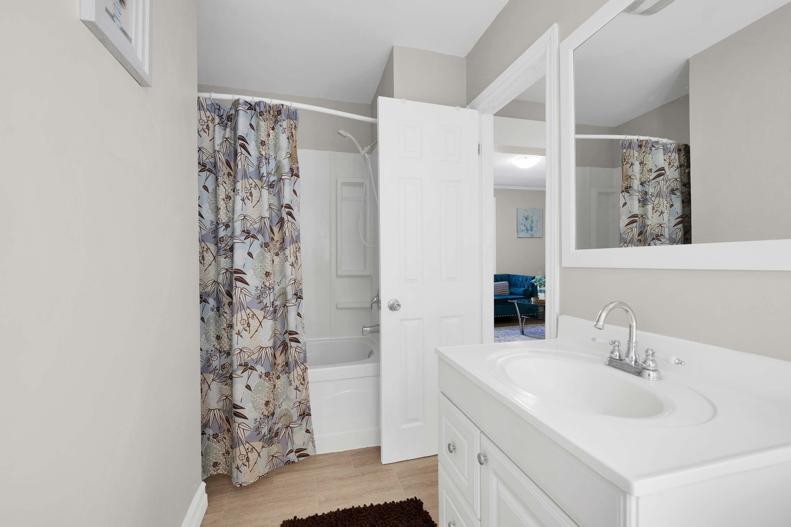
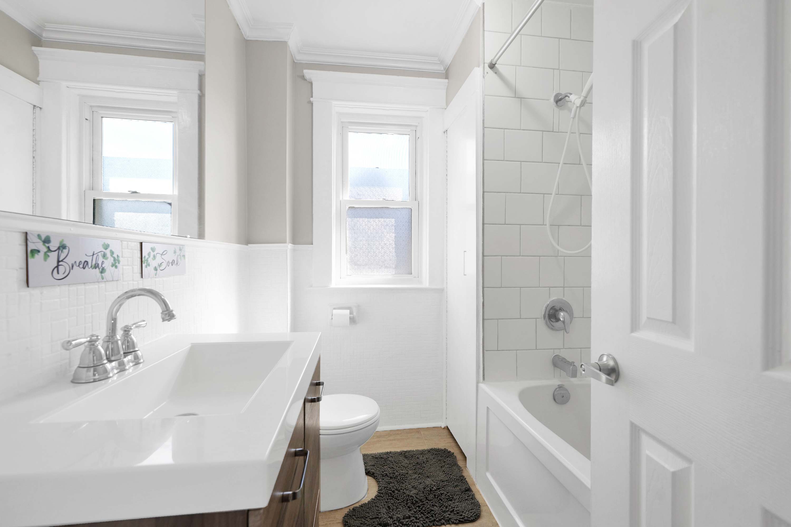
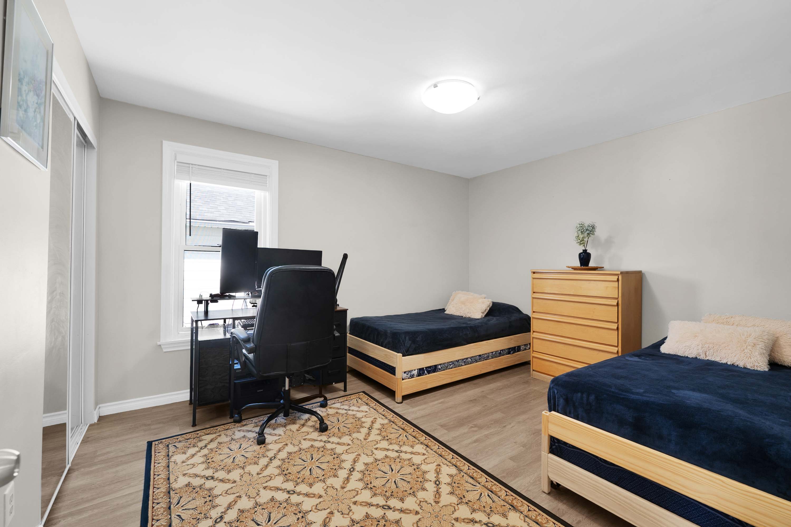
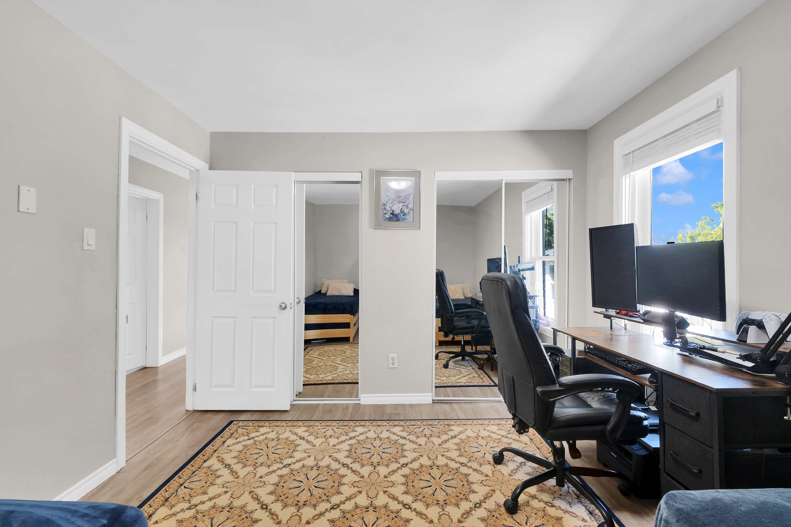
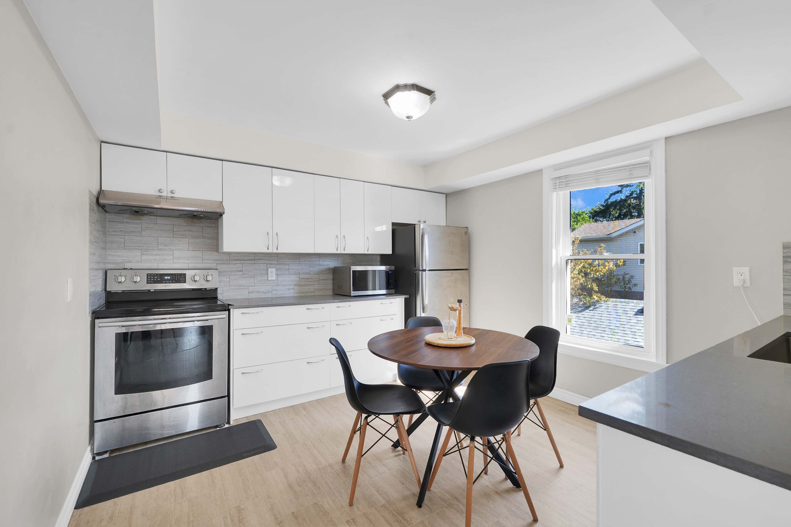
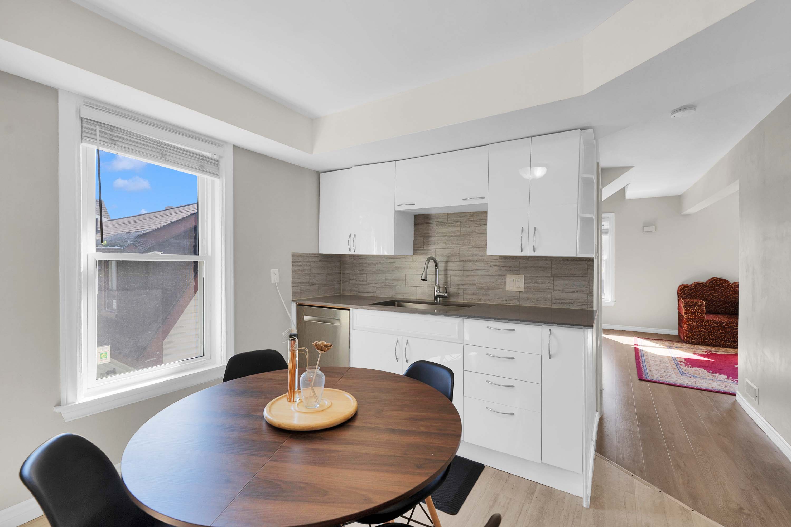
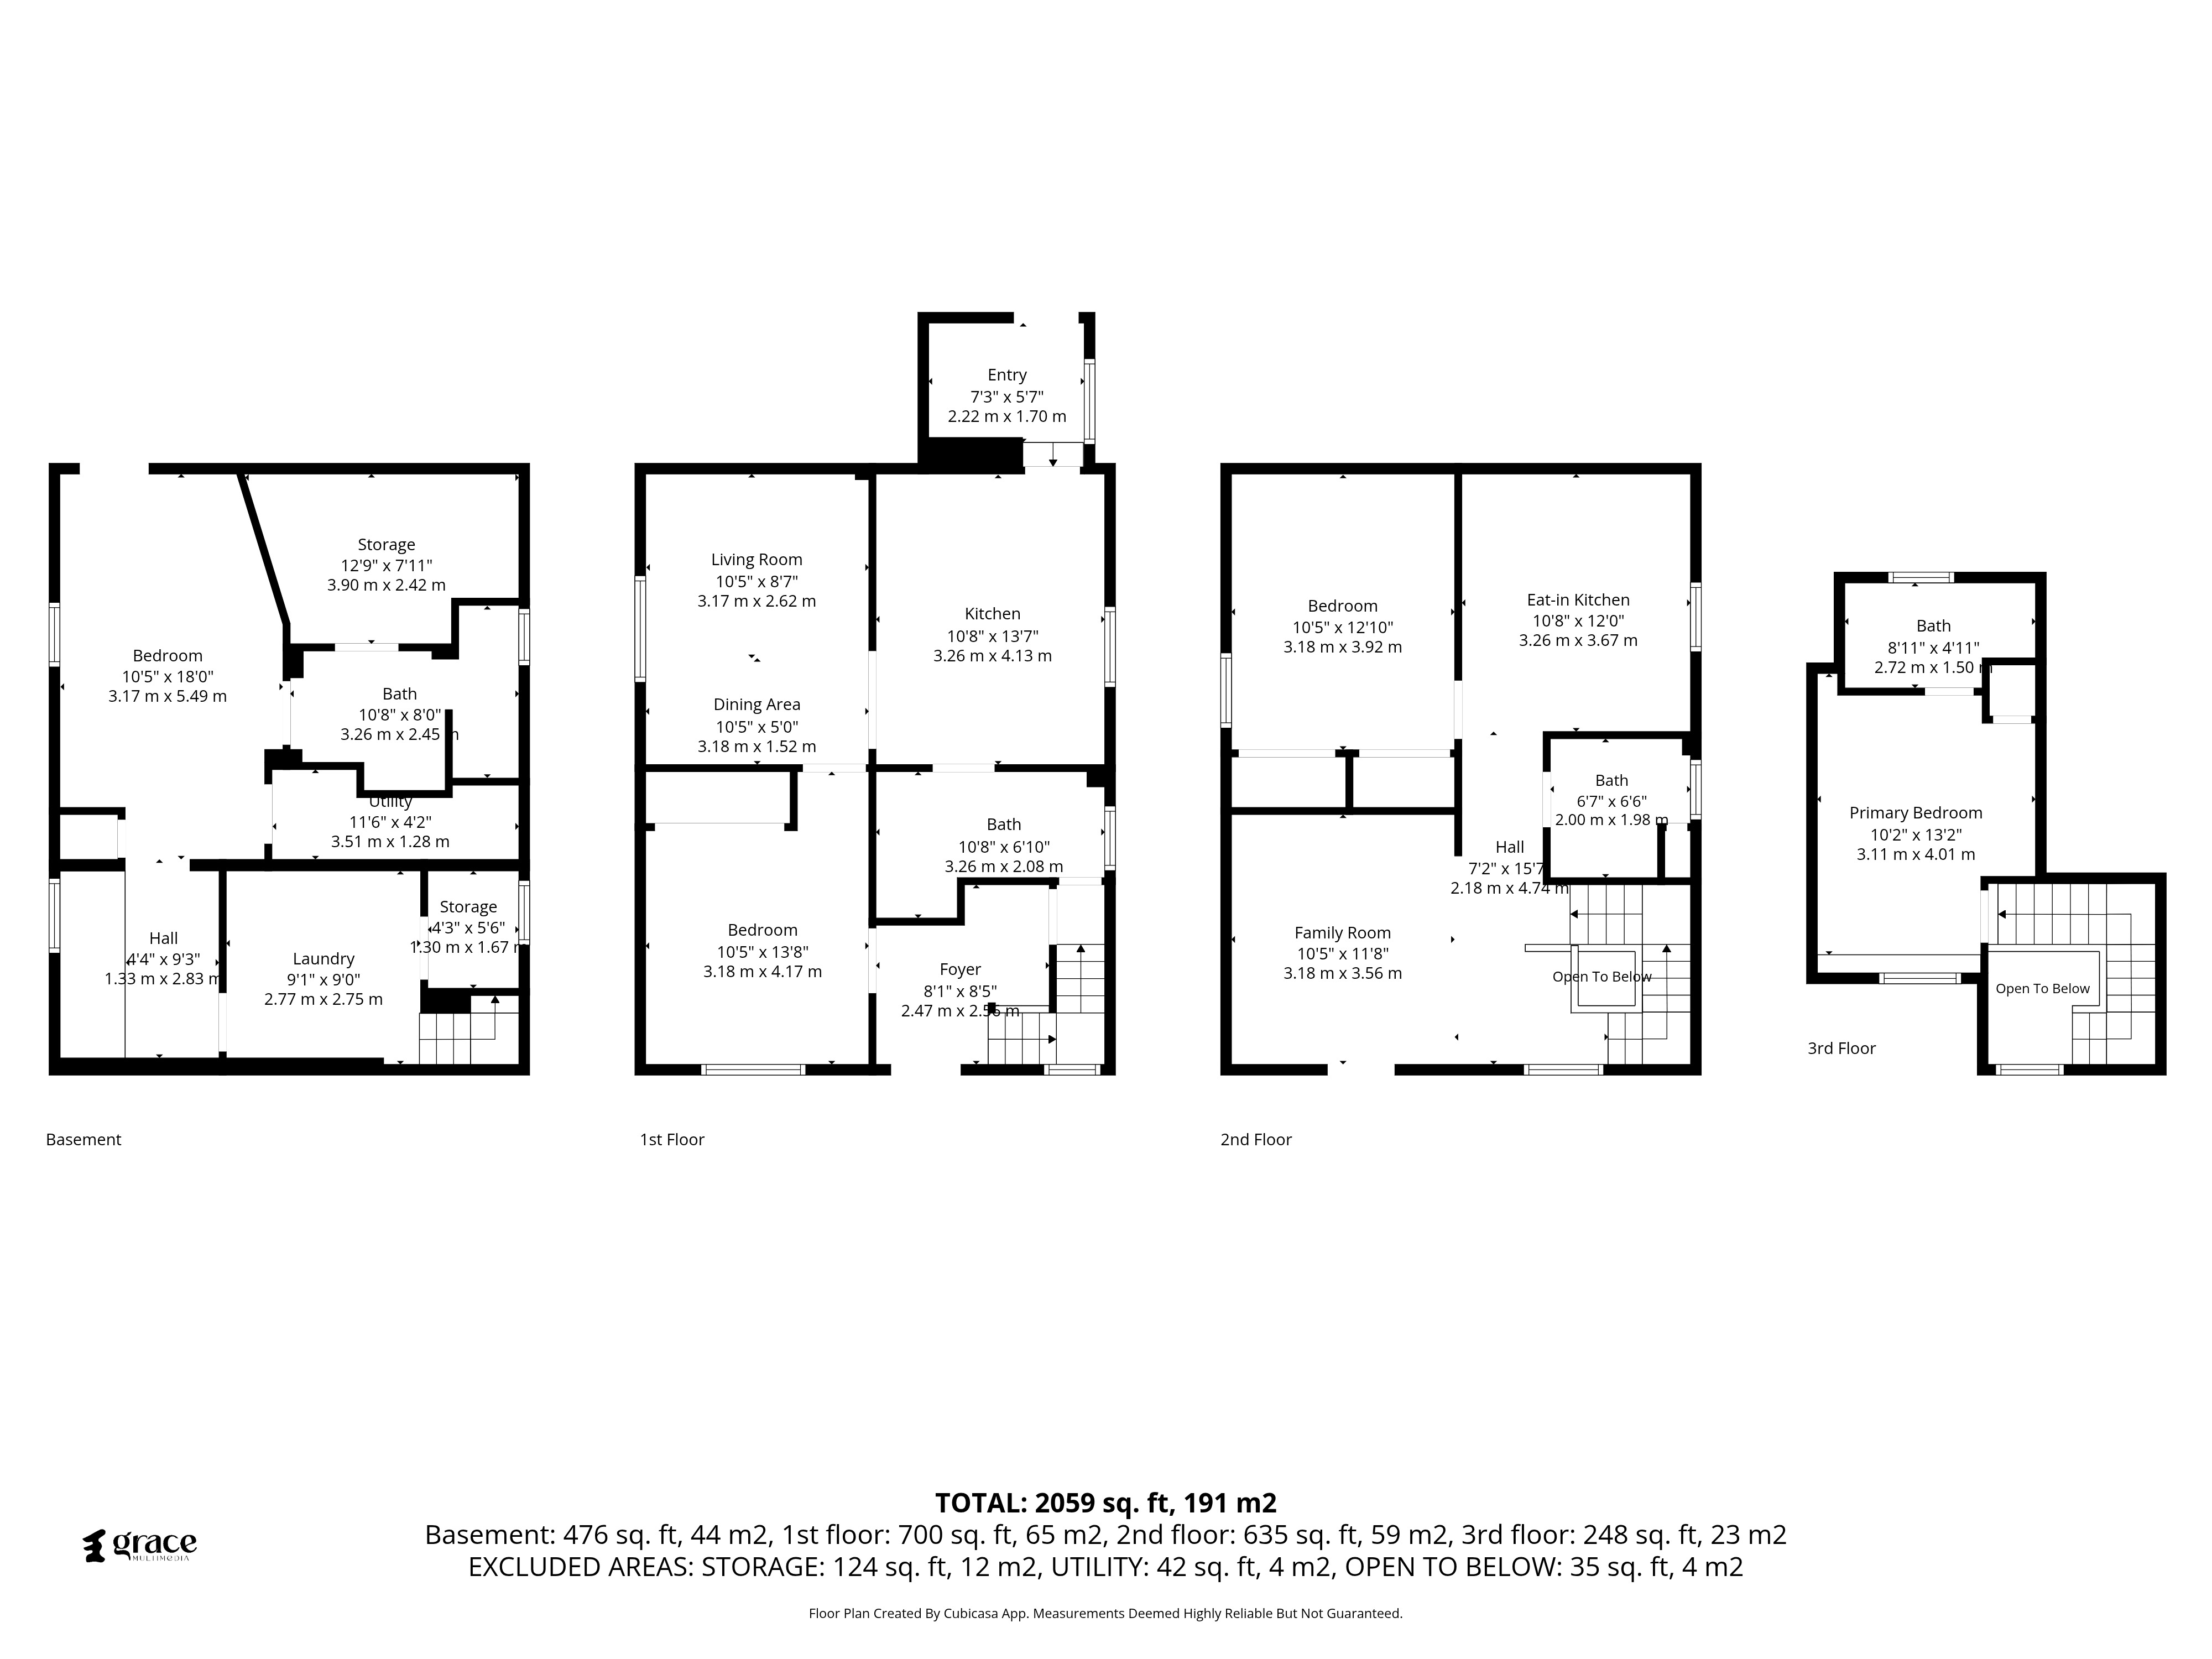
Welcome to this beautifully renovated detached 2½-storey home in sought-after O’Neill, Downtown Oshawa. Offering 3+1 bedrooms, 3+1 full 3-piece bathrooms and two fully renovated kitchens, this unique home provides exceptional flexibility for extended family, multigenerational living or distinct living areas within one home.
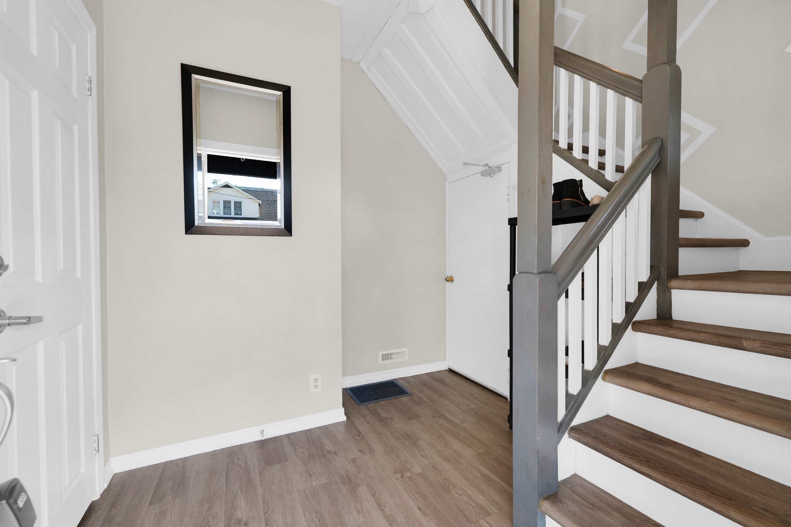
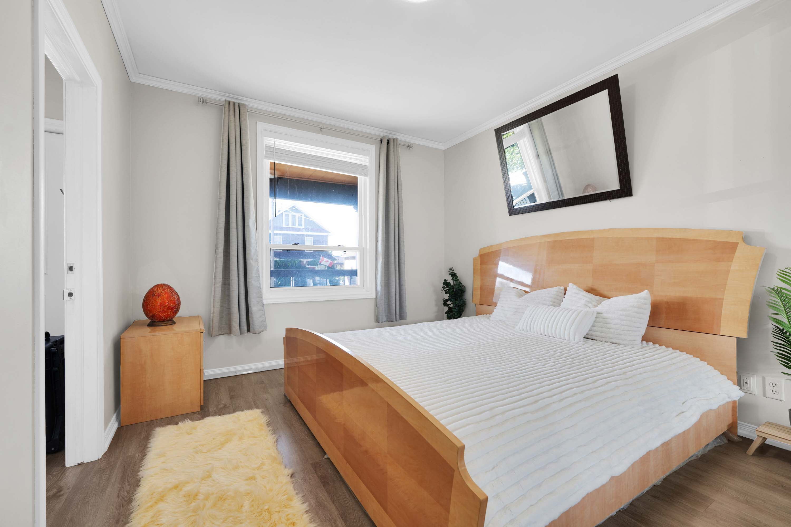
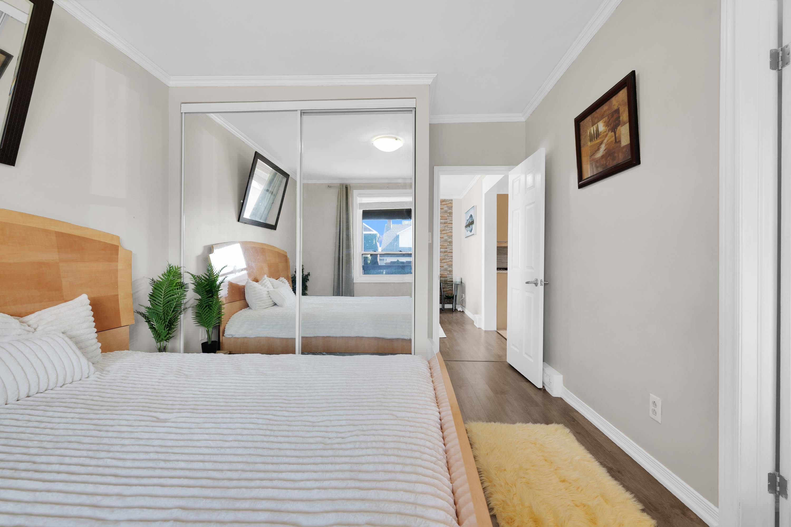
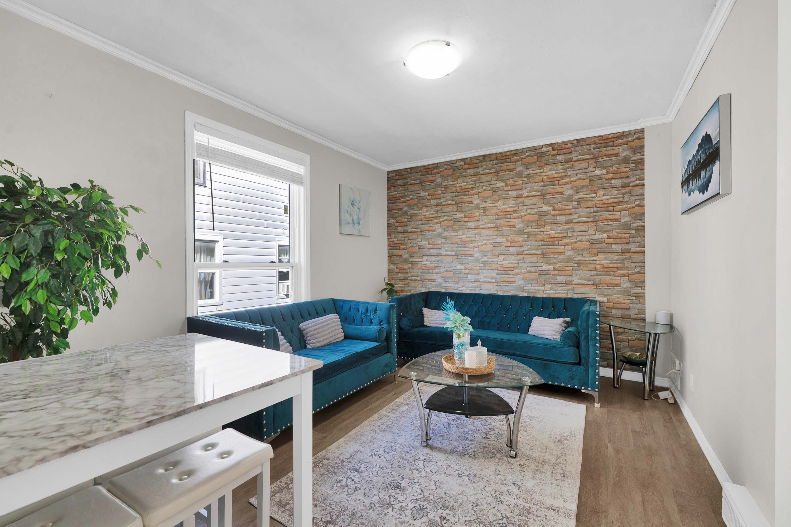
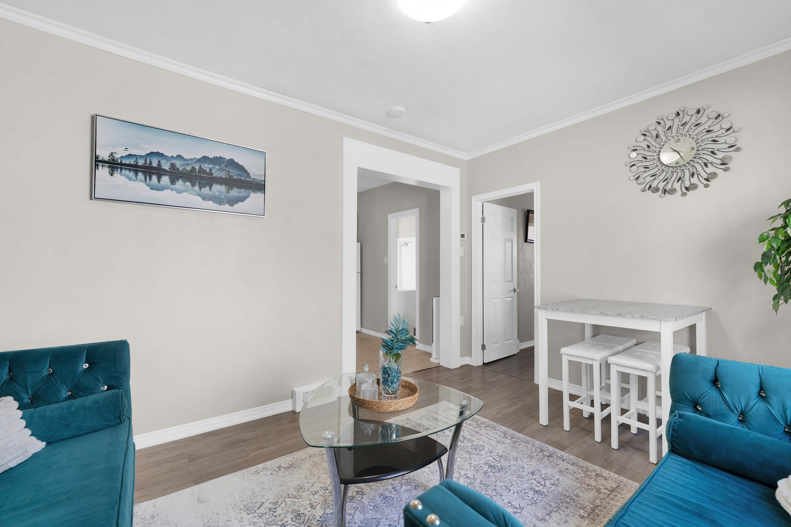
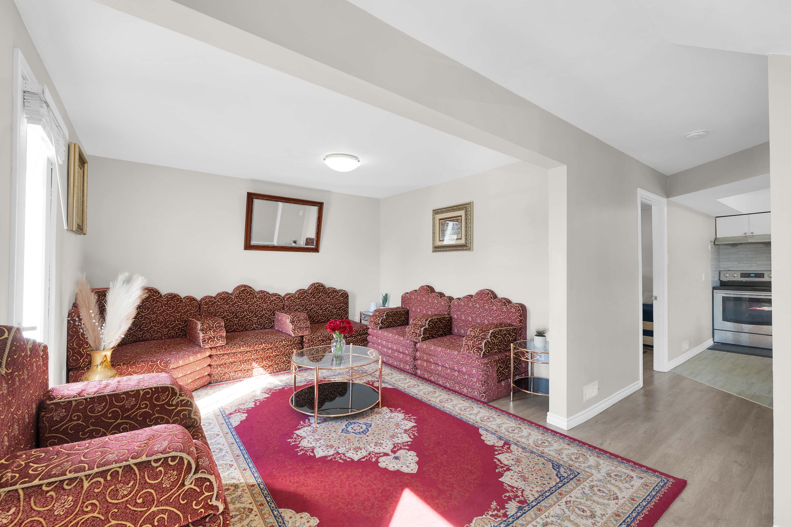
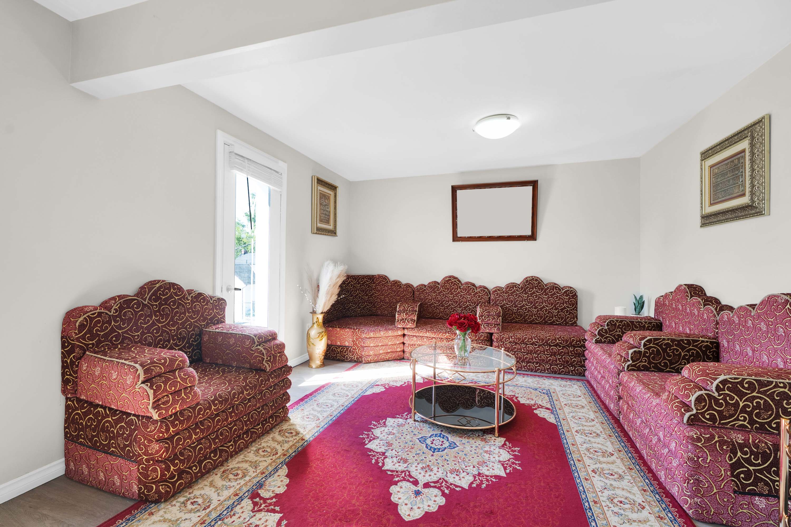
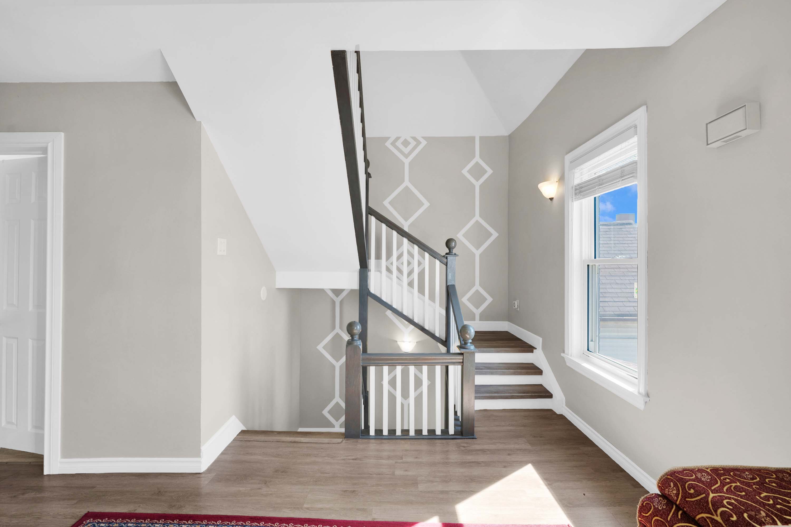
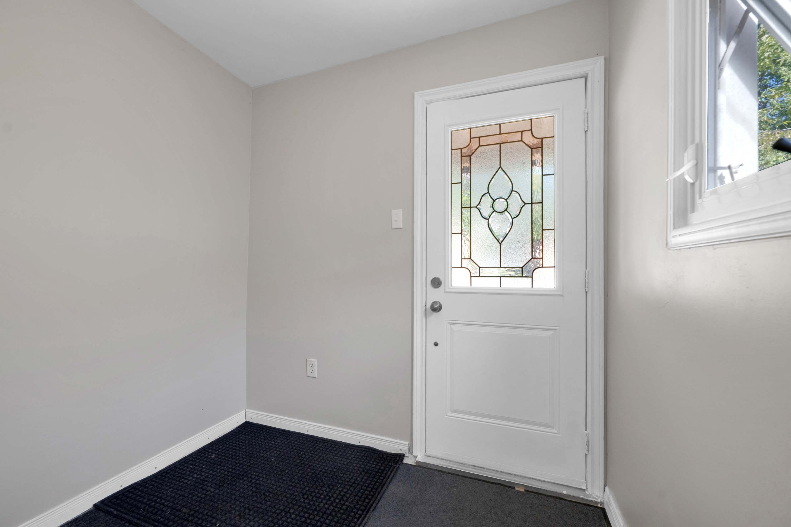
The main floor features 9-ft ceilings, a bright living room, renovated kitchen with quartz countertops, beautiful backsplash, stainless-steel appliances and generous cabinetry/workspace, plus a bedroom with large sliding-mirror closet and full 3-piece bath. A convenient mudroom provides backyard access. The second floor offers another fully renovated kitchen with quartz countertops, stylish backsplash, stainless-steel appliances and plenty of cabinetry.
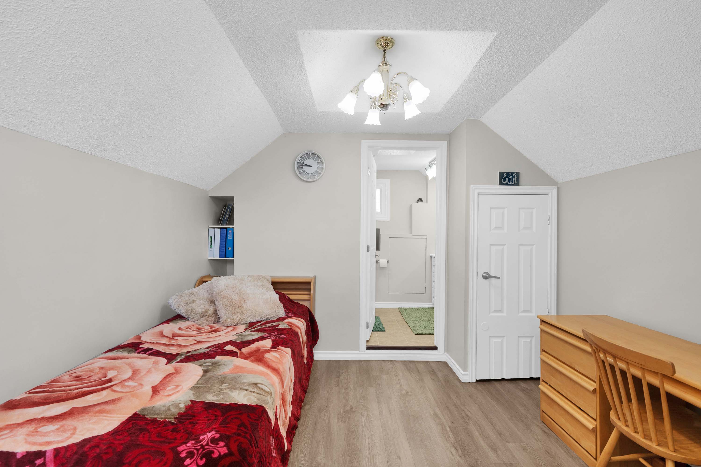
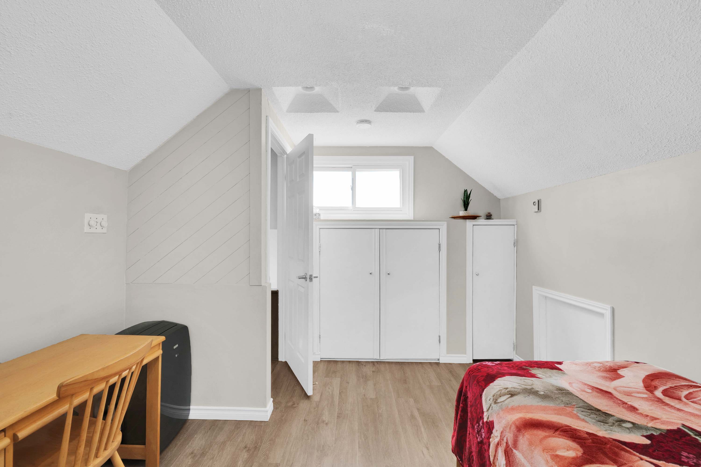
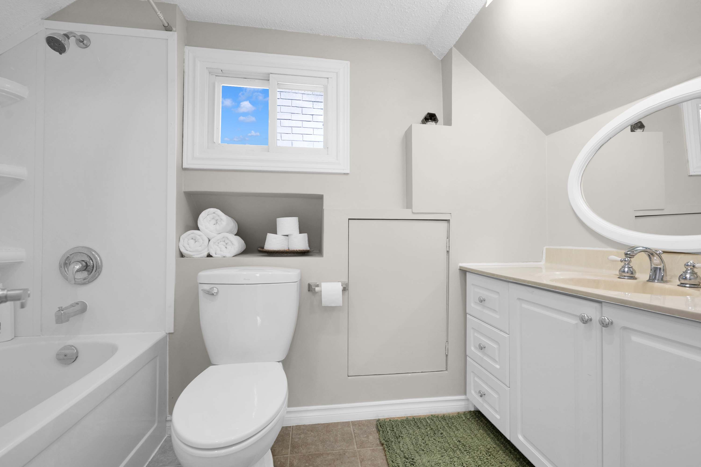
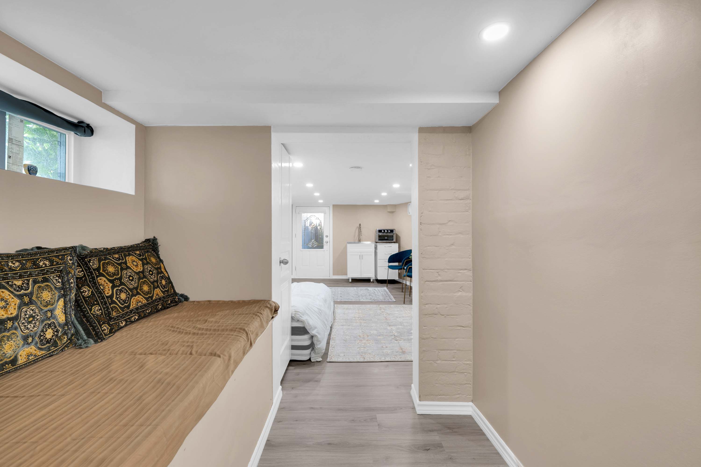
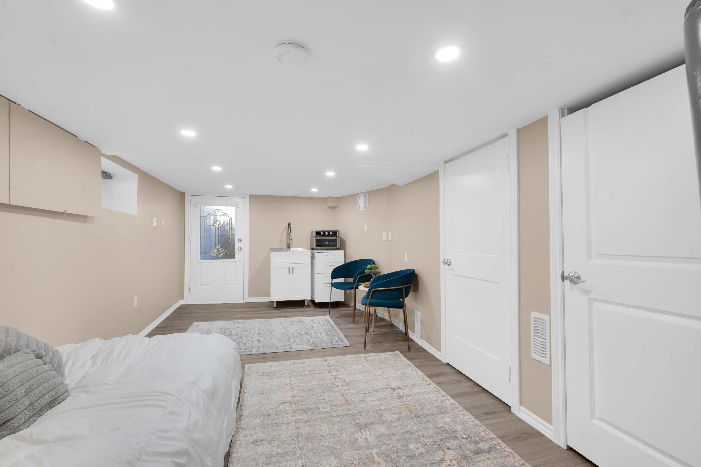
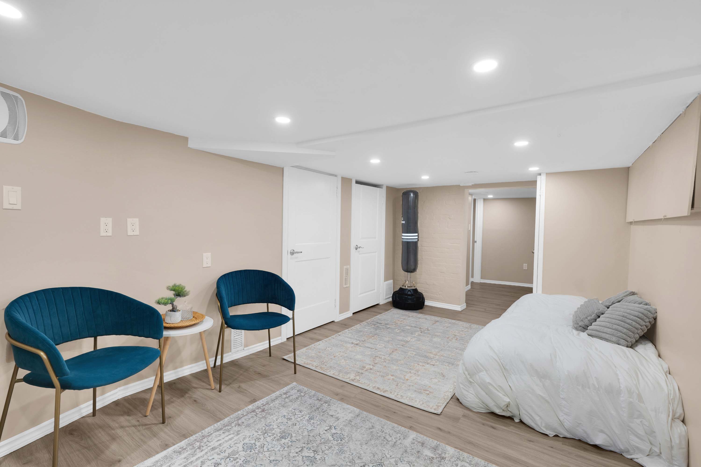
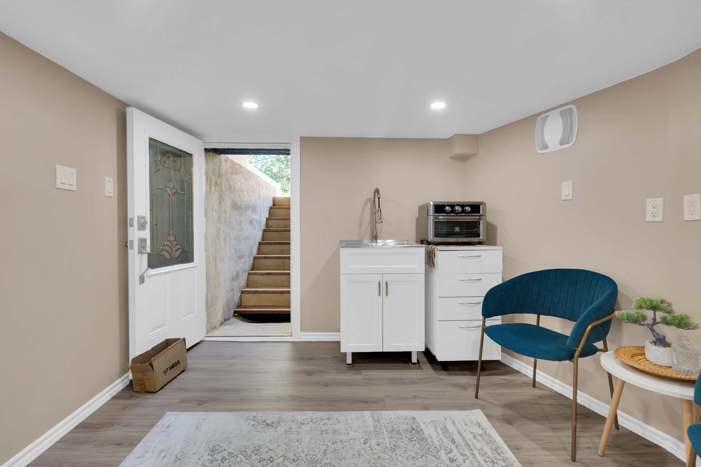
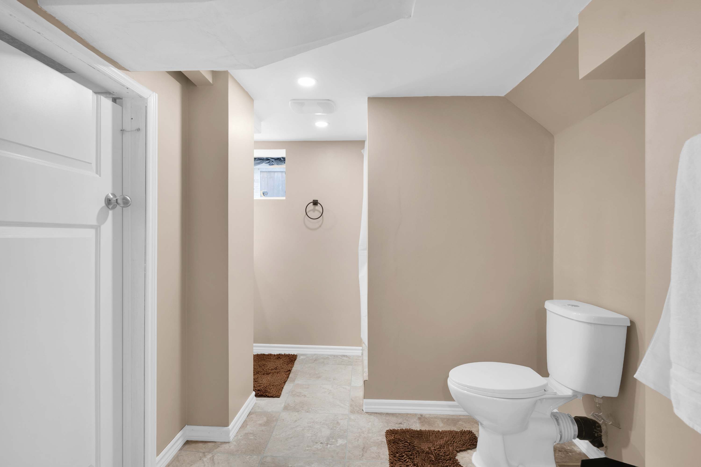
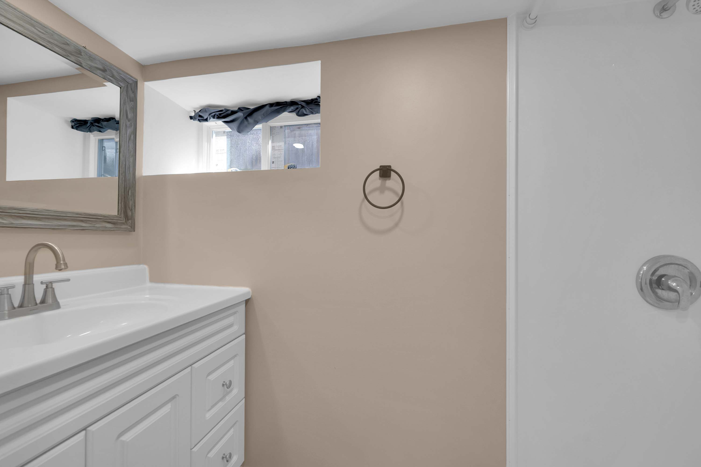
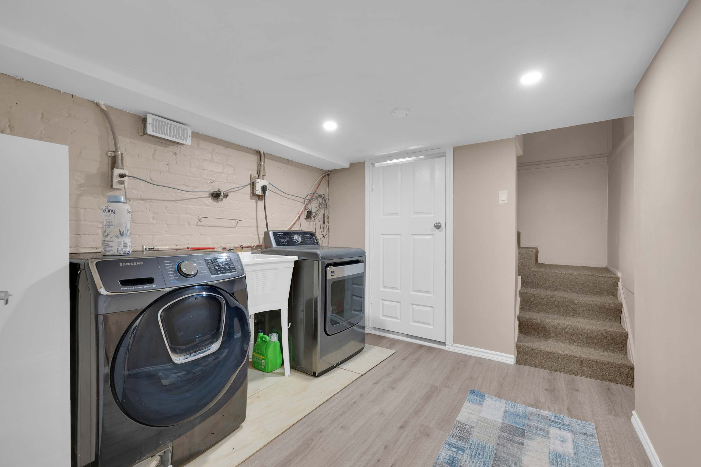
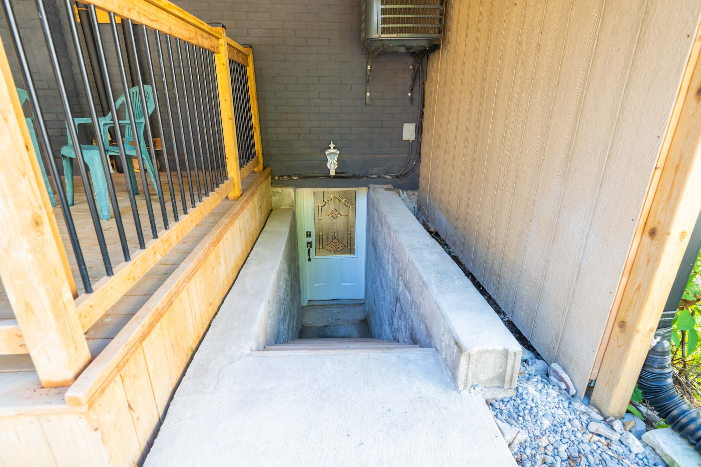
The top level features a private bedroom retreat with its own full 3-piece ensuite. The fully renovated basement adds a separate entrance, bedroom, full 3-piece bath, dedicated laundry, substantial storage and waterproofing, with potential for future customization or in-law/multigenerational use, subject to applicable requirements and approvals.
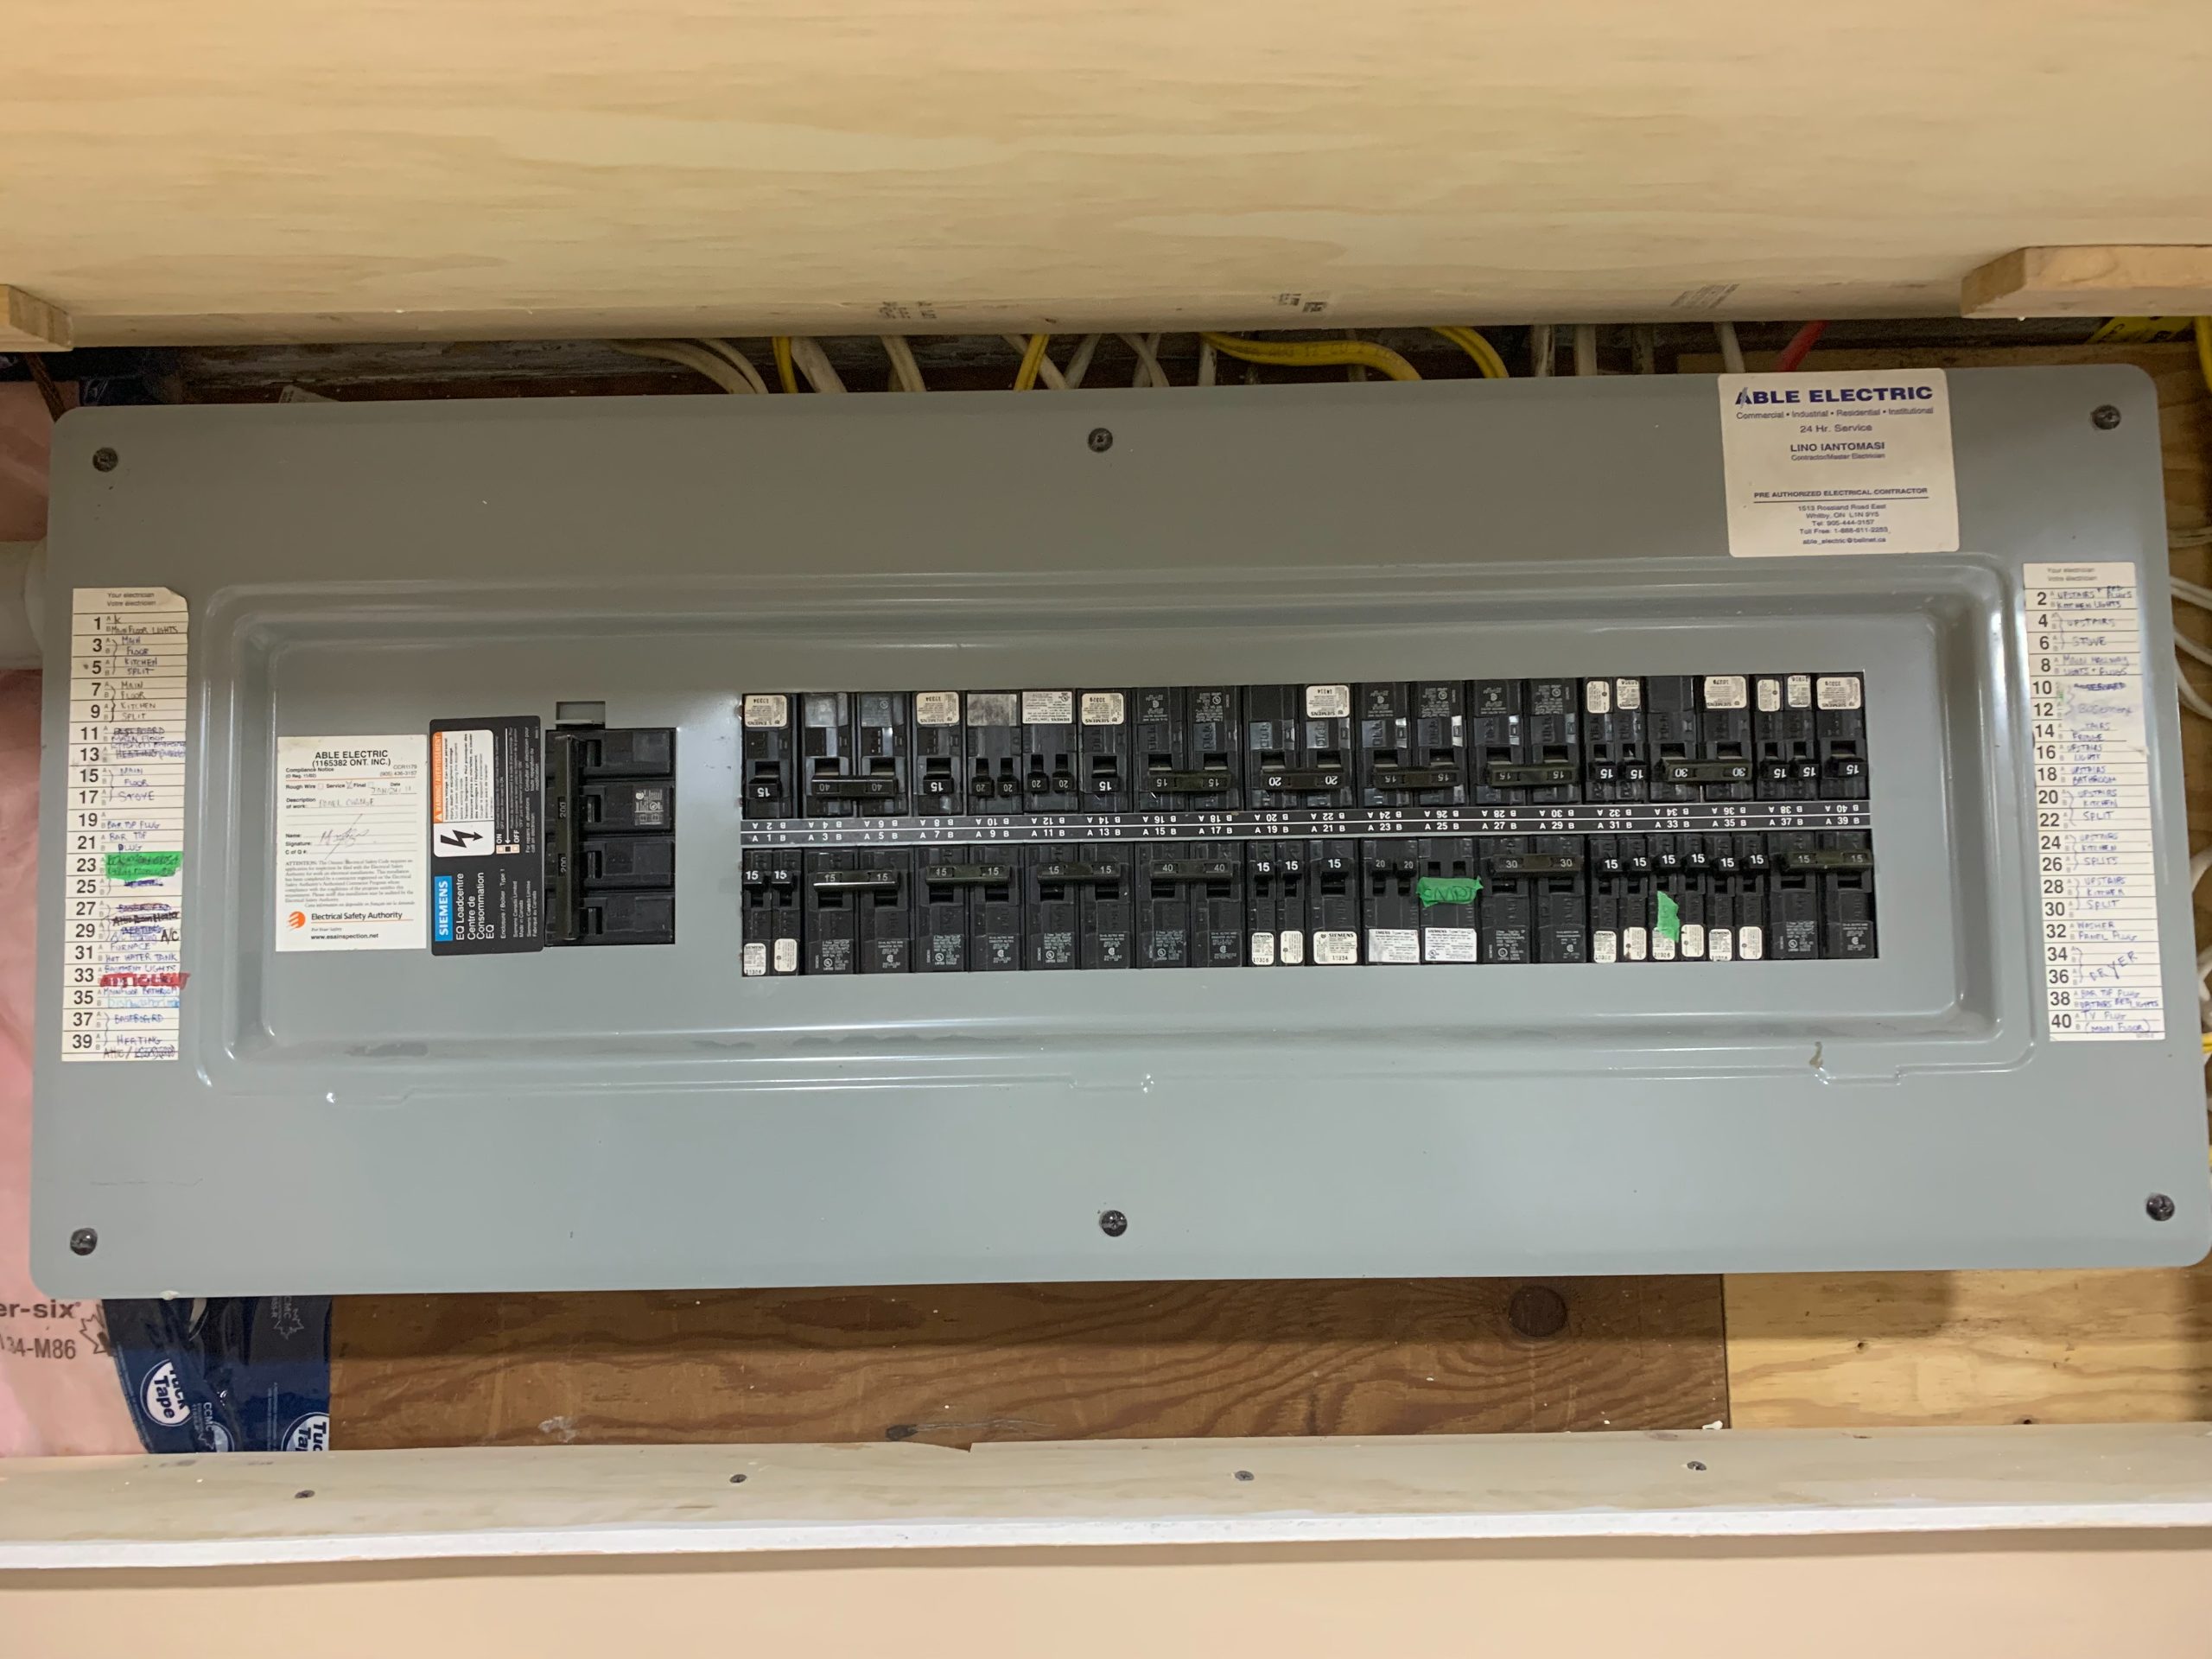
Extensive updates include vinyl flooring throughout, brand-new windows (2026), updated doors, fresh paint, renovated bathrooms, insulation throughout, updated 200-amp electrical panel, and furnace/A/C (2020). *Owned water heater.*
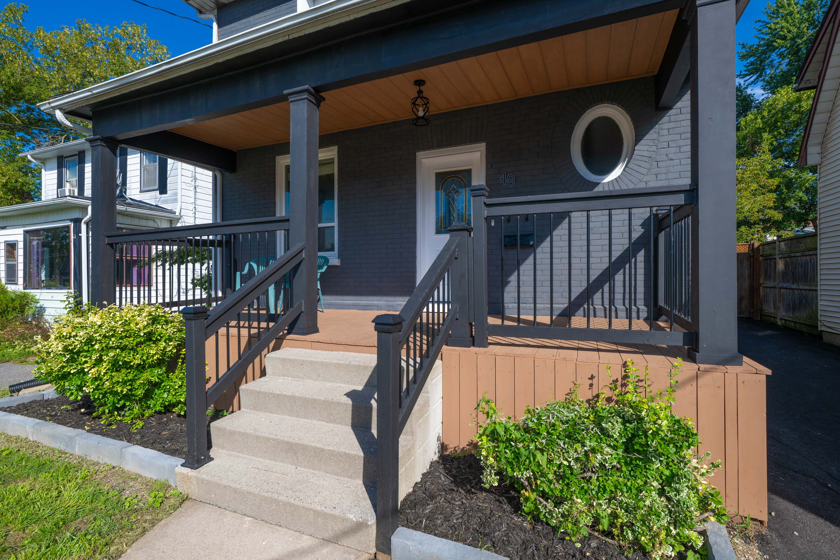
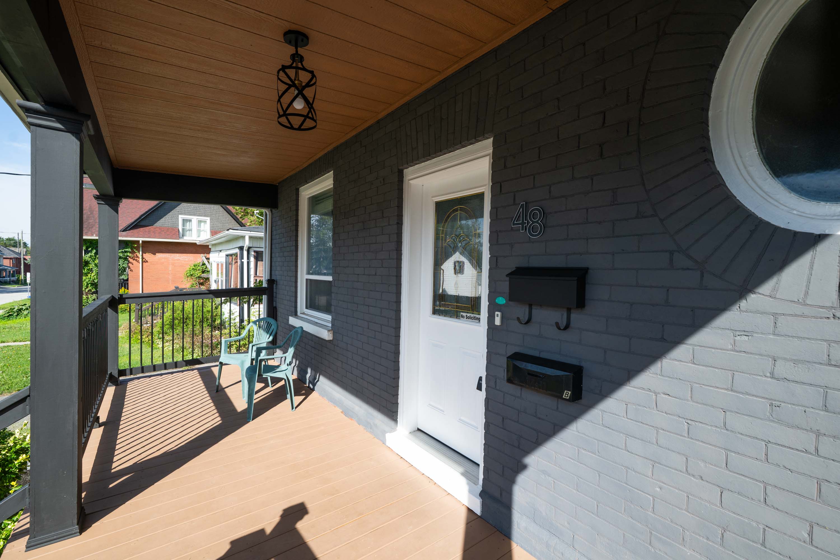
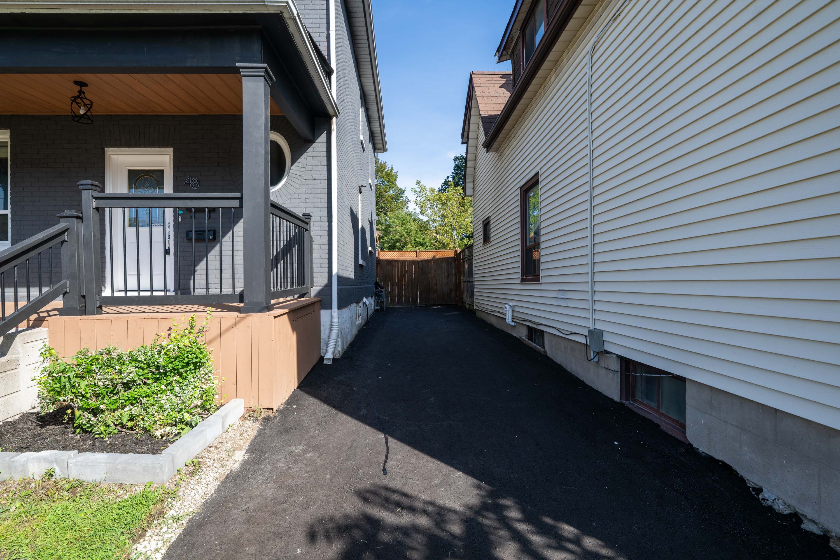
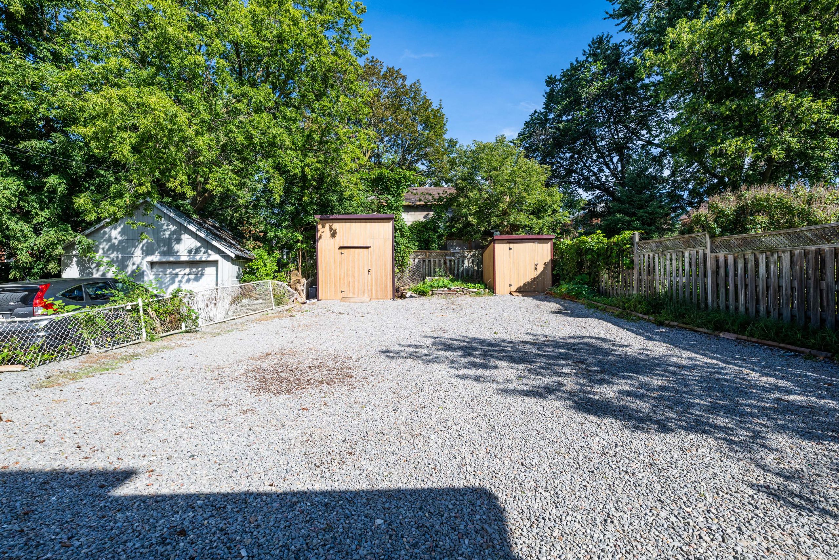
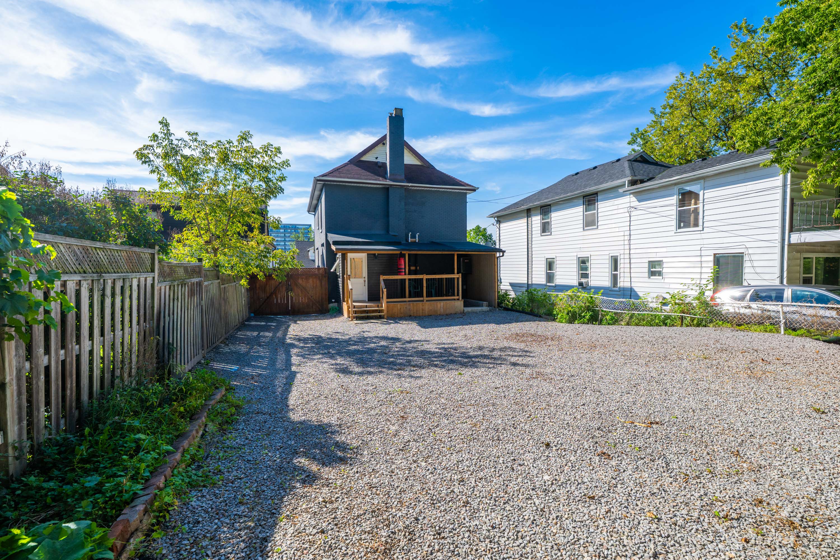
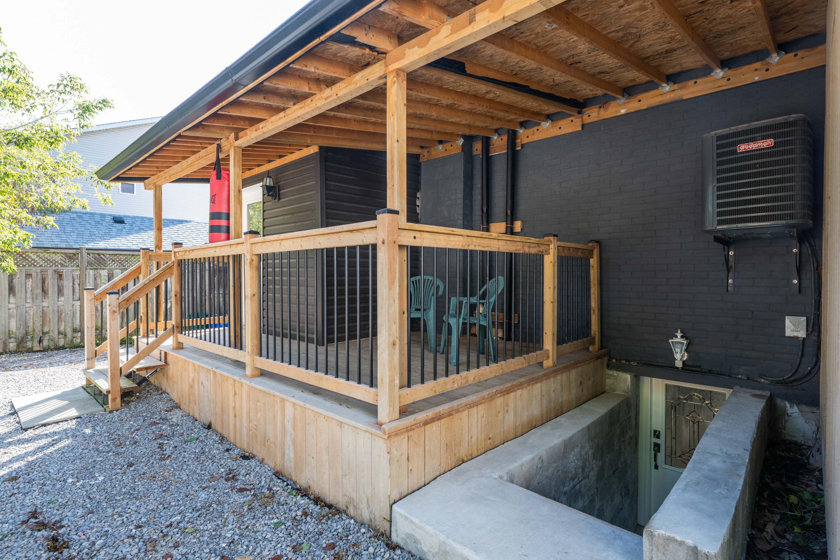
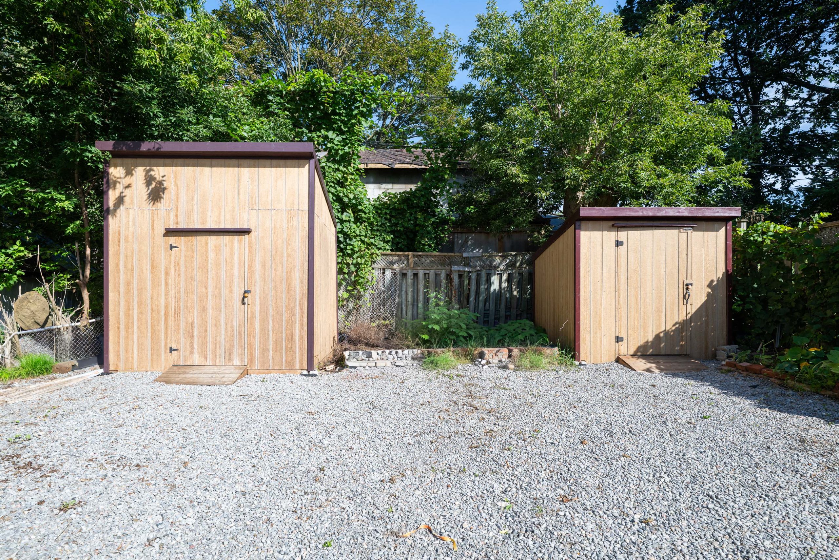
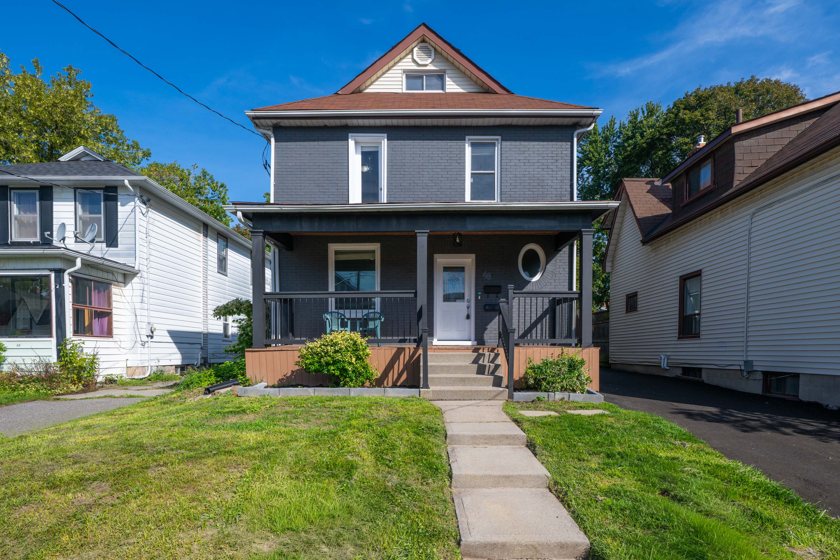
Outside, enjoy a huge fully fenced landscaped backyard, two large sheds and a spacious covered rear deck/porch (2024). The front features a brand-new porch and roof over porch (2026), newly paved private driveway (2026), and extensive landscaping and beautiful curb appeal. Driveway accommodates 3 vehicles, with additional backyard access through the gate.
Close to GO Station, schools, Oshawa Hospital, parks, shopping, restaurants, cafés and everyday amenities. YMCA approx. 3-minute walk; Durham College and Ontario Tech University nearby, plus convenient highway access.
**Owned home with no tenants. A rare opportunity to own a fully renovated, highly flexible home in the heart of Downtown Oshawa. Come see the layout and possibilities for yourself.**
Property details & features
Interior
Laminate / vinylFinished basementEnsuite bath
Appliances included
FridgeStoveDishwasherWasherDryerRange hoodFreezer
Heating & cooling
Forced airNatural gasElectricCentral A/C
Parking
Private driveway3+ spaces
Exterior & lot
BrickDeckFenced yardShed
Utilities & services
Municipal waterMunicipal sewerNatural gas serviceHigh-speed internet
Nearby
SchoolsParksPublic transitShoppingHighway accessHospitalQuiet street
Post your home or rental free on List It and reach buyers and renters across Ontario in minutes — upgrade to flat-fee MLS® & REALTOR.ca whenever you're ready.

 📷 40 photos