
← Back to listings
 📷 44 photos
📷 44 photos
FOR SALE
MLS® Flat-Fee
Commission to cooperating brokerage
2.5%
Paid by the seller directly
RREALTOR®.ca
View this listing on REALTOR.ca®
On the national MLS® system
· MLS® #26021965
$695,000
48 BROCK ST E
Oshawa, ON · L1G 1R9
👁 278 people have viewed this listing
Bedrooms
3
Bathrooms
4
Type
2 1/2 Storey
Square Feet
1,600
Lot
36.0 × 132.0 ft
Year Built
1914
About this property
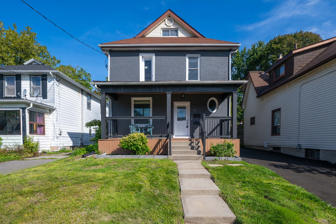
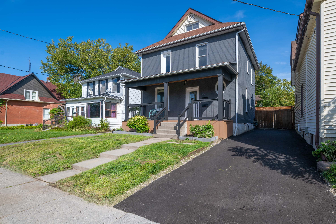
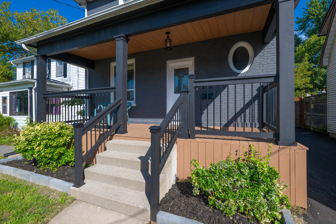
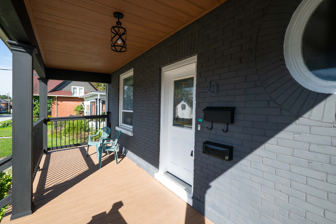
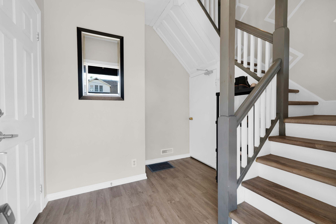
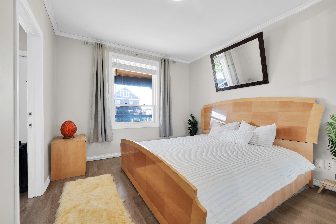
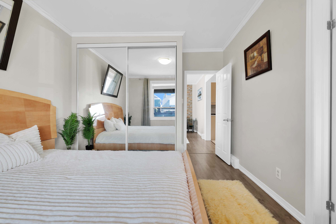
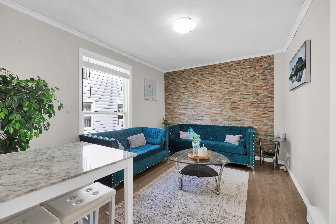
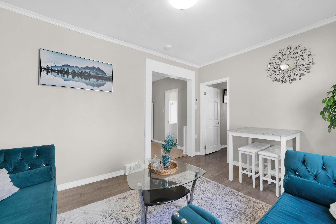
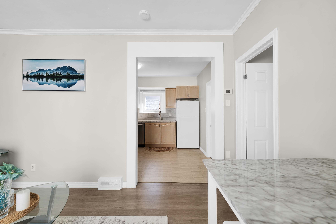
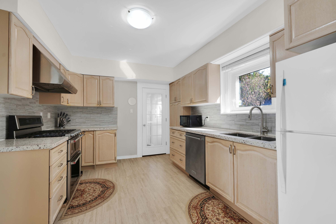
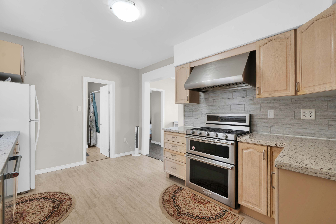
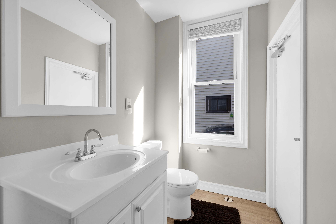
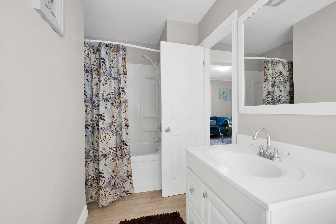
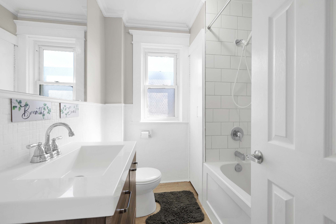
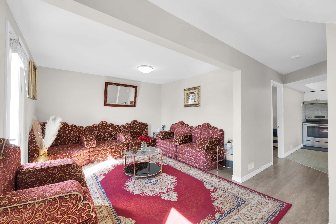
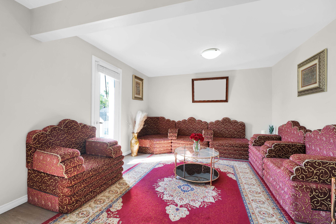
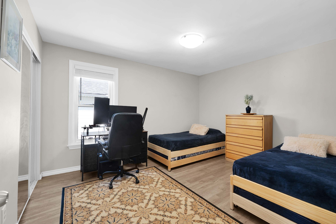
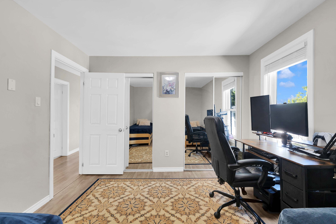
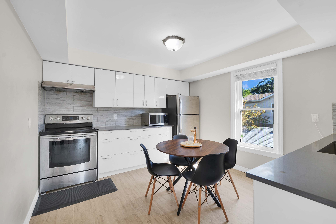
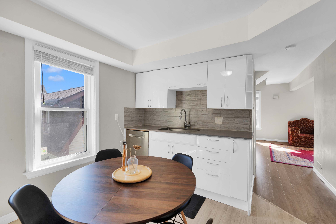
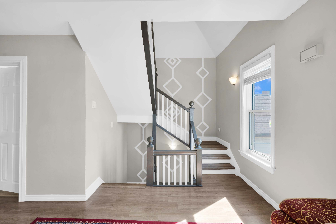
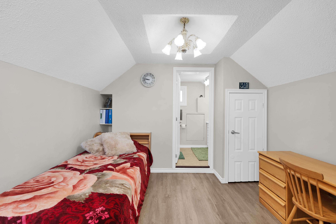
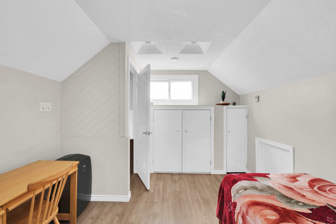
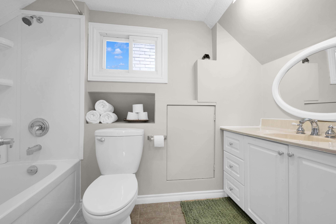
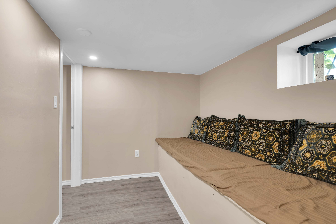
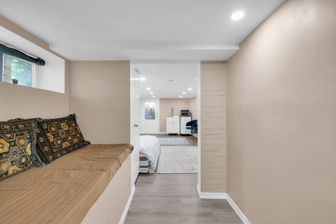
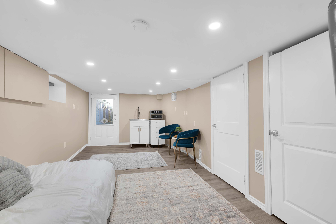
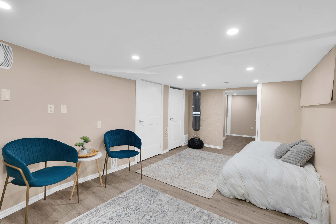
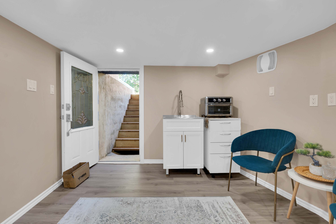
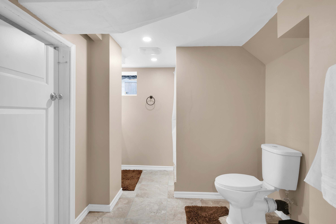
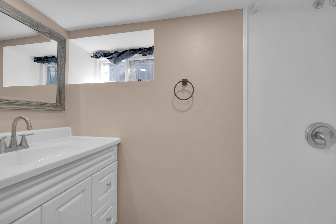
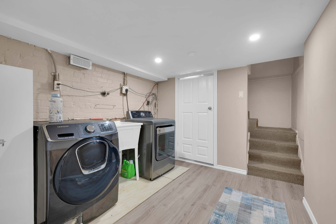
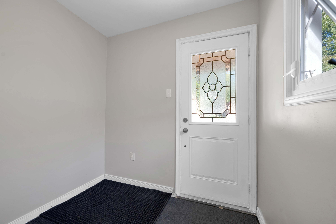
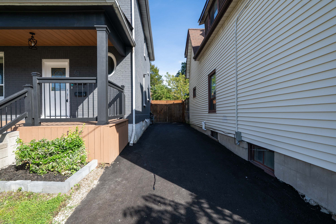
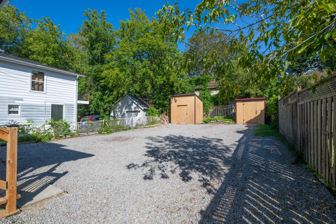
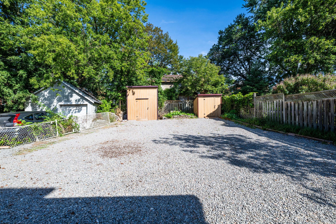
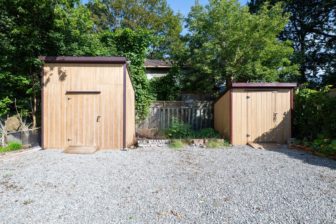
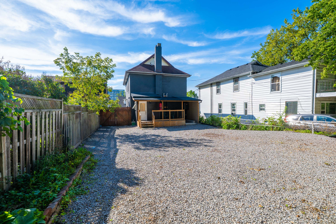
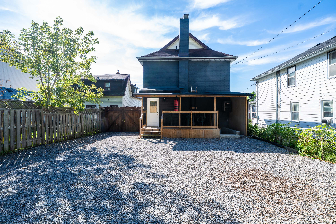
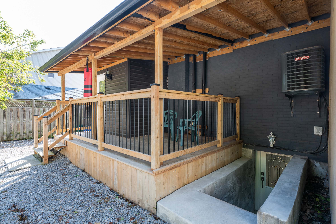
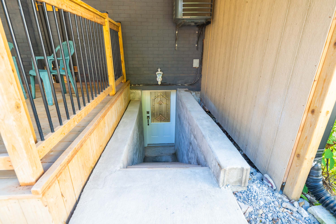
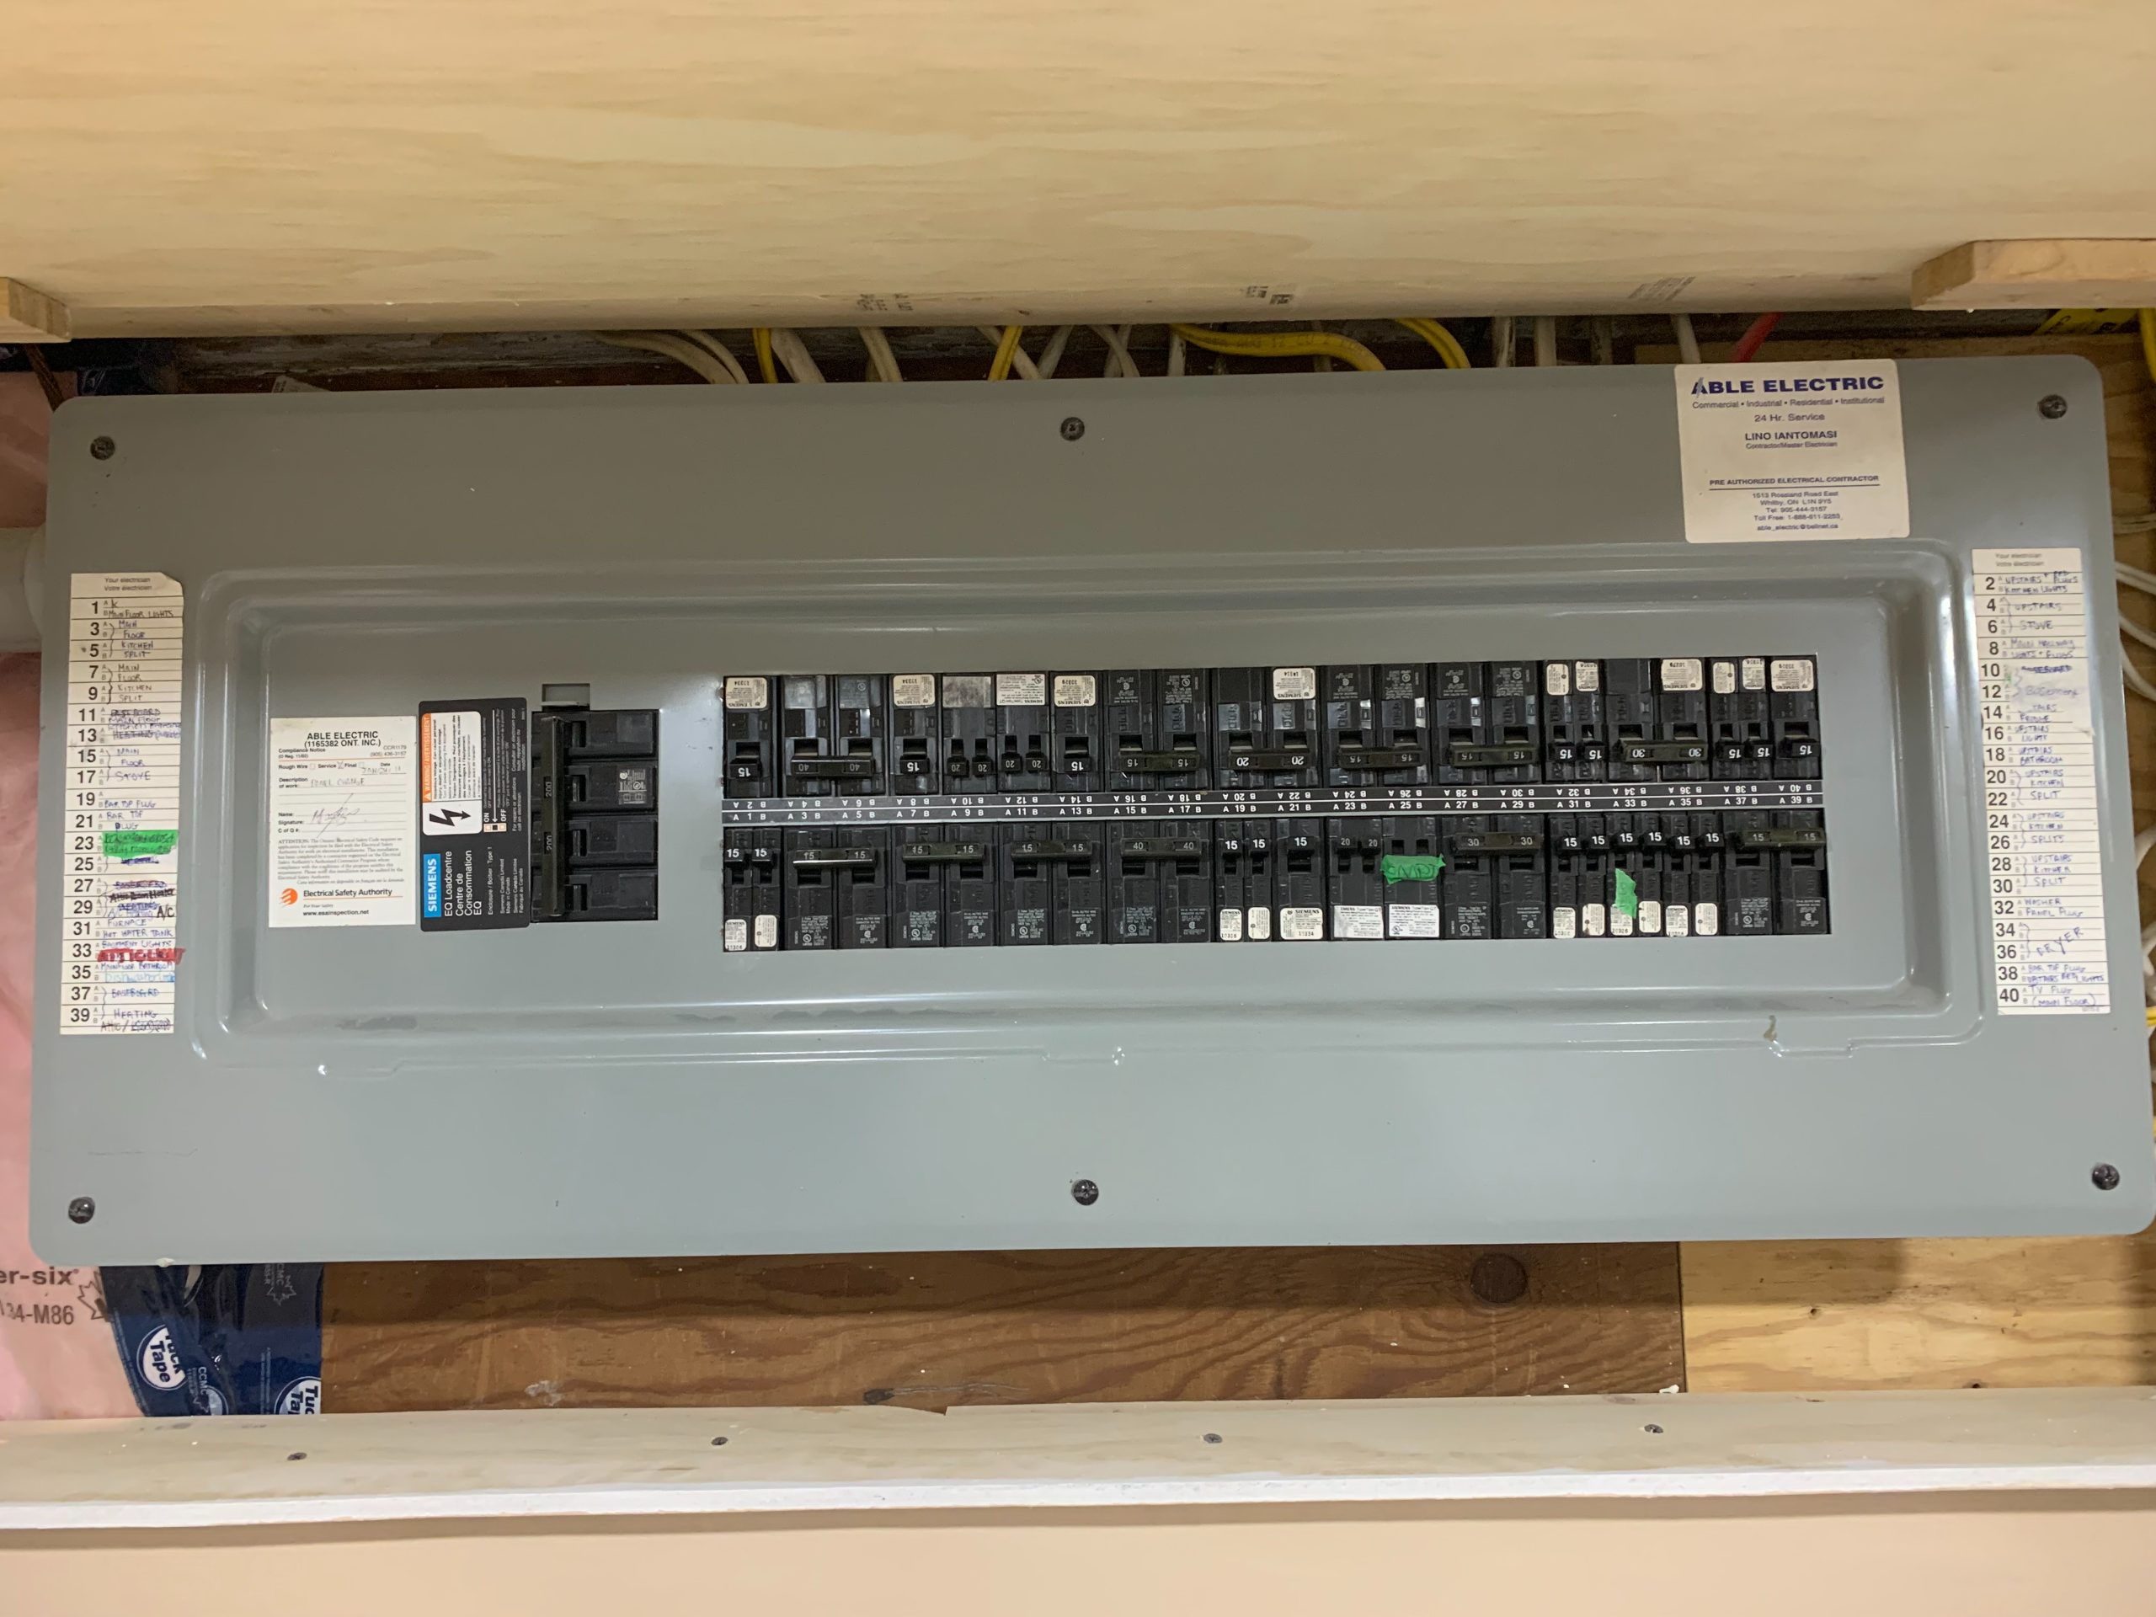
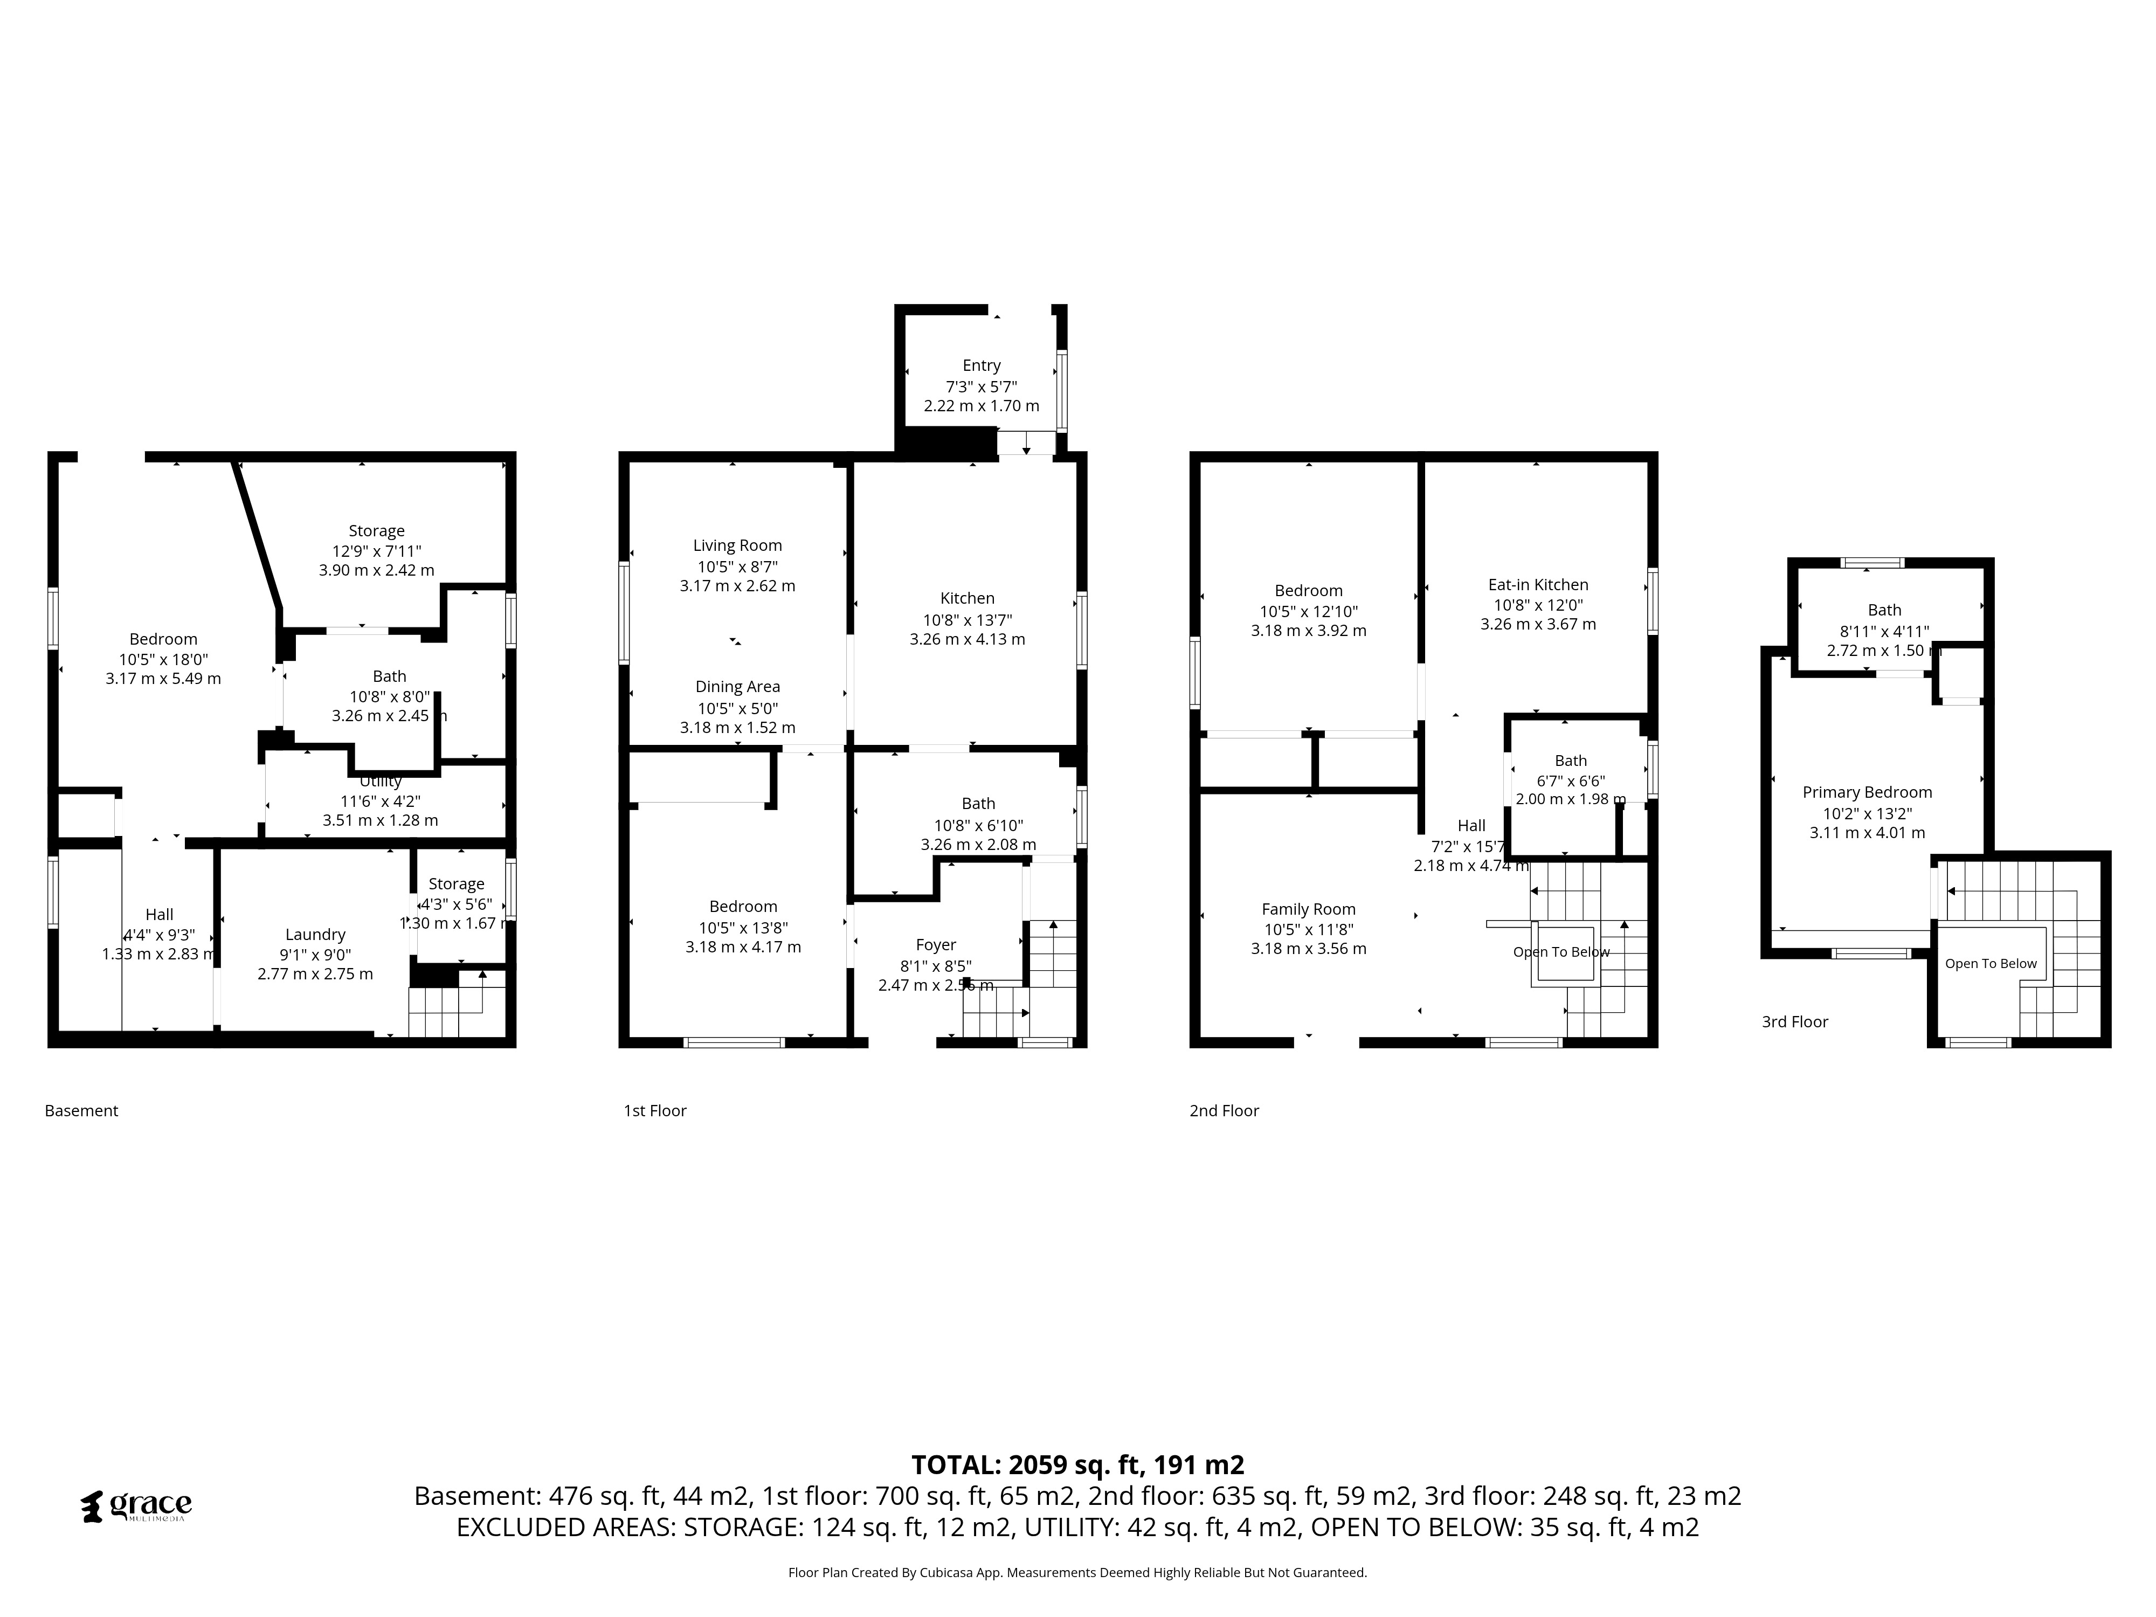
Detached O’Neill home with 3+1 beds, 4 full 3-piece baths & 2 fully renovated kitchens. Flexible layout for extended/multigenerational living. Main: 9-ft ceilings, bright living room, quartz kitchen, backsplash, stainless-steel appliances & ample cabinetry, bedroom with large sliding closet, full bath & mudroom/backyard access. 2nd: quartz kitchen, backsplash, stainless-steel appliances & ample cabinetry. Top: bedroom + full ensuite. Basement: separate entrance, bedroom, full bath, laundry, storage & waterproofing; in-law potential subject to approvals. Updates: vinyl flooring, brand-new windows (2026), doors, paint, renovated bathrooms, insulation, 200-amp panel, furnace/A/C (2020), owned water heater. Exterior approx. 117 x 40-ft lot, huge fenced landscaped backyard, 2 large sheds, covered rear deck (2024), new front porch/roof (2026), paved private driveway (2026), landscaping, 3-car parking + backyard gate. Near GO, schools, hospital, shopping, university/college. Owned no tenants.
Property details & features
Appliances
2 Fridges2 StovesDishwasherDryerOther, see remarksWasher
Heating & Cooling
Natural GasCentral Air ConditioningForced AirFurnace
Flooring
Cushion or Lino or Vinyl
Interior Features
2nd KitchenEnergy EfficientIn-Law SuiteOther, see remarks
Exterior
Aluminum/VinylBrick
Roof
Asphalt Shingle
Foundation
Concrete
Basement
Walk OutFinished
Parking & Driveway
NoneFront DriveOther, see remarksPaved DriveSingle Drive
Lot & Outdoor
Covered PorchOther, see remarksStorage ShedFenced YardLandscapedPlayground NearbyShopping NearbyPublic RoadYear Round Access
📝 Make an Offer
Book a showing
Request a time to view this property. The seller is texted right away and confirms — then you can tap “I’m on my way” when you head over.
📞 Call the seller: +16478809112 View on REALTOR.ca →MLS® #26021965
🪧 Own this listing? Order a For-Sale QR yard sign →Own a property in Oshawa?
Post your home or rental free on List It and reach buyers and renters across Ontario in minutes — upgrade to flat-fee MLS® & REALTOR.ca whenever you're ready.
+ Post My Listing Free1 / 44