← Back to listings


FOR SALE
$510,000
136 Mount Pleasant Crescent
Wallaceburg, ON · N8A 5A6
Bedrooms
3
Bathrooms
1.5
Type
House
About this property
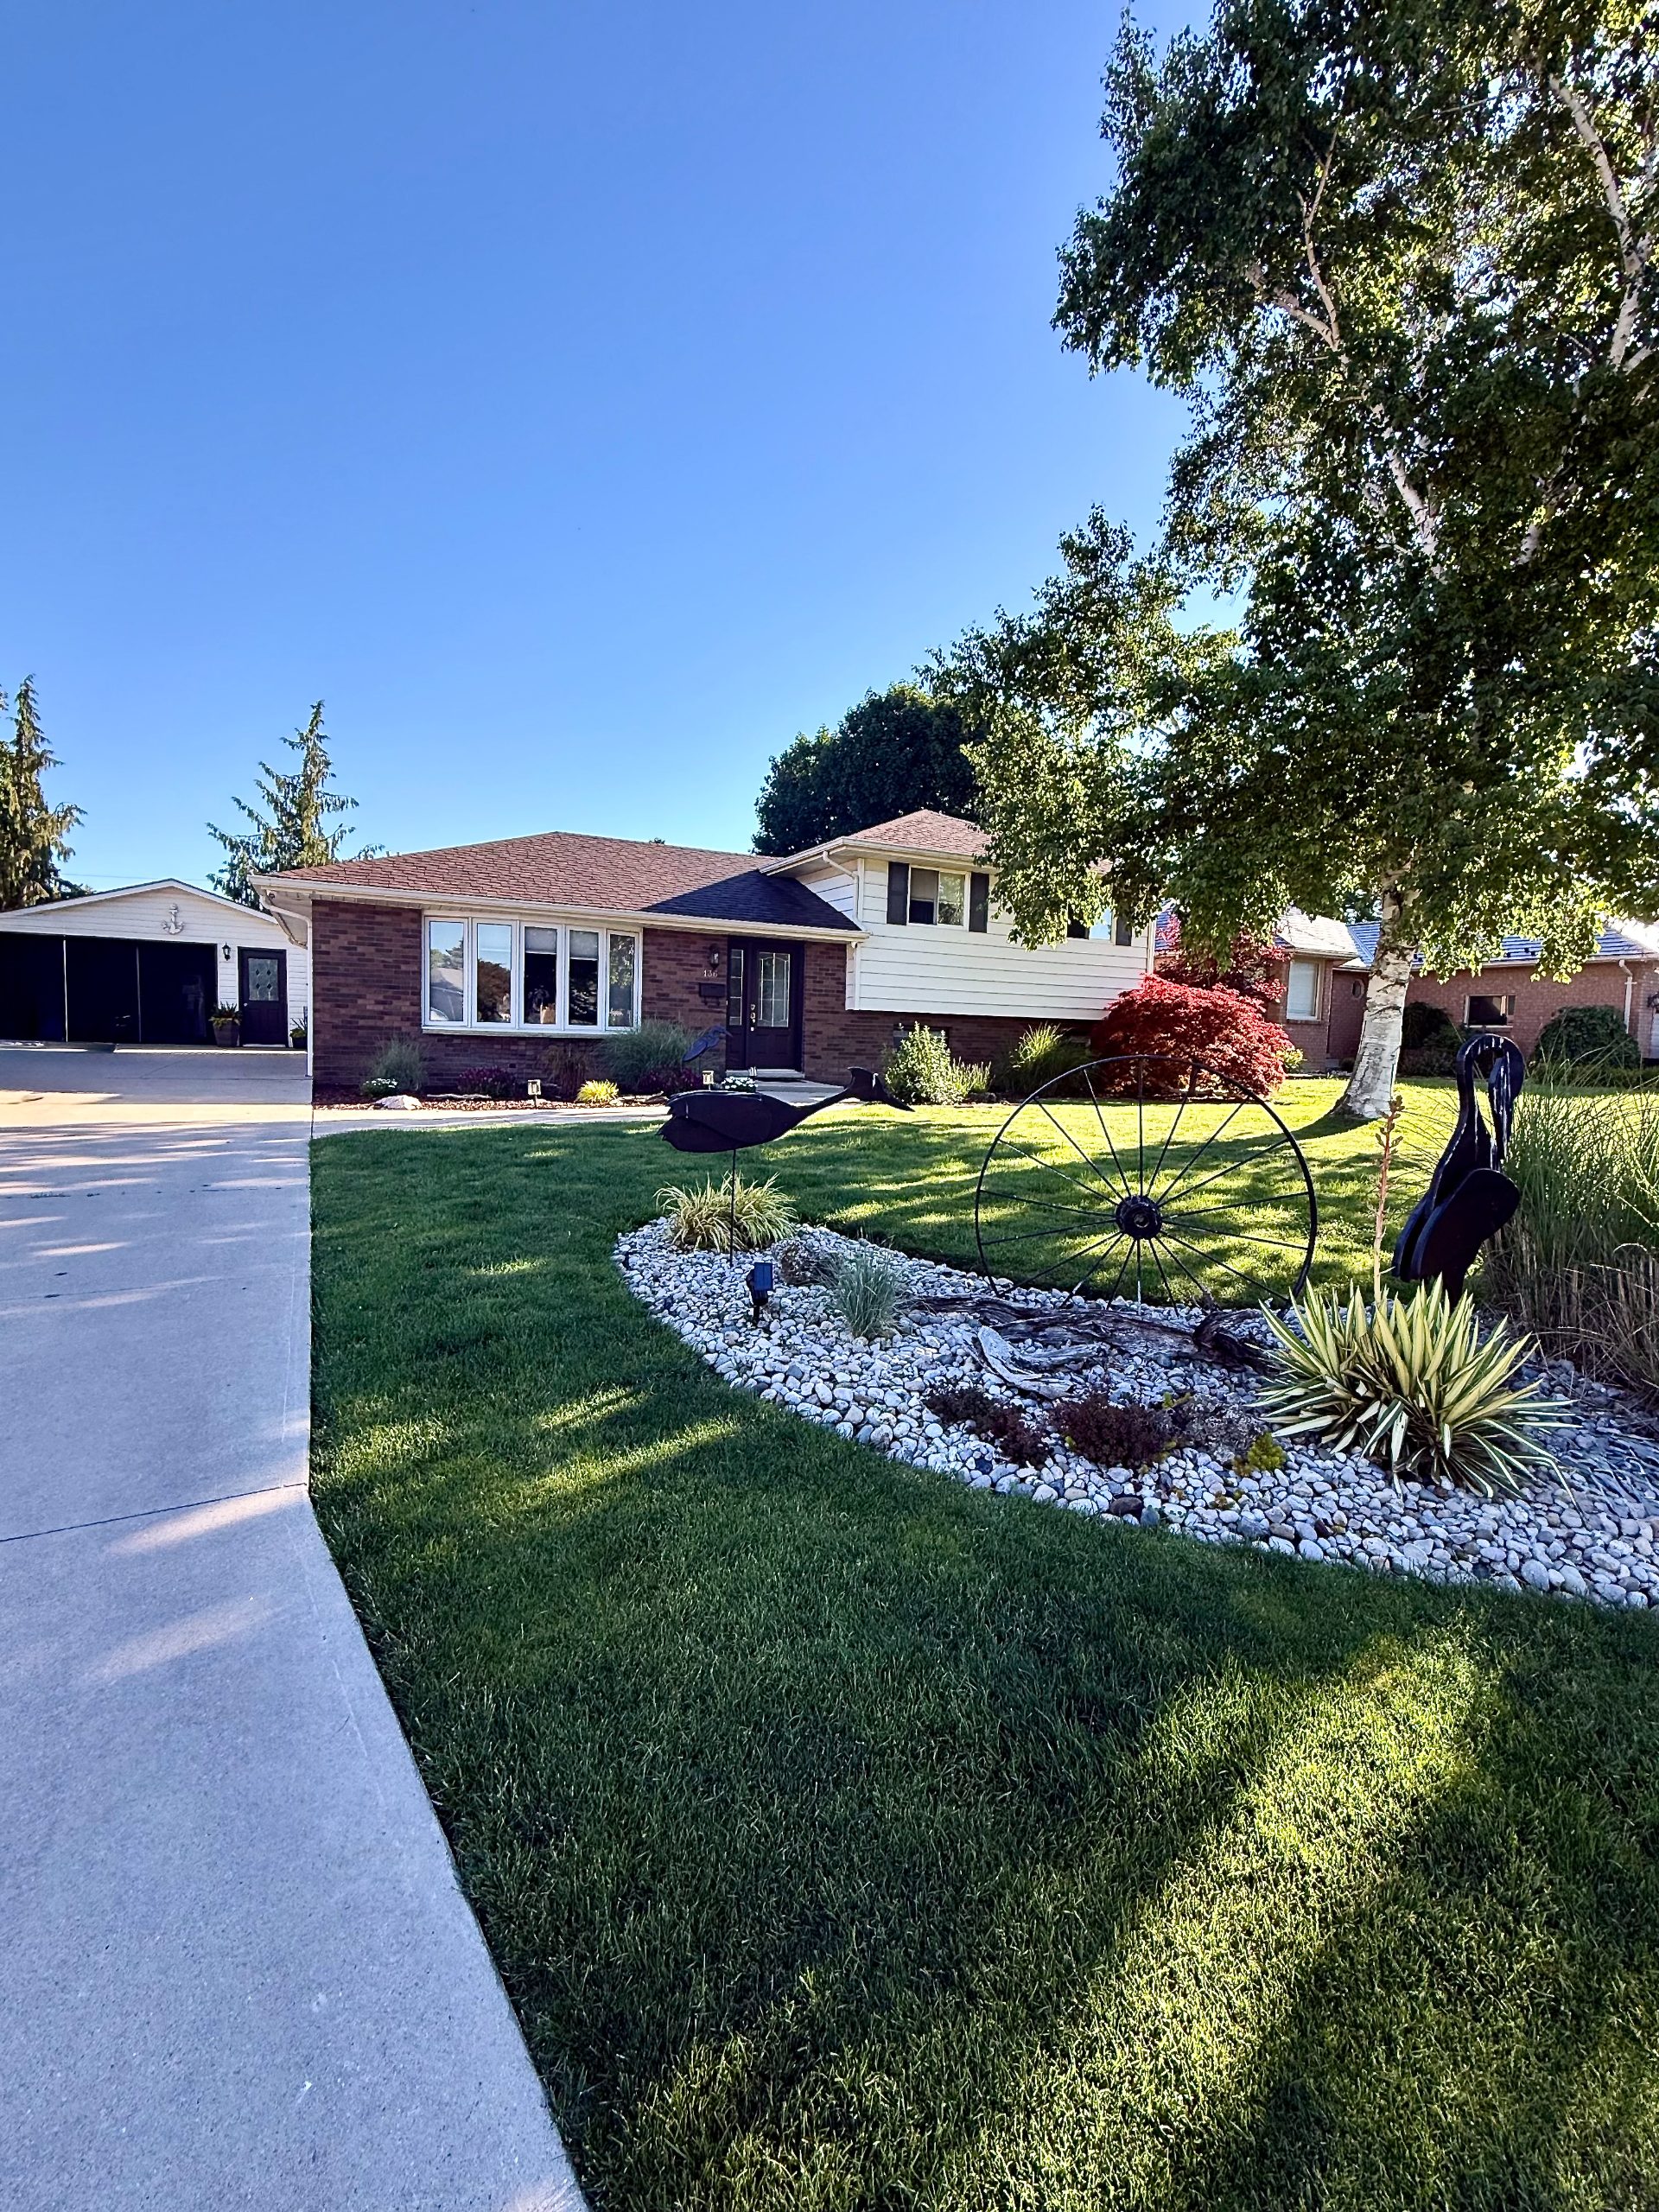
Welcome to 136 Mount Pleasant Crescent, a beautifully maintained 3-level split nestled on a quiet, family-friendly street, in Wallaceburg’s most sought after neighborhood. This lovingly cared for home, combines convenience with comfortable family living and is located close to schools, Carruthers park, shopping, restaurants, place of worship and all amenities. This fully renovated, move in ready home has innumerable recent updates and is filled with warmth, creativity and pride of ownership.
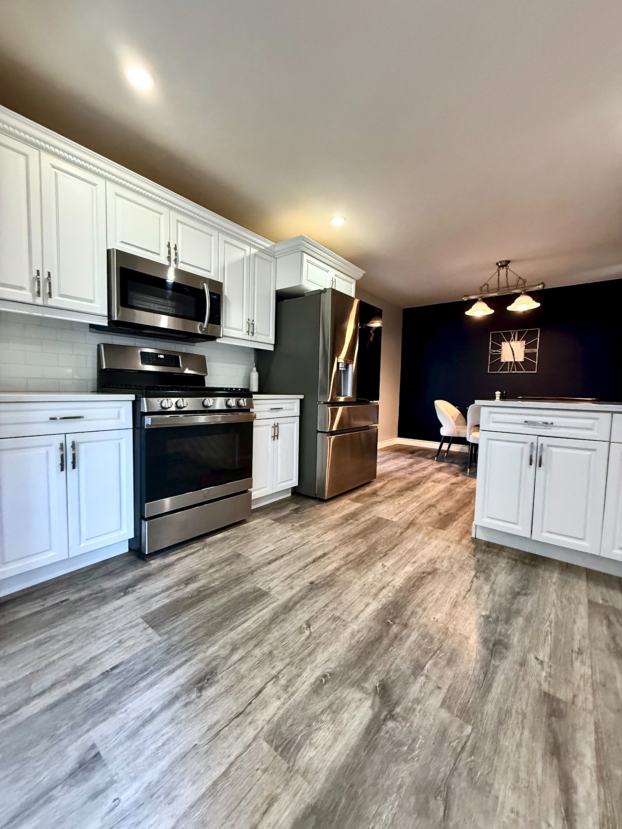
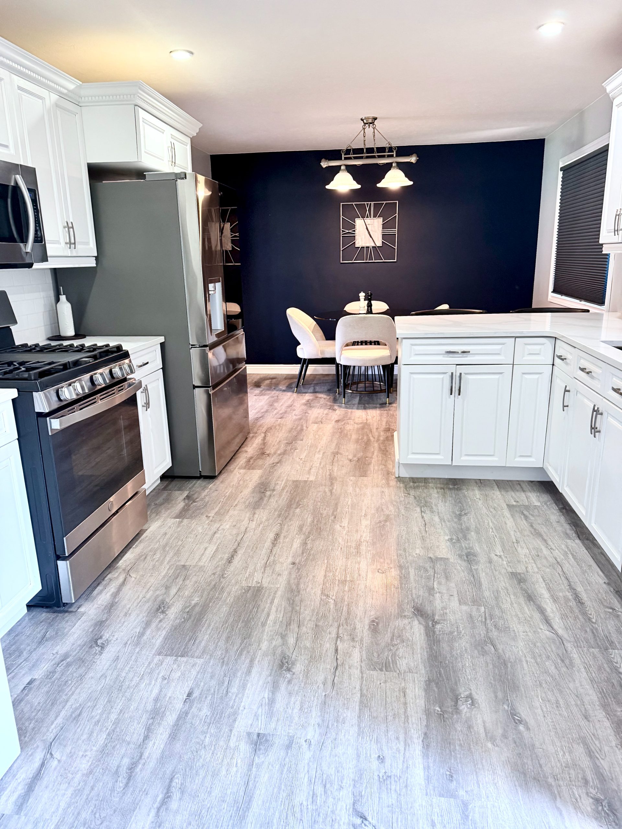
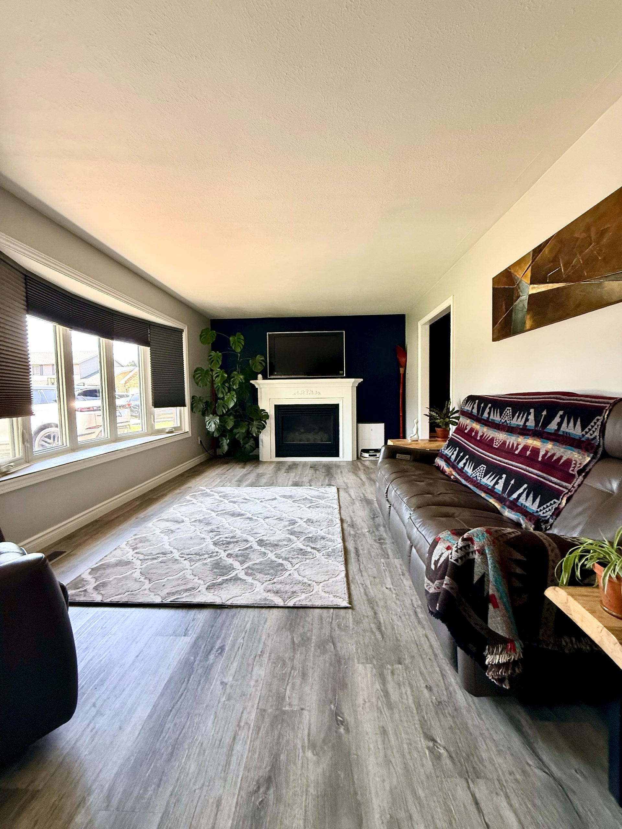
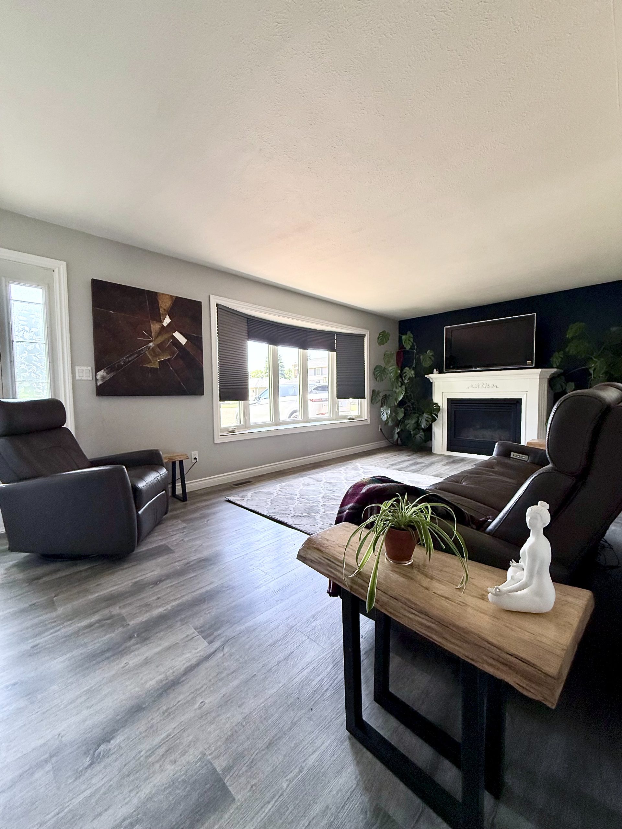
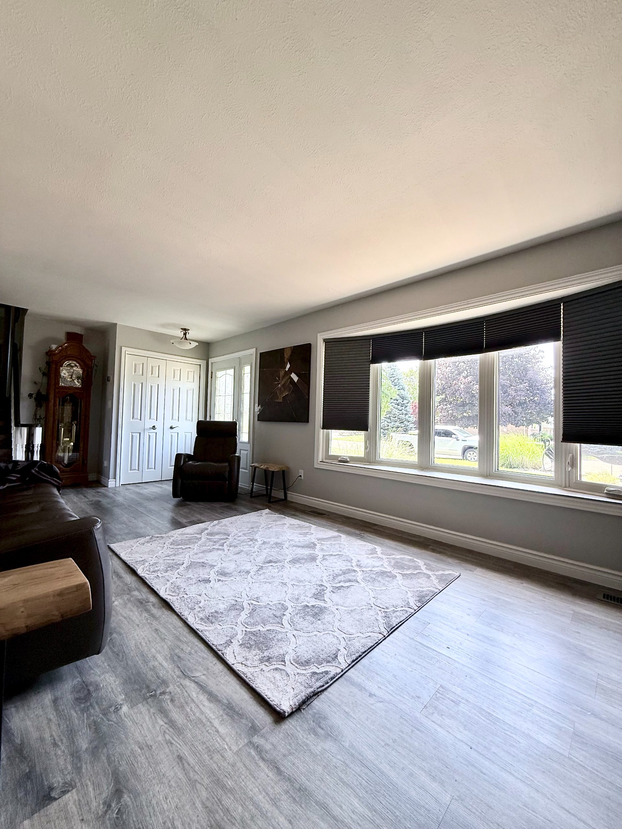
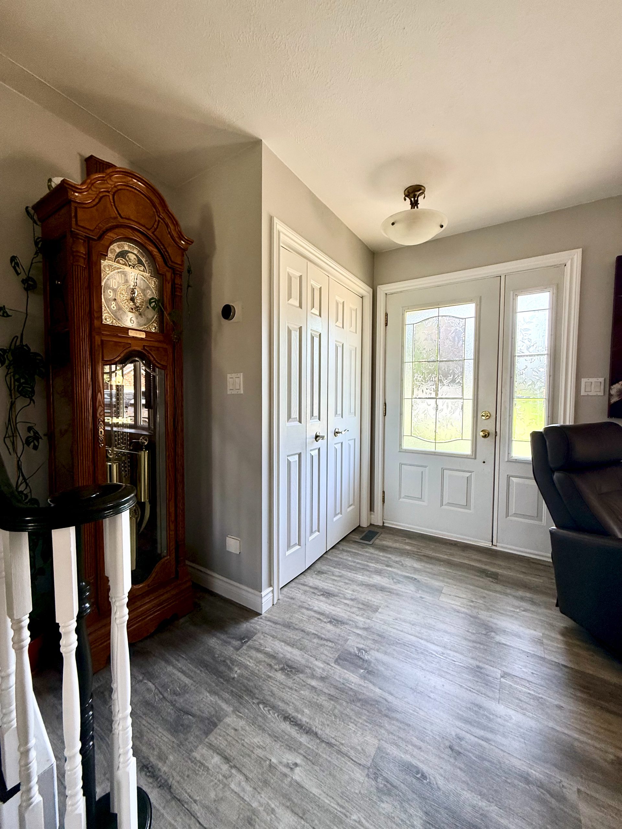
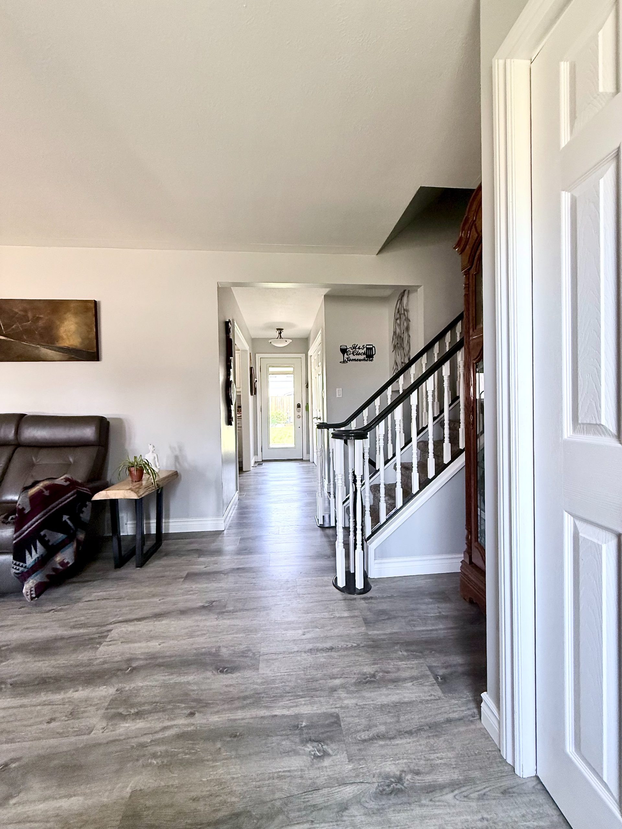
Step inside to discover a layout including luxury tile plank flooring throughout the main floor, quartz countertops, undermount double kitchen sink with stainless steel appliances (a true chef’s kitchen). The living room has a gas fireplace and a big bay window to allow for lots of light and lookout onto a beautifully, manicured landscaped front yard.
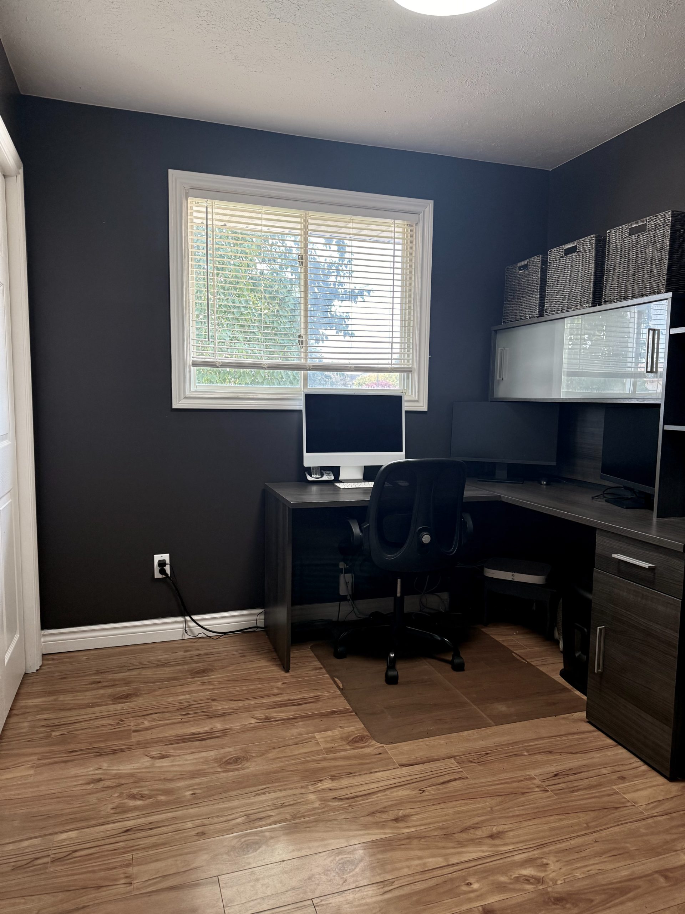
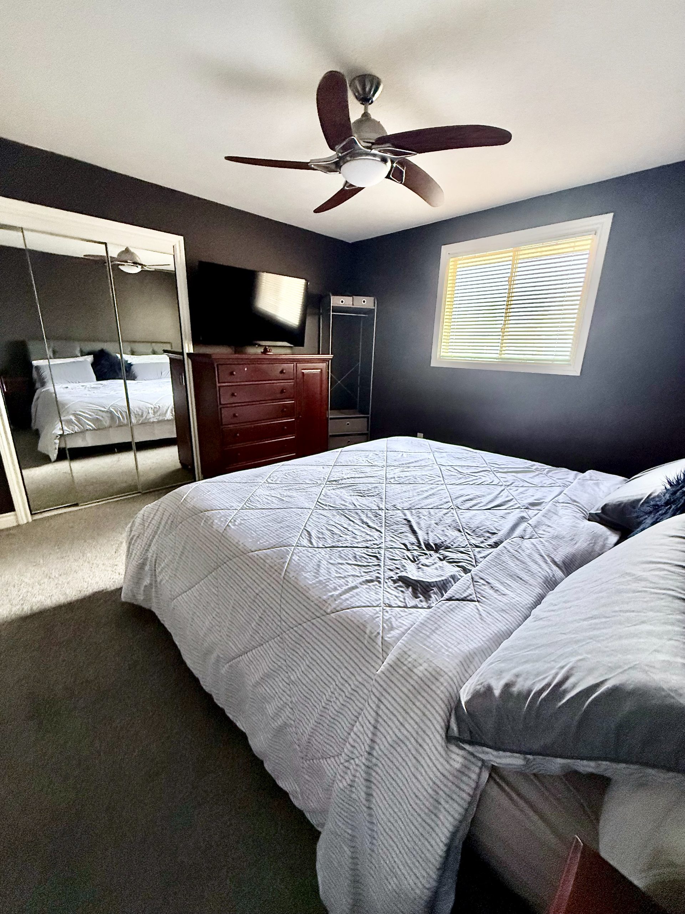
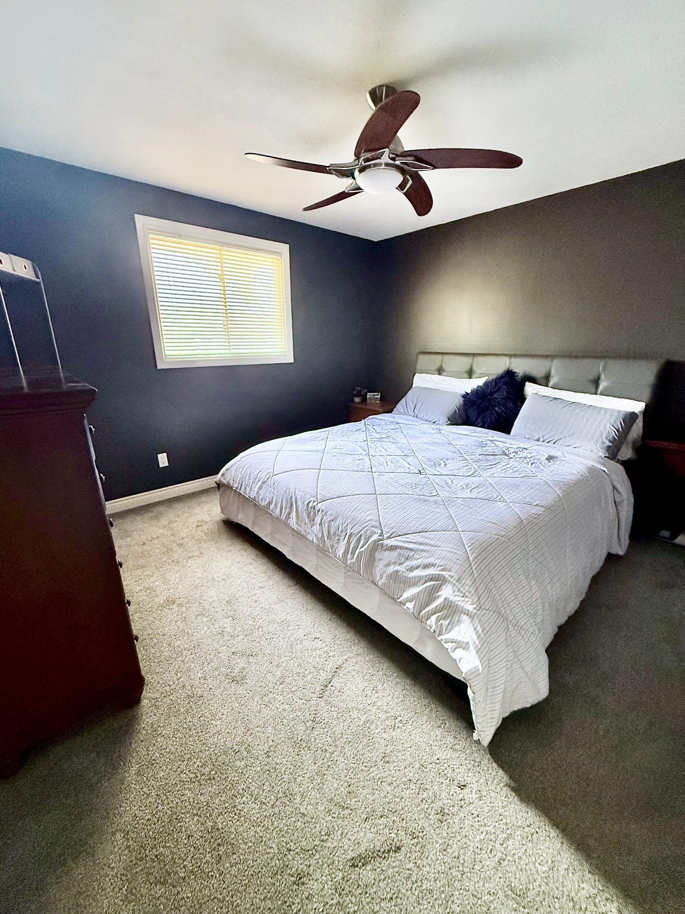
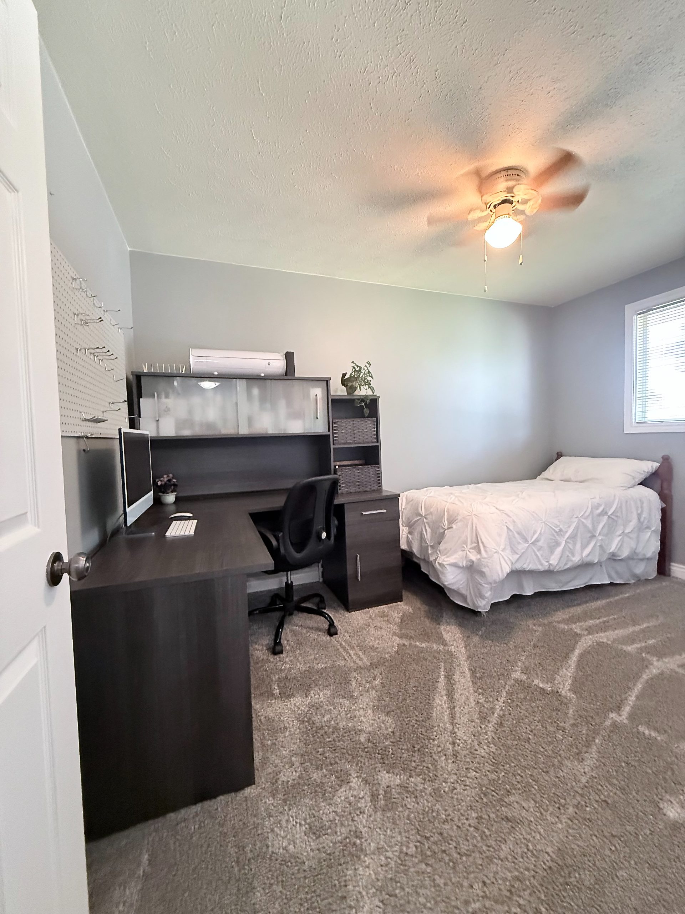
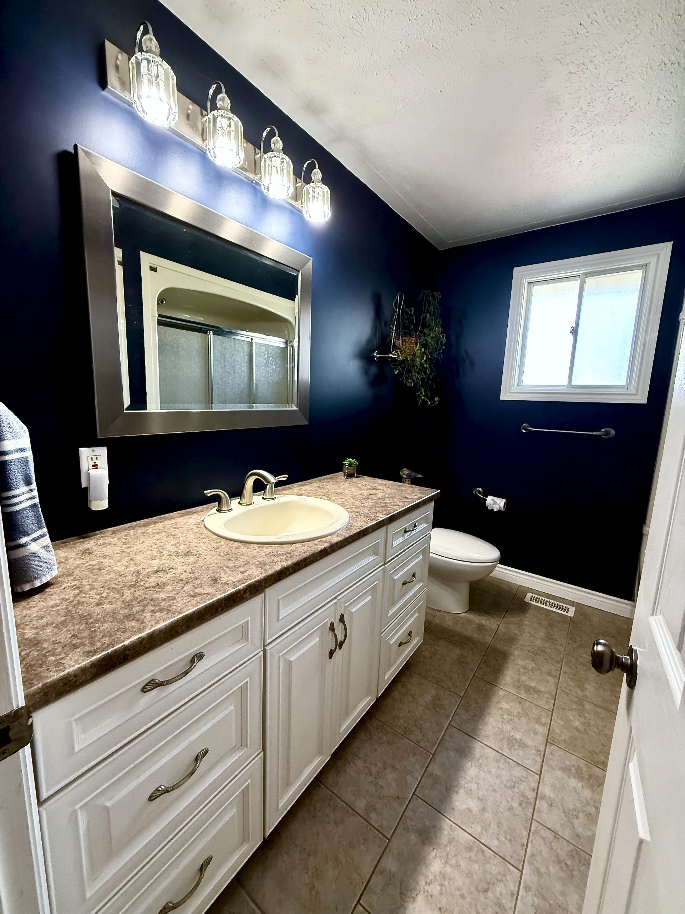
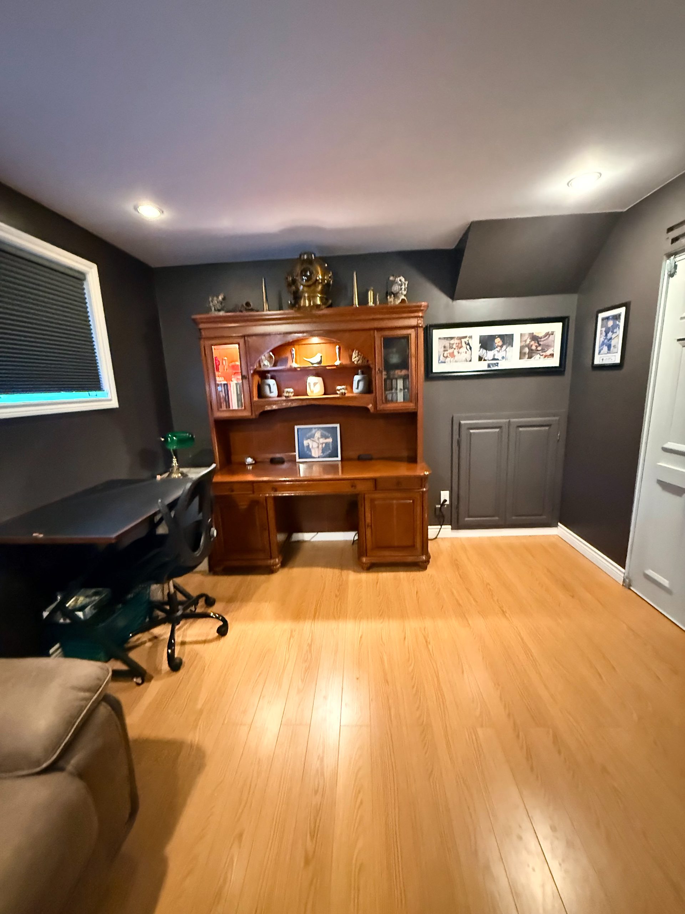
The upper level has one 4-piece bathroom and 3 comfortable bedrooms - with one that is currently being used for an office.
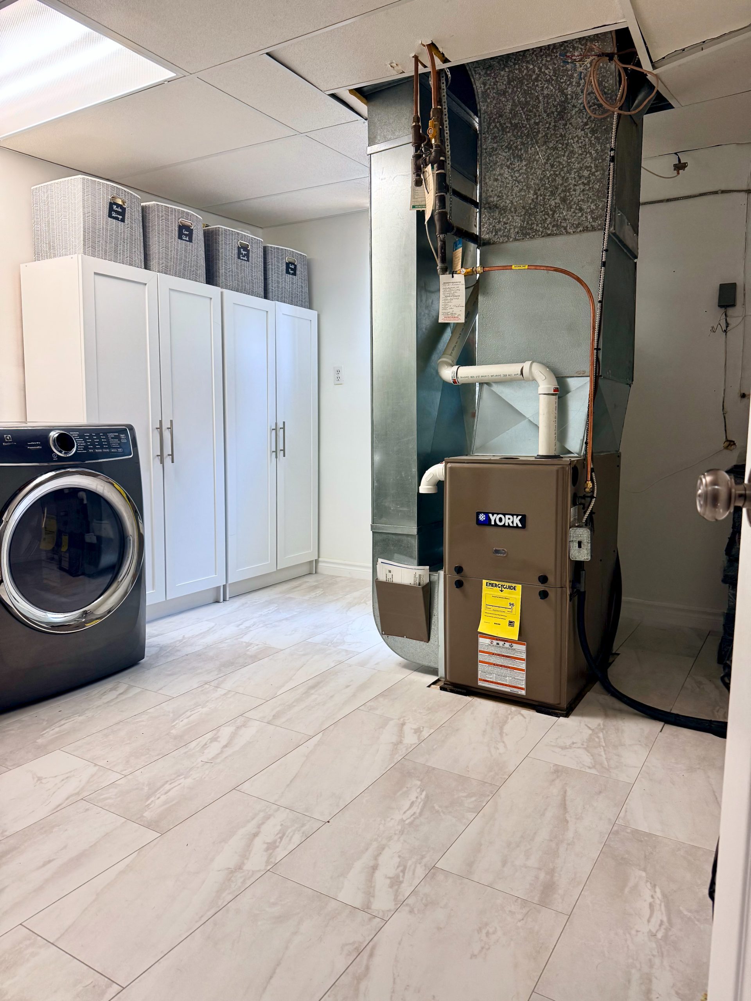
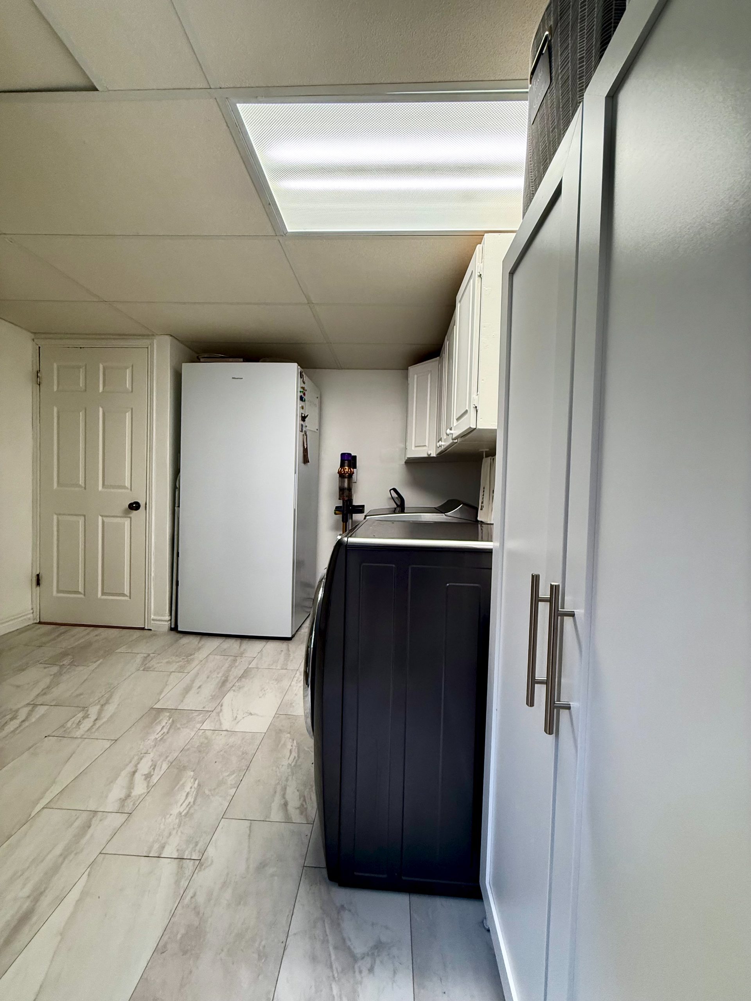
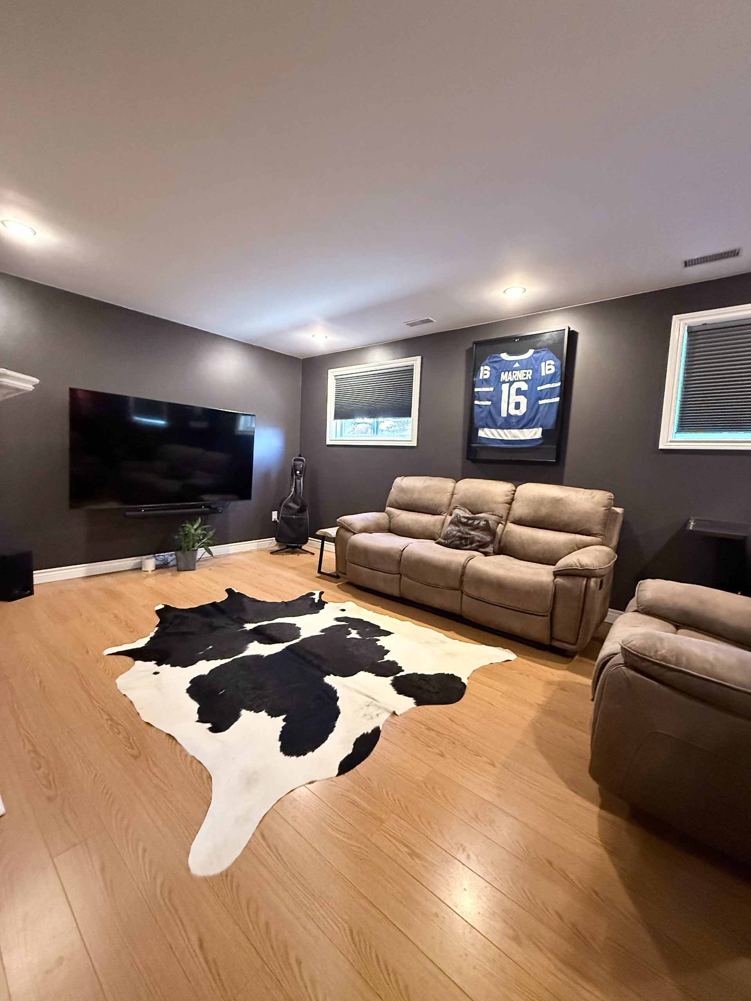
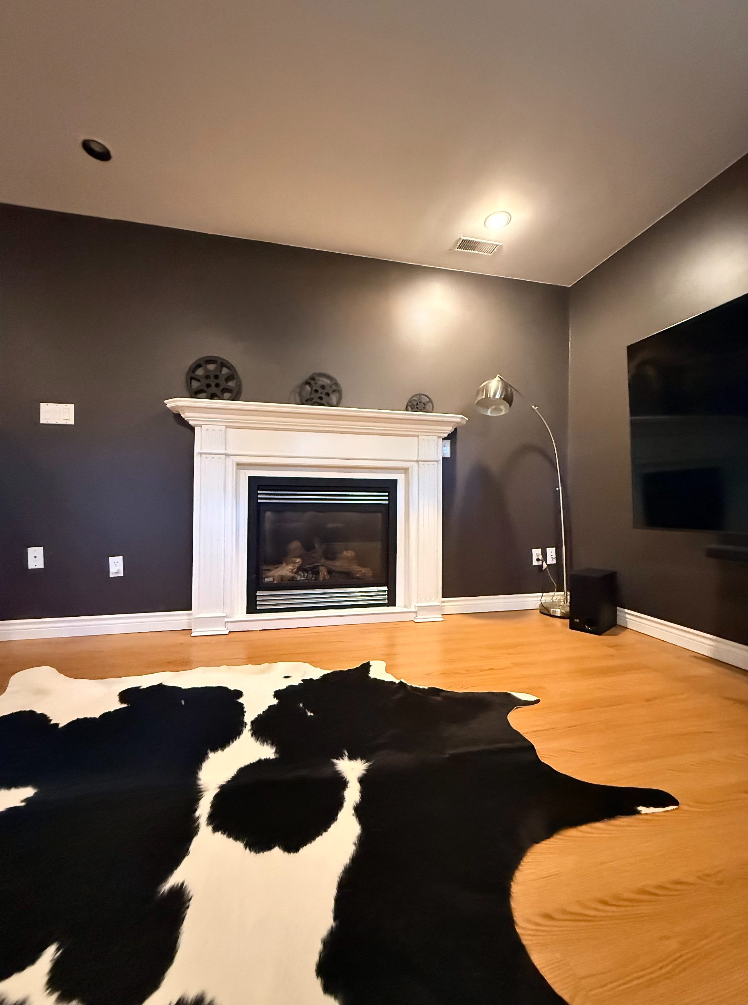
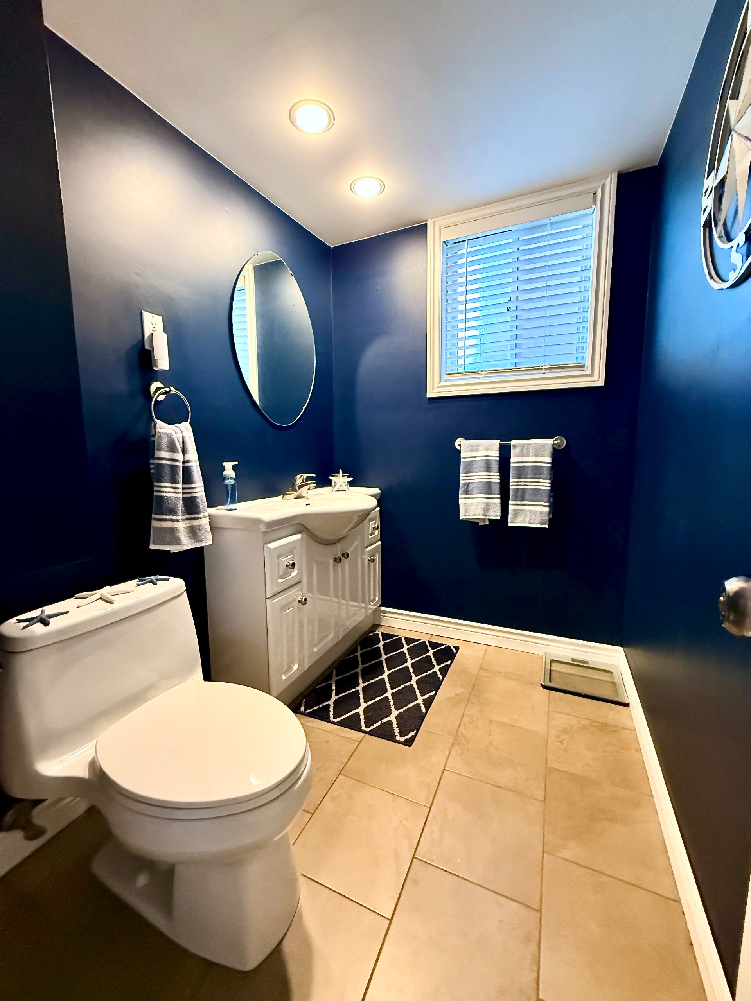
The lower level has a bright newly renovated laundry room, 1- 2 PC bathroom and a cozy family room with a gas fireplace. Great for entertaining or just relaxing, reading a good book or watching television.
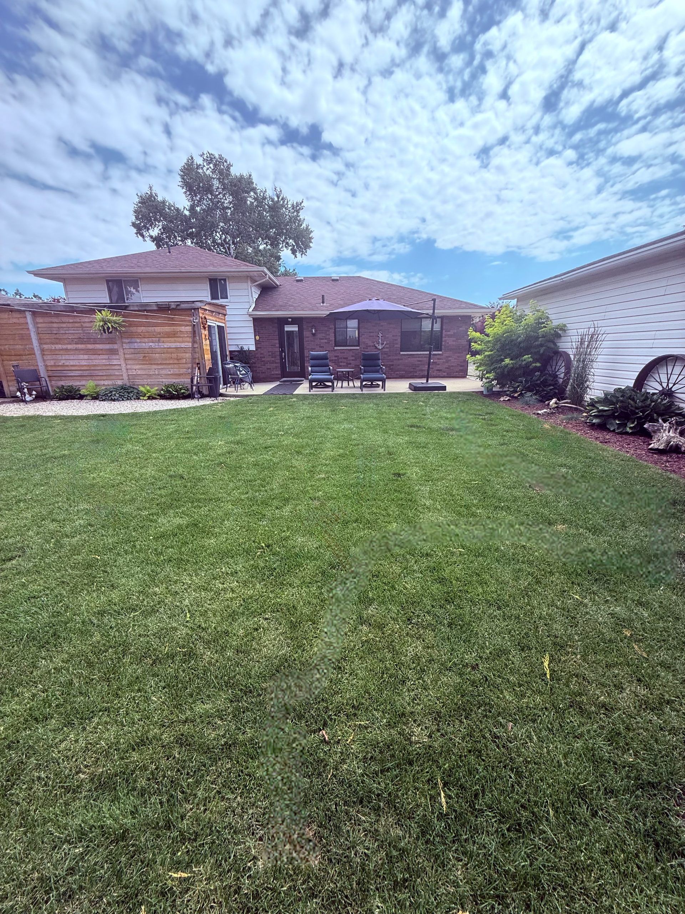
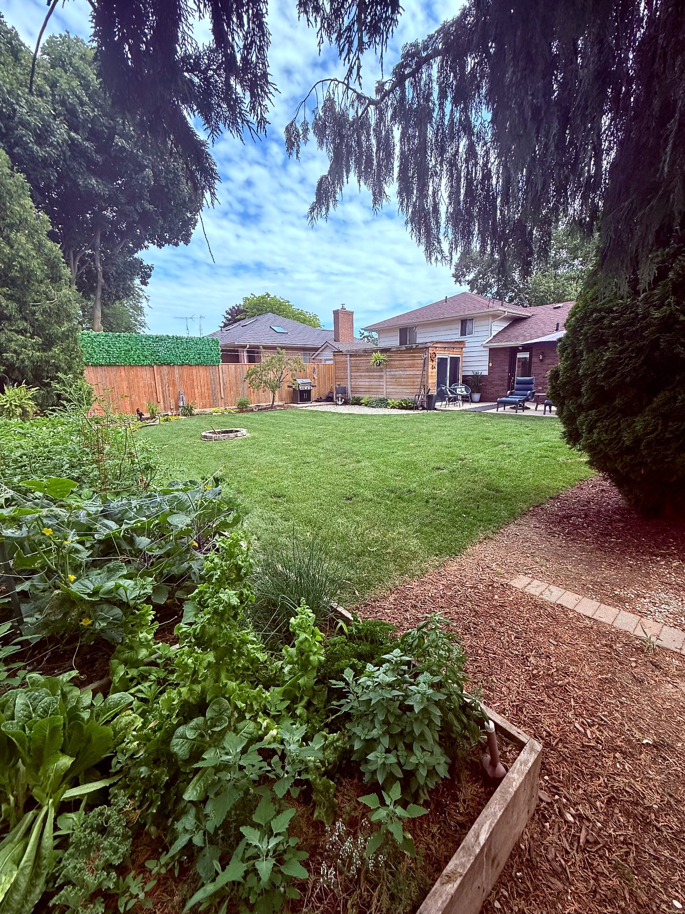
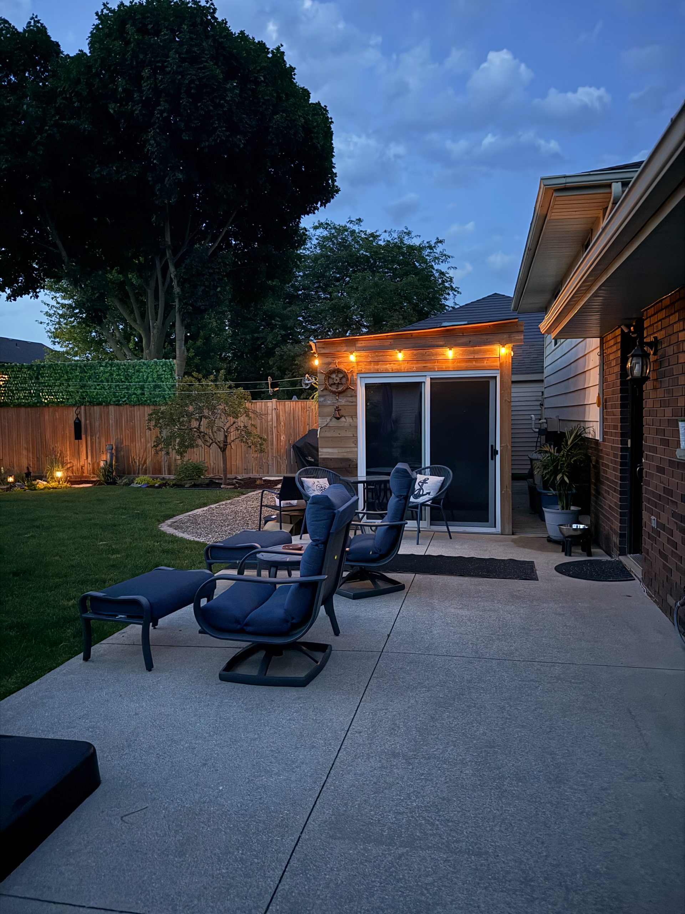
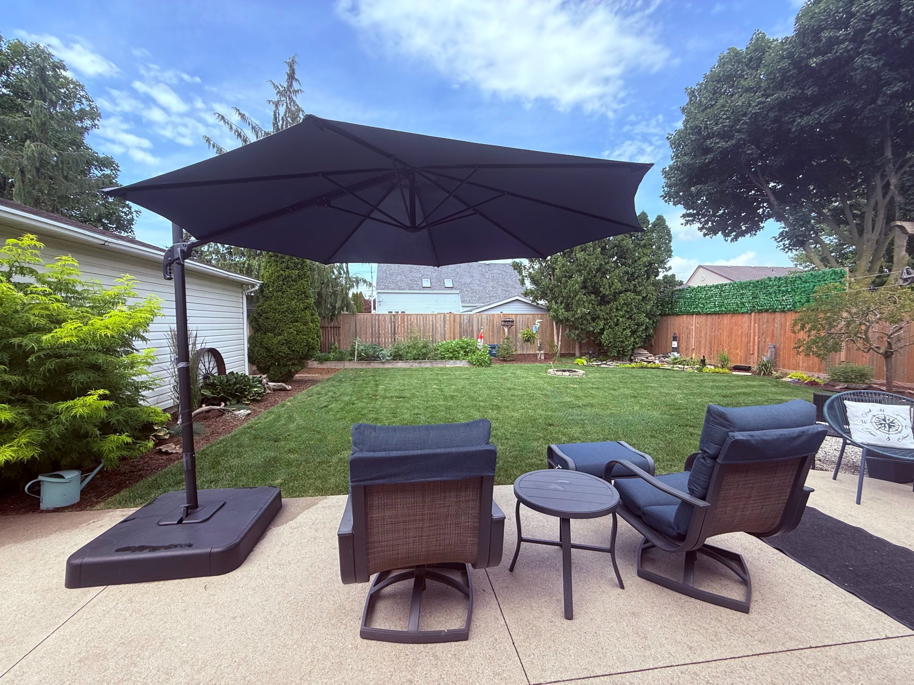
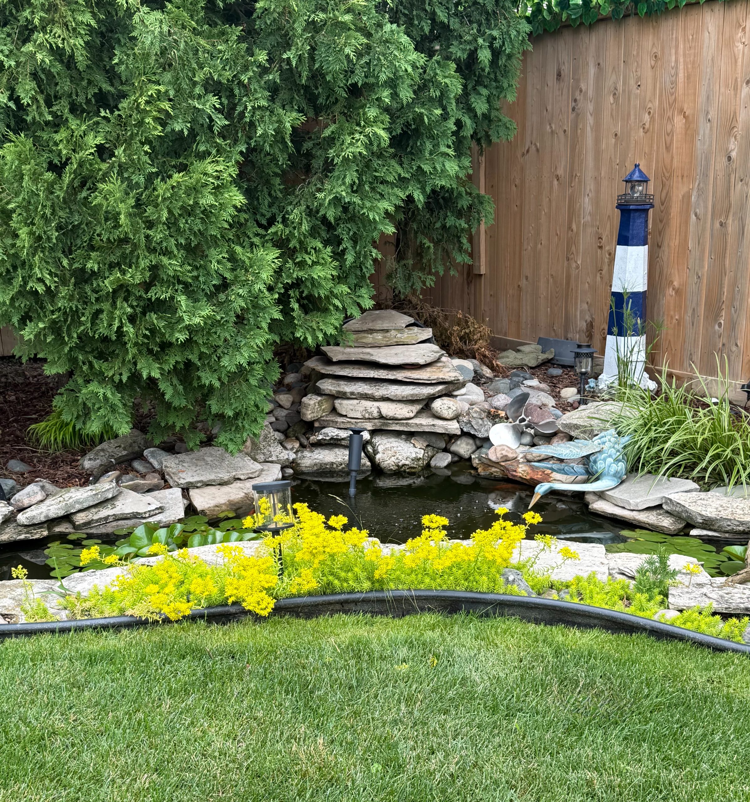
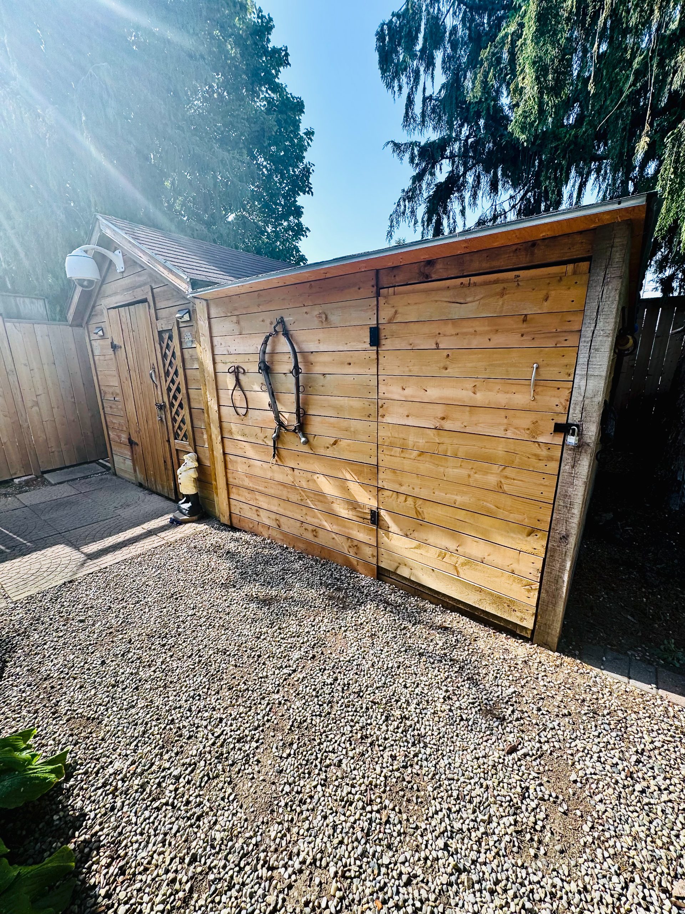
Step outside into your own private sanctuary. Ideal for your morning coffee or a quiet evening with a book. You'll find a spacious, fully fenced backyard retreat designed for relaxation and enjoyment and great for keeping young children or pets safe! Host an unforgettable summer gathering in this spacious concrete patio with ample space for your outdoor dining set, while looking out to a picturesque oasis with a manicured, matured landscaping and a soothing, melodious waterfall pond tucked away in a quiet corner. Contains 2 spacious garden sheds to keep lawnmowers, bikes, lawn furniture neatly organized and an additional spacious storage shed with patio doors that could be used as another entertainment area or endless future possibilities.
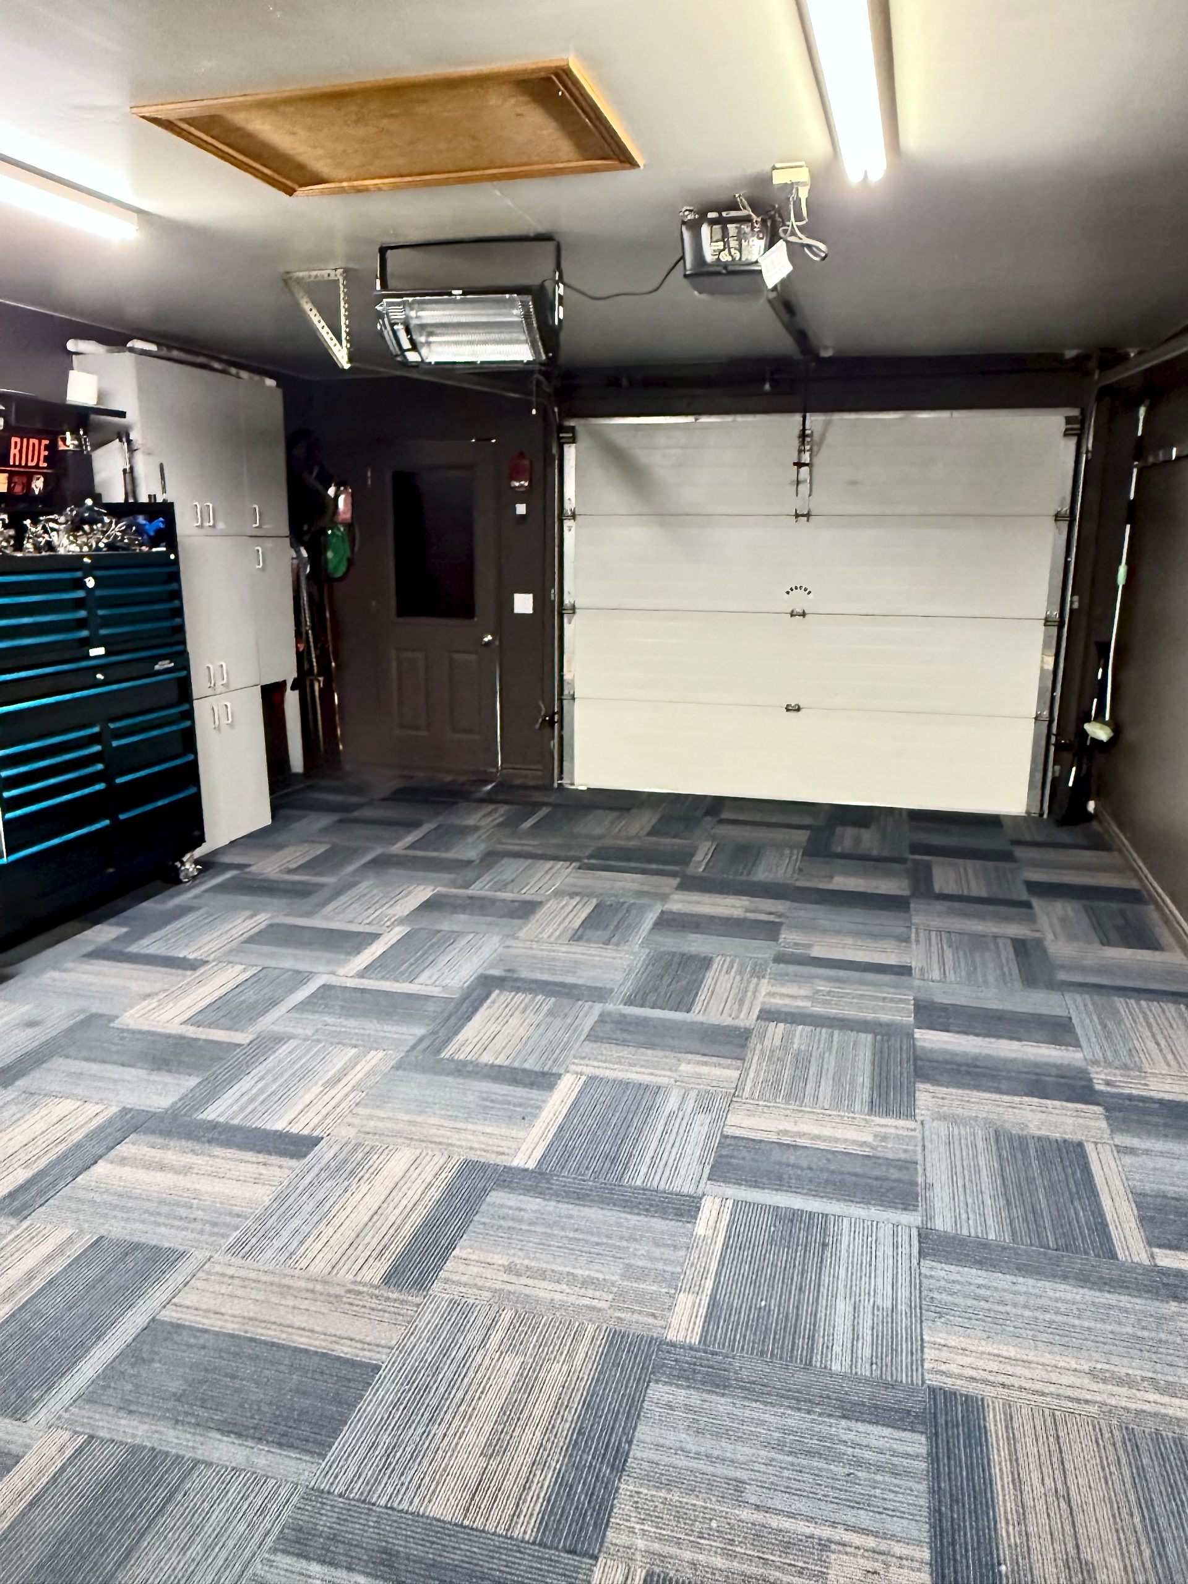
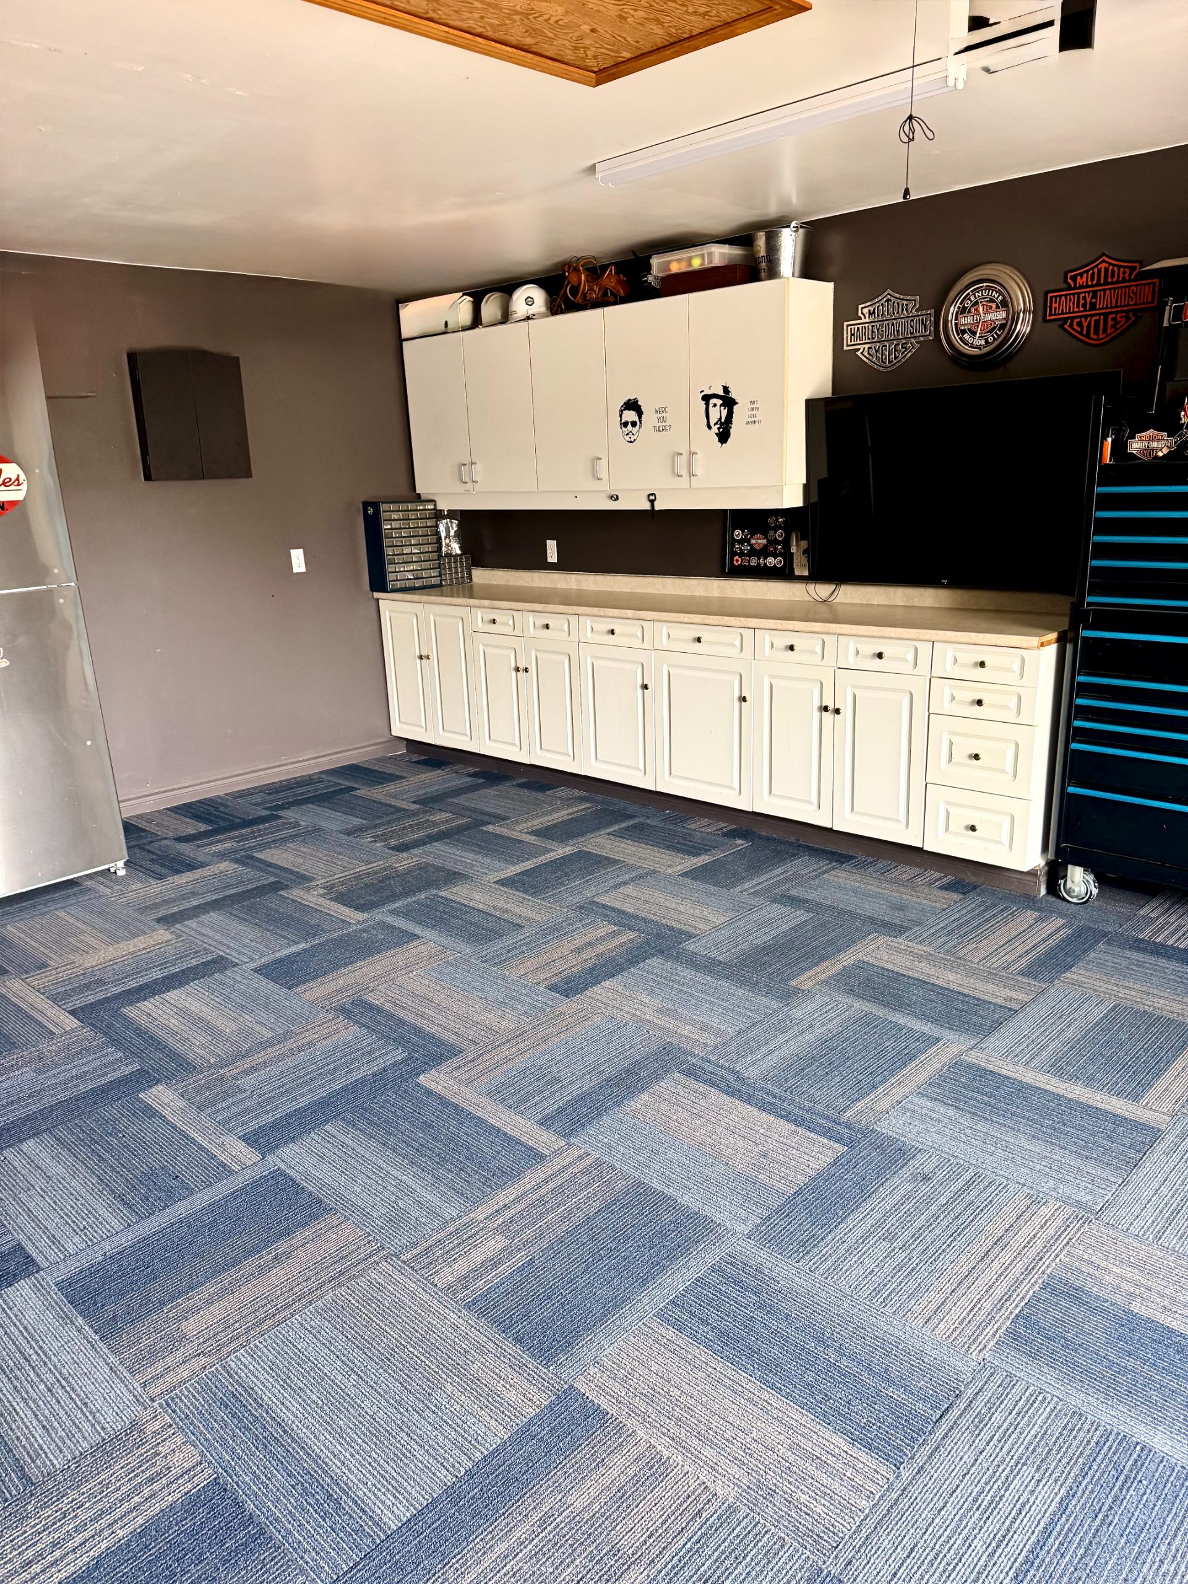
The detached 1.5 garage is fully finished (drywall/insulated/ heavy commercial grade carpet flooring) offers a personalized, sanctuary to relax, pursue hobbies and entertain friends.
136 Mount Pleasant Crescent is ready to welcome you home.
Key Features:
• 3 Bedrooms
• 1.5 Bathrooms
• Fully Finished 1.5 Detached Garage – 16” X 24” (insulated/drywall/heavy commercial grade carpet flooring) 100-amp service
• Double Concrete Driveway – (parking - 6 driveway spaces)
• 2 Napolean Gas Fireplace (one on main floor Livingroom and one in lower-level Family Room)
• 2 Outdoor Garden Sheds
• 1 Outdoor 16 ft. Storage Shed with Patio Doors
• Concrete Patio perfect for relaxing/entertaining or a play area for children
• Waterfall Pond (includes aerators, fountain, pump and fish)
• Gas Hookup for Barbeque
• Wired Lorex Security Camera System – includes 4 cameras and room to add more
• Well-manicured lawn, a fully fenced backyard and decorative landscaping throughout
• Solid Oak throughout – Kitchen Cabinets, Trim, Baseboards and both fireplaces
• Ample Closet, Attic and Basement Storage Space
• Ideal family home on a quiet street, close to parks, schools, local shops and a friendly community vibe
• Fully Finished Basement Family Room, Laundry and Bathroom.
Updates:
• New Laundry Room Vinyl Flooring and paint – 2026
• New Furnace – 2024
• New Complete Main Floor Renovations – 2023 (Kitchen/Hallway, Livingroom, Closets) Premium Luxury Tile Plank Flooring
• New Kitchen Quartz Countertops, Undermount Stainless Steel Double Sink, Riebel Faucet – 2023
• New Livingroom Bay Window (with transferrable lifetime warranty) - 2023
• New Customized High End Window Coverings – 2023/2024
• New Roof (Asphalt Shingle) – 2020
• New Upper stair/hallway and 2 bedrooms carpet – 2022
• New Fully Fenced Backyard – 2024
• New Backyard Lawn Sod - 2026
Inclusions: Energy Efficient Stainless-Steel Appliances- Electric Top Load Washer and Front Load Electric Dryer, Gas Range Stove, Dishwasher, Microwave, Smart MyColor Instaview 4 -Door Refrigerator. Lorex Wired Security Camera System – includes 4 outdoor cameras with room to add on, rear entrance Yale Keyless Entry, Nest Thermostat, Remote for Garage and Window Coverings.
For More Information or a Private Showing:
Contact: Bob or Lisa Phone: 226-627-0976 or 519-350-6740
Step inside to discover a layout including luxury tile plank flooring throughout the main floor, quartz countertops, undermount double kitchen sink with stainless steel appliances (a true chef’s kitchen). The living room has a gas fireplace and a big bay window to allow for lots of light and lookout onto a beautifully, manicured landscaped front yard.
The upper level has one 4-piece bathroom and 3 comfortable bedrooms - with one that is currently being used for an office.
The lower level has a bright newly renovated laundry room, 1- 2 PC bathroom and a cozy family room with a gas fireplace. Great for entertaining or just relaxing, reading a good book or watching television.
Step outside into your own private sanctuary. Ideal for your morning coffee or a quiet evening with a book. You'll find a spacious, fully fenced backyard retreat designed for relaxation and enjoyment and great for keeping young children or pets safe! Host an unforgettable summer gathering in this spacious concrete patio with ample space for your outdoor dining set, while looking out to a picturesque oasis with a manicured, matured landscaping and a soothing, melodious waterfall pond tucked away in a quiet corner. Contains 2 spacious garden sheds to keep lawnmowers, bikes, lawn furniture neatly organized and an additional spacious storage shed with patio doors that could be used as another entertainment area or endless future possibilities.
The detached 1.5 garage is fully finished (drywall/insulated/ heavy commercial grade carpet flooring) offers a personalized, sanctuary to relax, pursue hobbies and entertain friends.
136 Mount Pleasant Crescent is ready to welcome you home.
Key Features:
• 3 Bedrooms
• 1.5 Bathrooms
• Fully Finished 1.5 Detached Garage – 16” X 24” (insulated/drywall/heavy commercial grade carpet flooring) 100-amp service
• Double Concrete Driveway – (parking - 6 driveway spaces)
• 2 Napolean Gas Fireplace (one on main floor Livingroom and one in lower-level Family Room)
• 2 Outdoor Garden Sheds
• 1 Outdoor 16 ft. Storage Shed with Patio Doors
• Concrete Patio perfect for relaxing/entertaining or a play area for children
• Waterfall Pond (includes aerators, fountain, pump and fish)
• Gas Hookup for Barbeque
• Wired Lorex Security Camera System – includes 4 cameras and room to add more
• Well-manicured lawn, a fully fenced backyard and decorative landscaping throughout
• Solid Oak throughout – Kitchen Cabinets, Trim, Baseboards and both fireplaces
• Ample Closet, Attic and Basement Storage Space
• Ideal family home on a quiet street, close to parks, schools, local shops and a friendly community vibe
• Fully Finished Basement Family Room, Laundry and Bathroom.
Updates:
• New Laundry Room Vinyl Flooring and paint – 2026
• New Furnace – 2024
• New Complete Main Floor Renovations – 2023 (Kitchen/Hallway, Livingroom, Closets) Premium Luxury Tile Plank Flooring
• New Kitchen Quartz Countertops, Undermount Stainless Steel Double Sink, Riebel Faucet – 2023
• New Livingroom Bay Window (with transferrable lifetime warranty) - 2023
• New Customized High End Window Coverings – 2023/2024
• New Roof (Asphalt Shingle) – 2020
• New Upper stair/hallway and 2 bedrooms carpet – 2022
• New Fully Fenced Backyard – 2024
• New Backyard Lawn Sod - 2026
Inclusions: Energy Efficient Stainless-Steel Appliances- Electric Top Load Washer and Front Load Electric Dryer, Gas Range Stove, Dishwasher, Microwave, Smart MyColor Instaview 4 -Door Refrigerator. Lorex Wired Security Camera System – includes 4 outdoor cameras with room to add on, rear entrance Yale Keyless Entry, Nest Thermostat, Remote for Garage and Window Coverings.
For More Information or a Private Showing:
Contact: Bob or Lisa Phone: 226-627-0976 or 519-350-6740
Property details & features
Interior
Hardwood floorsCeramic / tileCarpetLaminate / vinylFinished basementFireplaceCentral vacuumPot lights
Appliances included
FridgeStoveDishwasherWasherDryerMicrowave
Heating & cooling
Forced airNatural gasCentral A/C
Parking
Detached garagePrivate driveway3+ spaces
Exterior & lot
BrickVinyl sidingPatioFenced yardMature treesShed
Utilities & services
Municipal waterMunicipal sewerNatural gas serviceHigh-speed internet
Nearby
SchoolsParksShoppingHighway accessHospitalQuiet street
Financial
Property taxes: $3,386/yr
Photos
📝 Make an Offer
Book a showing
Request a time to view this property. The seller is texted right away and confirms — then you can tap “I’m on my way” when you head over.
📞 Call the seller: +1 (226) 627-0976 🪧 Own this listing? Order a For-Sale QR yard sign →Own a property in Wallaceburg?
Post your home or rental free on List It and reach buyers and renters across Ontario in minutes — upgrade to flat-fee MLS® & REALTOR.ca whenever you're ready.

+ Post My Listing Free1 / 27