
← Back to listings
 📷 35 photos
📷 35 photos
FOR SALE
MLS® Flat-Fee
Commission to cooperating brokerage
1%
Paid by the seller directly
RREALTOR®.ca
View this listing on REALTOR.ca®
On the national MLS® system
· MLS® #26021712
$1,499,000
83 Nelson St W
NEW TECUMSETH, ON · L9R 1H1
👁 367 people have viewed this listing
Square Feet
2,700
Year Built
1800
About this property
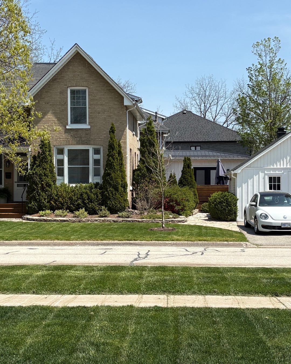
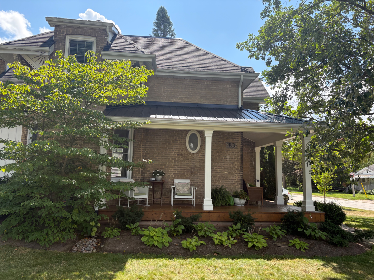
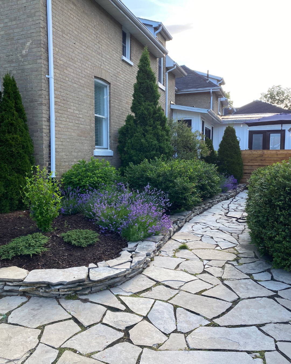
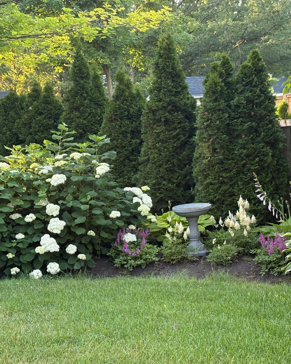
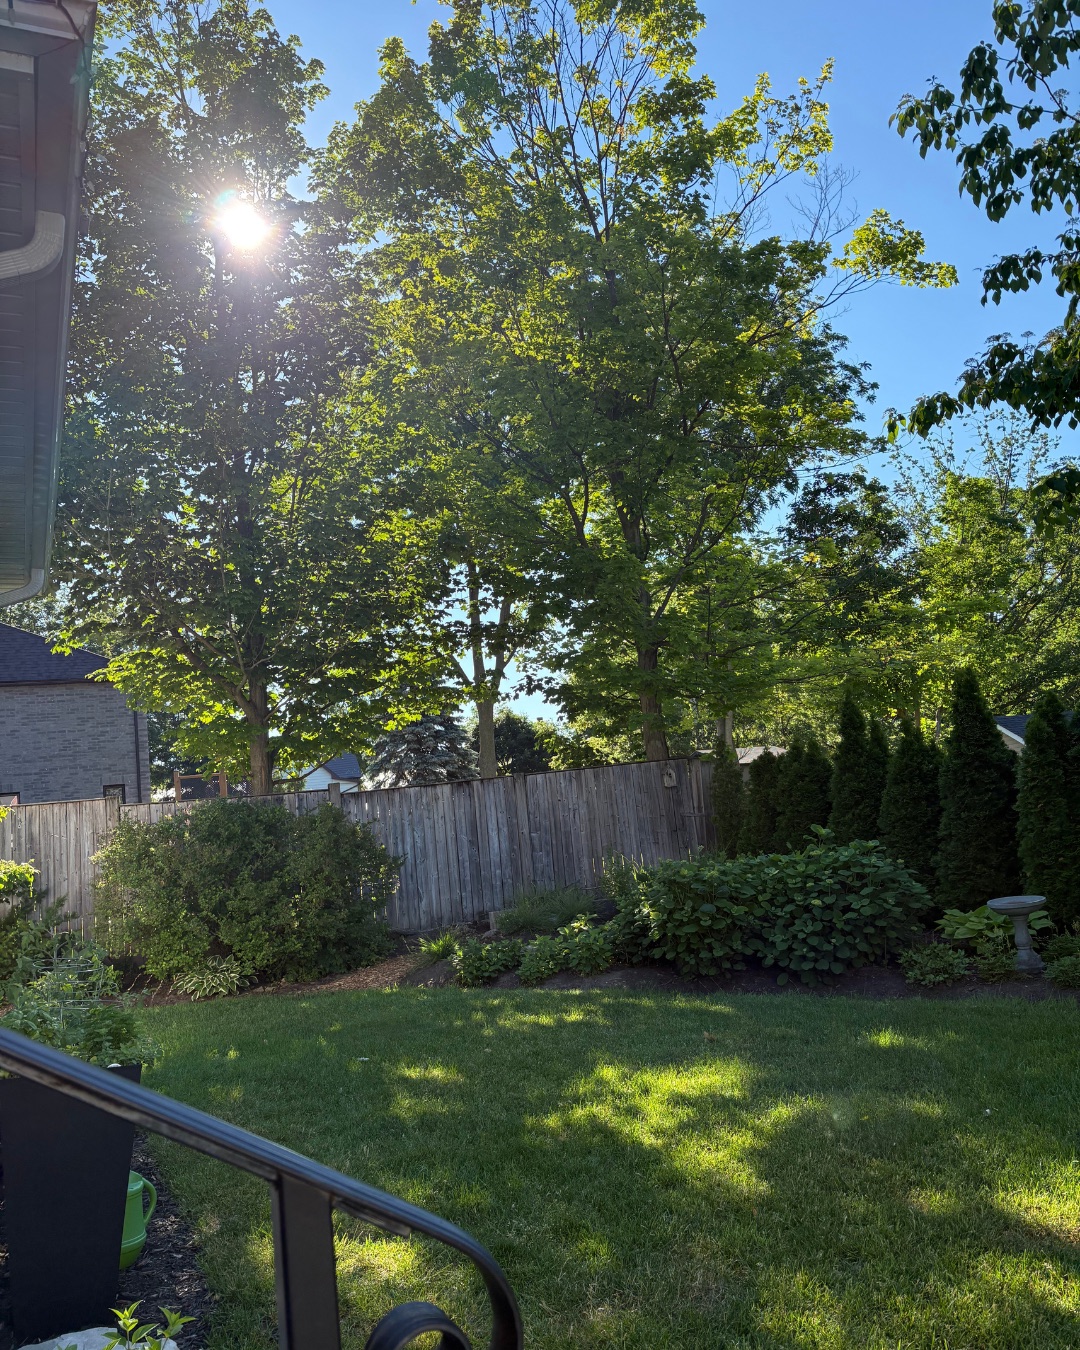
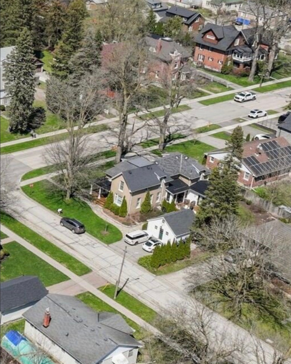
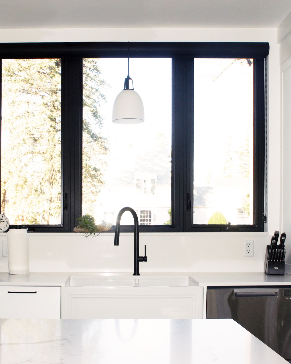
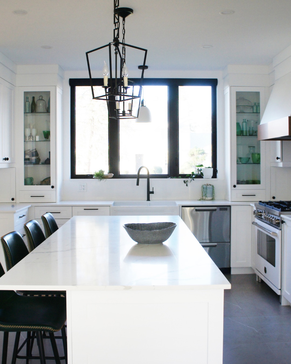
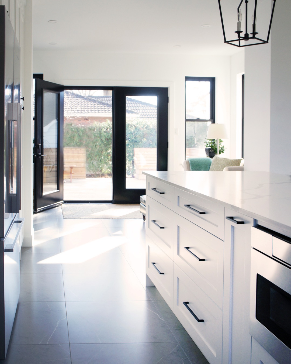
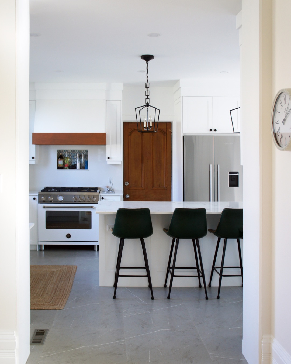
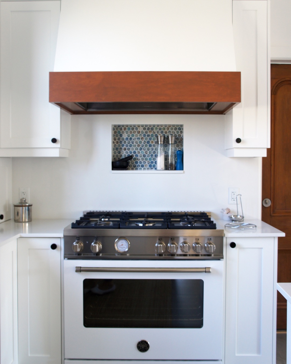
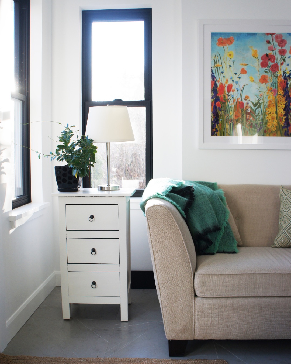
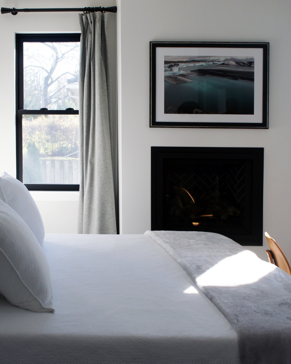
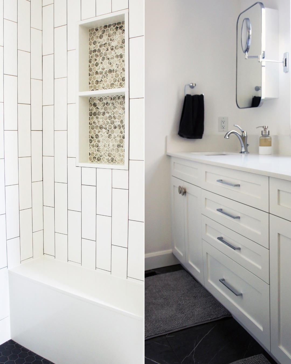
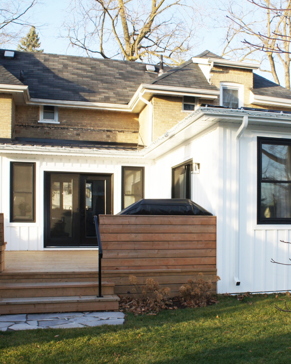
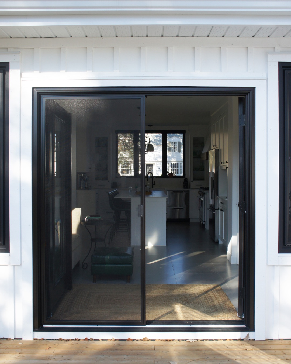
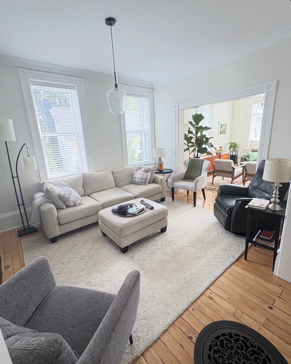
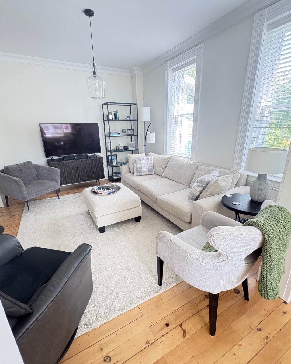
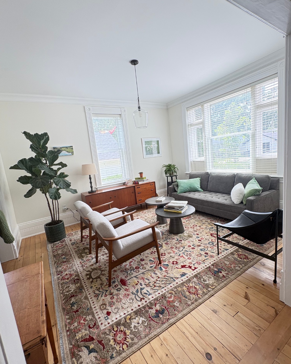
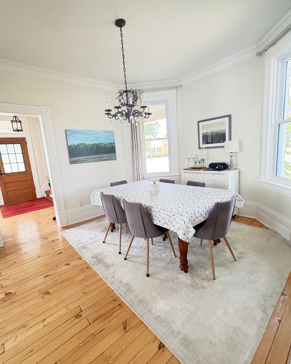
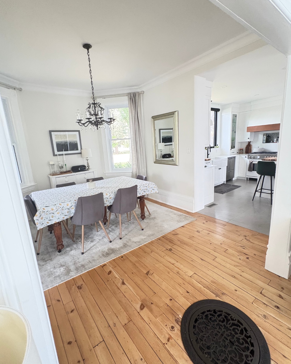
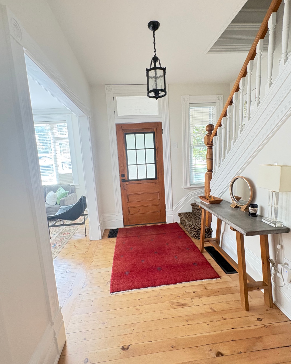
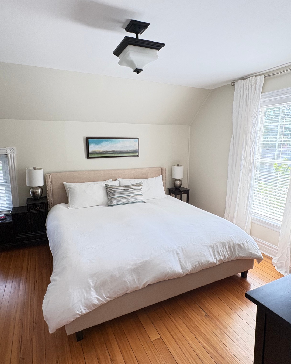
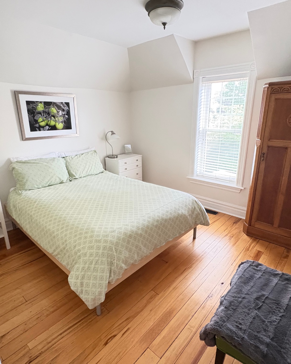
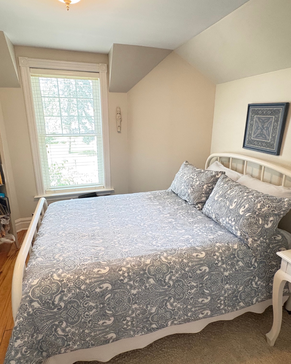
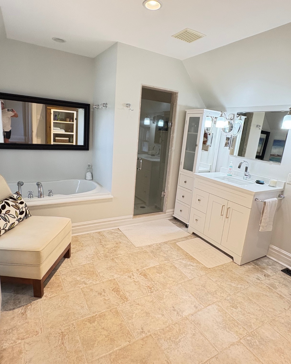
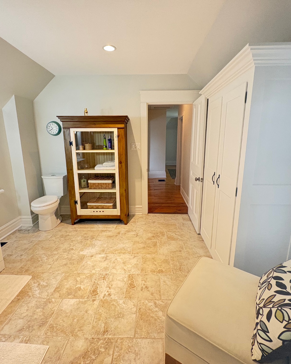
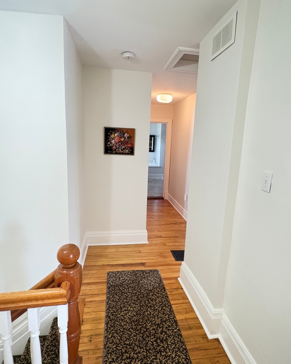
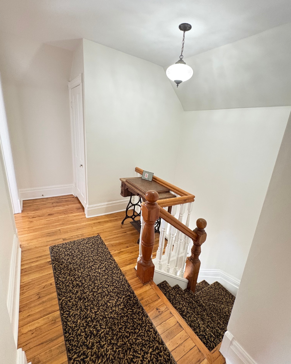
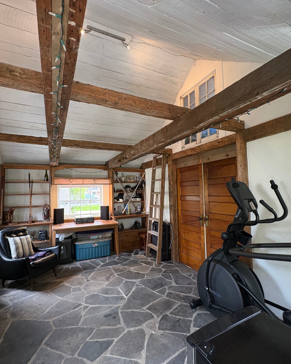
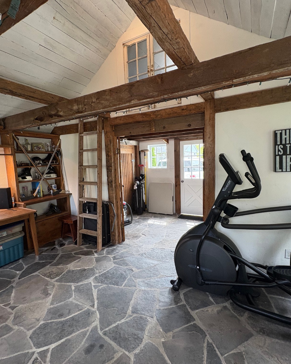
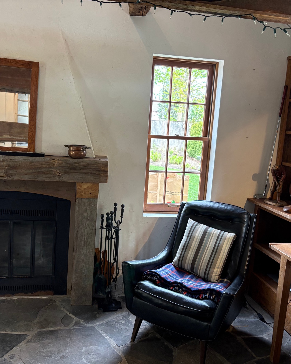
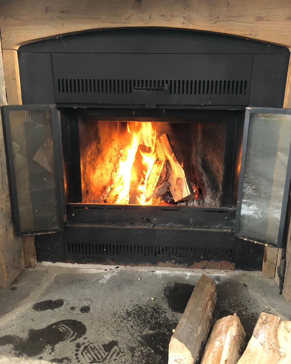
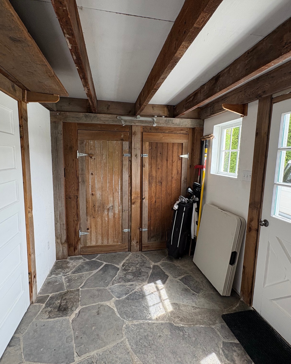
Steeped in history and reimagined for modern luxury, the distinguished Salter Estate at 83 Nelson St W blends late-1800s character with exceptional updates. Set on a mature 94.5' x 105' lot, this 2,500–3,000 sq. ft. double-brick home was extensively restored in 2000 with updated framing, insulation, windows, plumbing, heating and electrical. The main residence offers four bedrooms, including a luxurious main-floor primary suite with fireplace, ensuite and private deck. A stunning open-concept chef’s kitchen, renovated in 2020, features premium appliances and abundant natural light. A private two-storey, one-bedroom income suite includes its own driveway and fenced courtyard. The former garage is now a character-filled design studio with fireplace, slate floors, rustic beams and storage loft. Professionally curated gardens, parking for four, central air, a high-efficiency furnace installed in 2023 and updated roofing complete this remarkable Alliston property.
Property details & features
Appliances
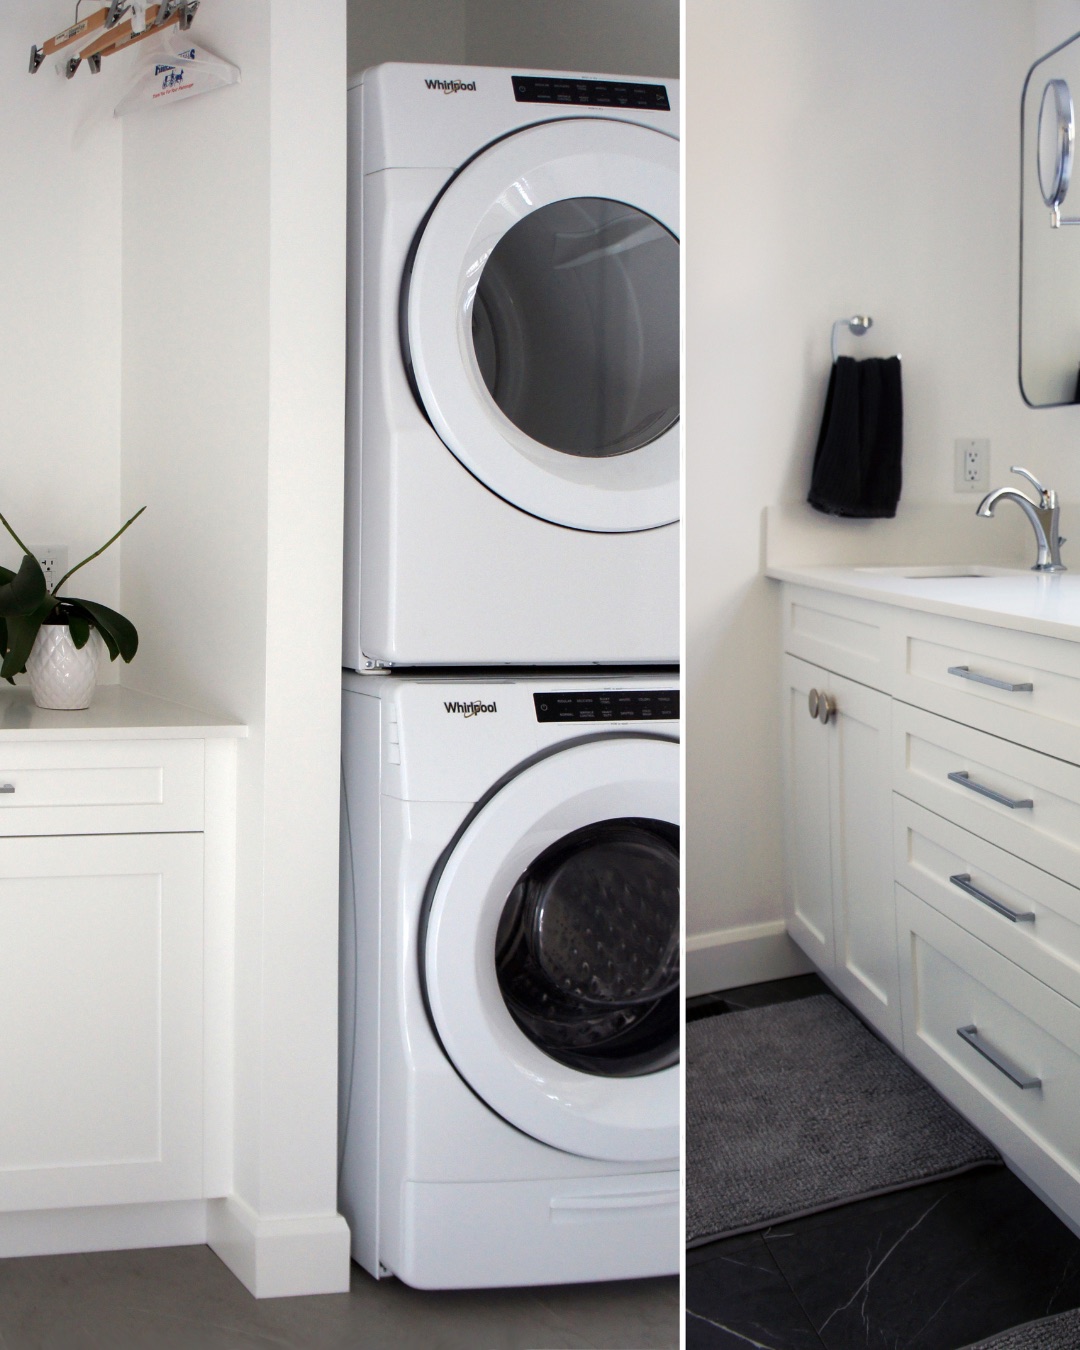
2 Fridges2 StovesCentral VacuumCooktopDishwasherDryerFreezerMicrowave
Heating & Cooling
Natural GasCentral Air ConditioningFloor HeatForced AirFurnace
Flooring
Ceramic or PorcelainHardwood or Engineered Hrwd
Fireplace
Conventional (Natural)Woodstove
Interior Features
2nd KitchenC/Vac AttachmentsIn-Law Suite
Exterior
Brick
Roof
Asphalt Shingle
Foundation
BlockBrick
Basement
FullUnfinished
Parking & Driveway
Double GarageDetached GarageConcrete DriveDouble Width or More DriveFinished DriveFront DrivePaved Drive
Lot & Outdoor
Covered PorchStorage ShedWorkshopFenced YardGolf Course/ParklandLandscapedPatio(s)Shopping NearbySundeckTreed Lot
📝 Make an Offer
Book a showing
Request a time to view this property. The seller is texted right away and confirms — then you can tap “I’m on my way” when you head over.
📞 Call the seller: +1 (705) 733-7831 View on REALTOR.ca →MLS® #26021712
🪧 Own this listing? Order a For-Sale QR yard sign →Own a property in NEW TECUMSETH?
Post your home or rental free on List It and reach buyers and renters across Ontario in minutes — upgrade to flat-fee MLS® & REALTOR.ca whenever you're ready.
+ Post My Listing Free1 / 35